Manual Inspection
People fatigue, distraction, and shift-to-shift inconsistency leave quality to chance.

Inspect complex manufactured parts for surface, geometry, dimensional, and
assembly defects using multi-view imaging and depth data in real time.
Up to 30%
lower defect-related losses
Up to 25%
higher line efficiency
100%
inline inspection coverage
Some defects cannot be evaluated reliably from a single 2D image. Variations in depth, profile, shape, dimensions, and assembly condition require inspection methods that understand the three-dimensional structure of the part.
People fatigue, distraction, and shift-to-shift inconsistency leave quality to chance.

Only a fraction of production is ever seen — the rest ships uninspected.
Rigid rules break the moment material, lighting, or defect type changes.
When product acceptance depends on more than visible surface appearance, AIxAm provides three-dimensional inspection configured around the part and its quality requirements.
Most AI inspection projects slow down before they begin because teams need to collect and label enough defect examples. AIxAm removes that delay. Its next-generation AI detection model learns from just a few images of acceptable products and flags meaningful deviations, without needing to be trained on every possible defect type in advance.
"This matters when defects are rare, inconsistent, unpredictable, or difficult to reproduce."
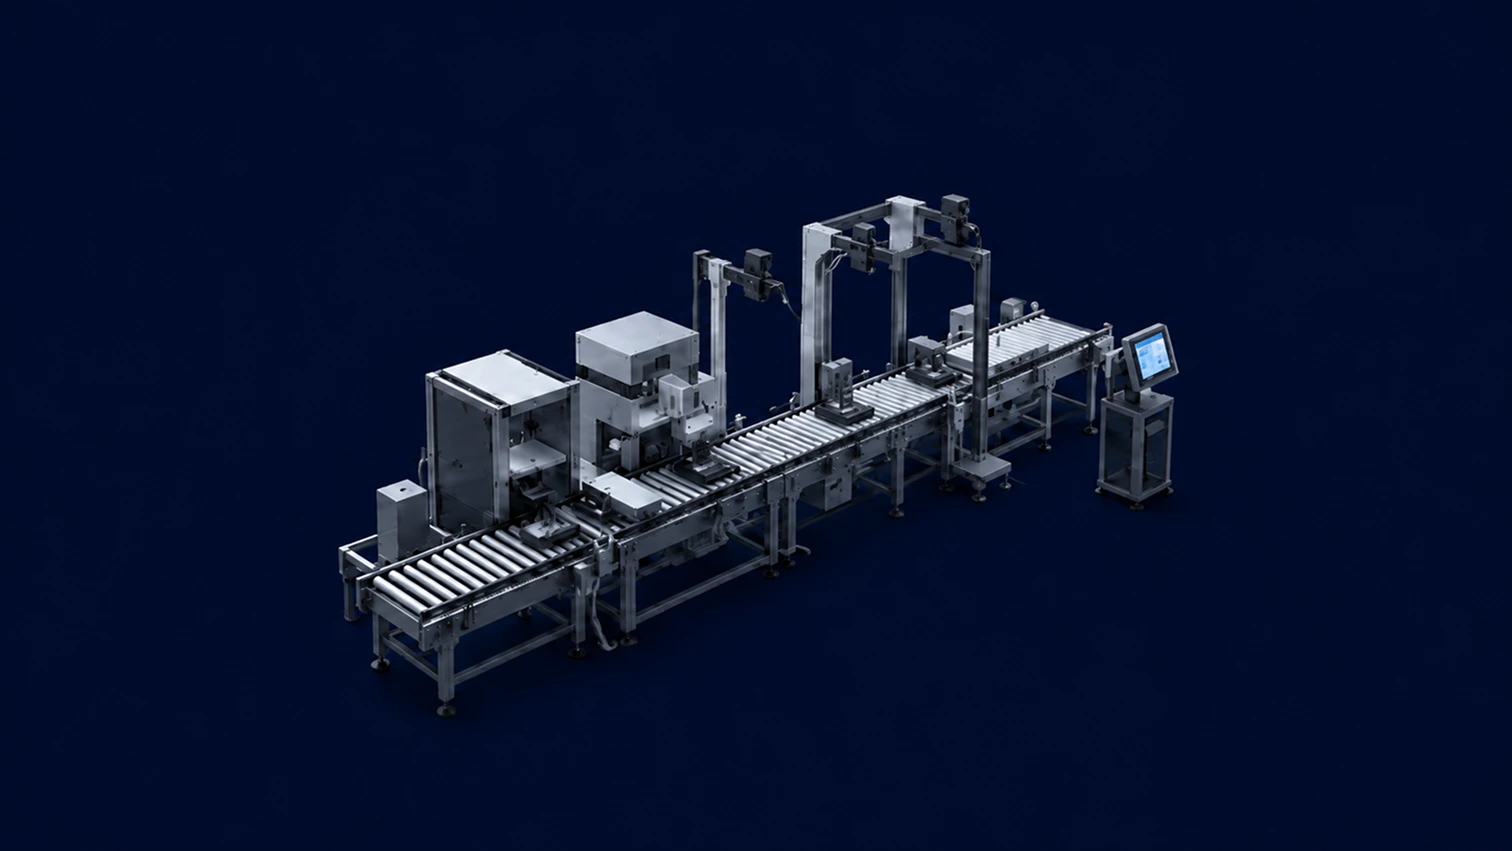
AIxAm is delivered as an end-to-end inspection system configured around the part geometry, defect profile, dimensional requirements, cycle time, handling method, installation space, and production environment.
AIxAm is configured for the actual product, inspection station, handling process, and quality criteria. It can
be deployed in-line, at-line, or at the end of the production process.
Industrial cameras and lighting capture the product surface.
Advanced visual AI model identifies visible defects.
Operators can review results through the inspection interface.
Inspection data is stored for traceability and reporting.
The system can send outputs to PLCs, robots, sorting systems, or rejection mechanisms.
Inspection data can feed AIxInsight and AIxCause for trend monitoring and root-cause investigation.
Detect scratches, cracks, chips, dents, deformation, warpage, and other surface or structural anomalies.
Evaluate height, depth, profile, shape, and dimensional variation using calibrated 3D inspection.
Detect missing components, incomplete assembly, and component misalignment.
Confirm that required features are present, complete, and positioned correctly.
Each industry has unique inspection demands. AI-innovate
configures every system accordingly.
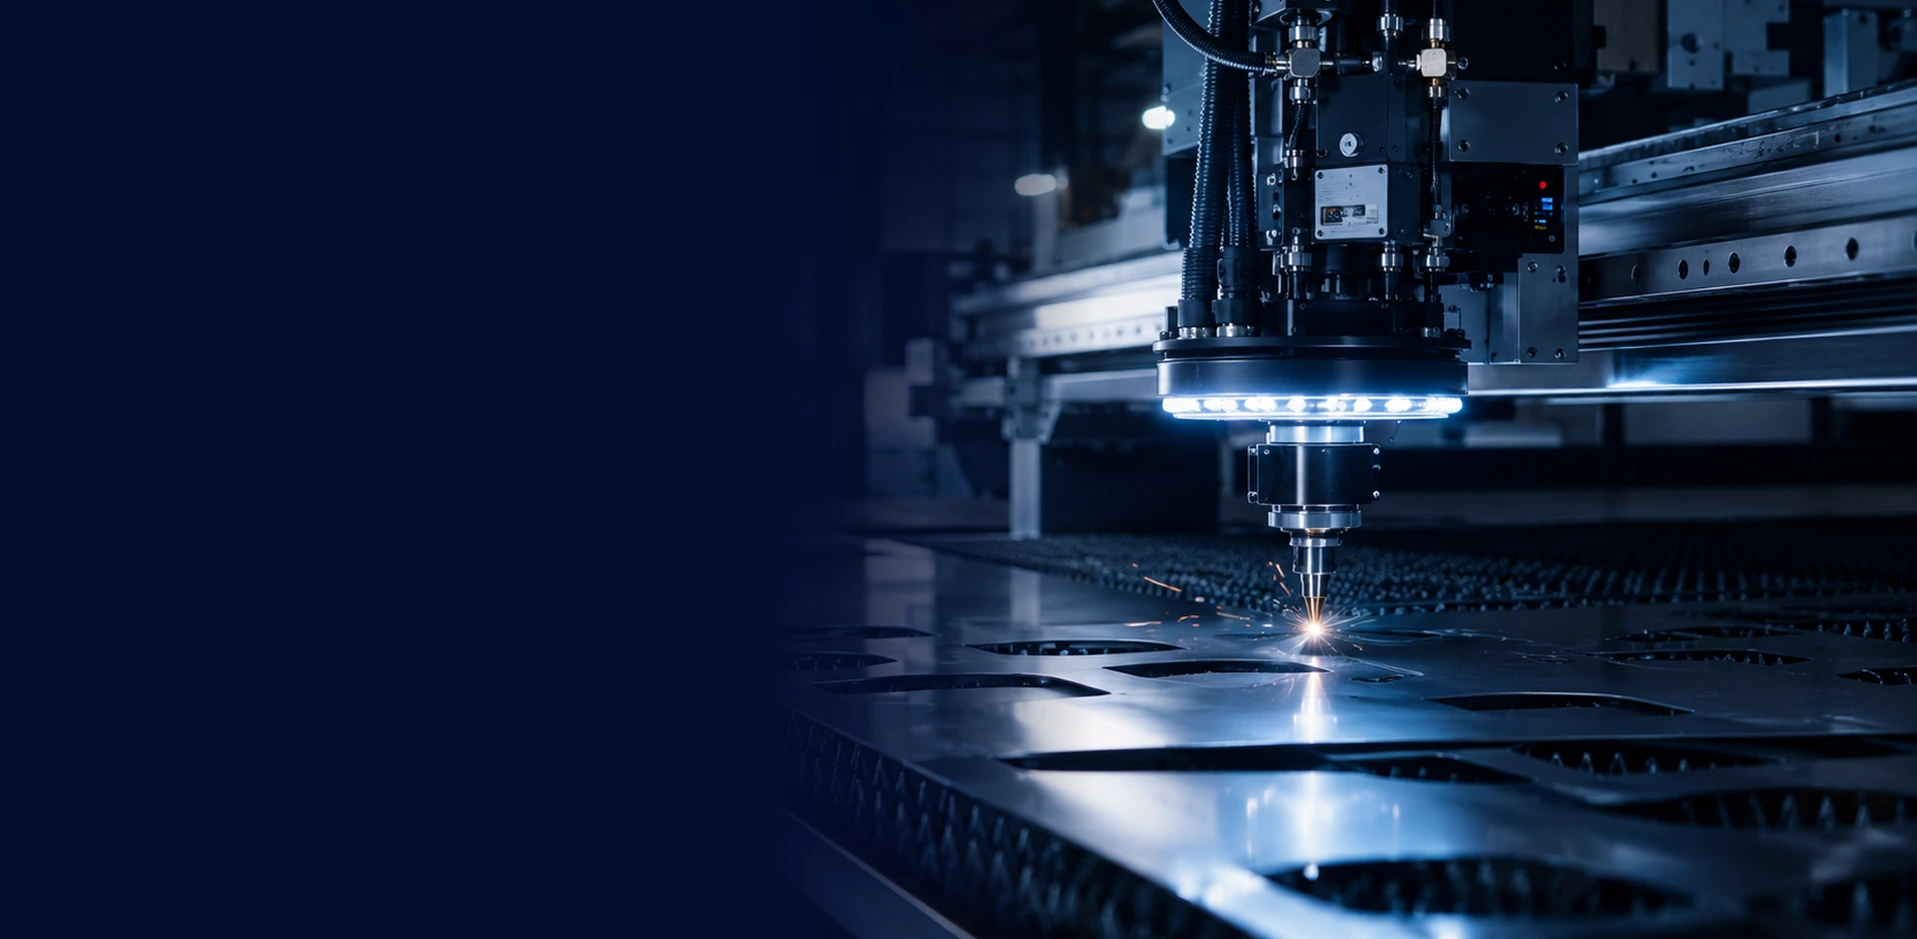
Continuous inspection for scratches, dents, cracks, corrosion, weld defects, and surface imperfections.
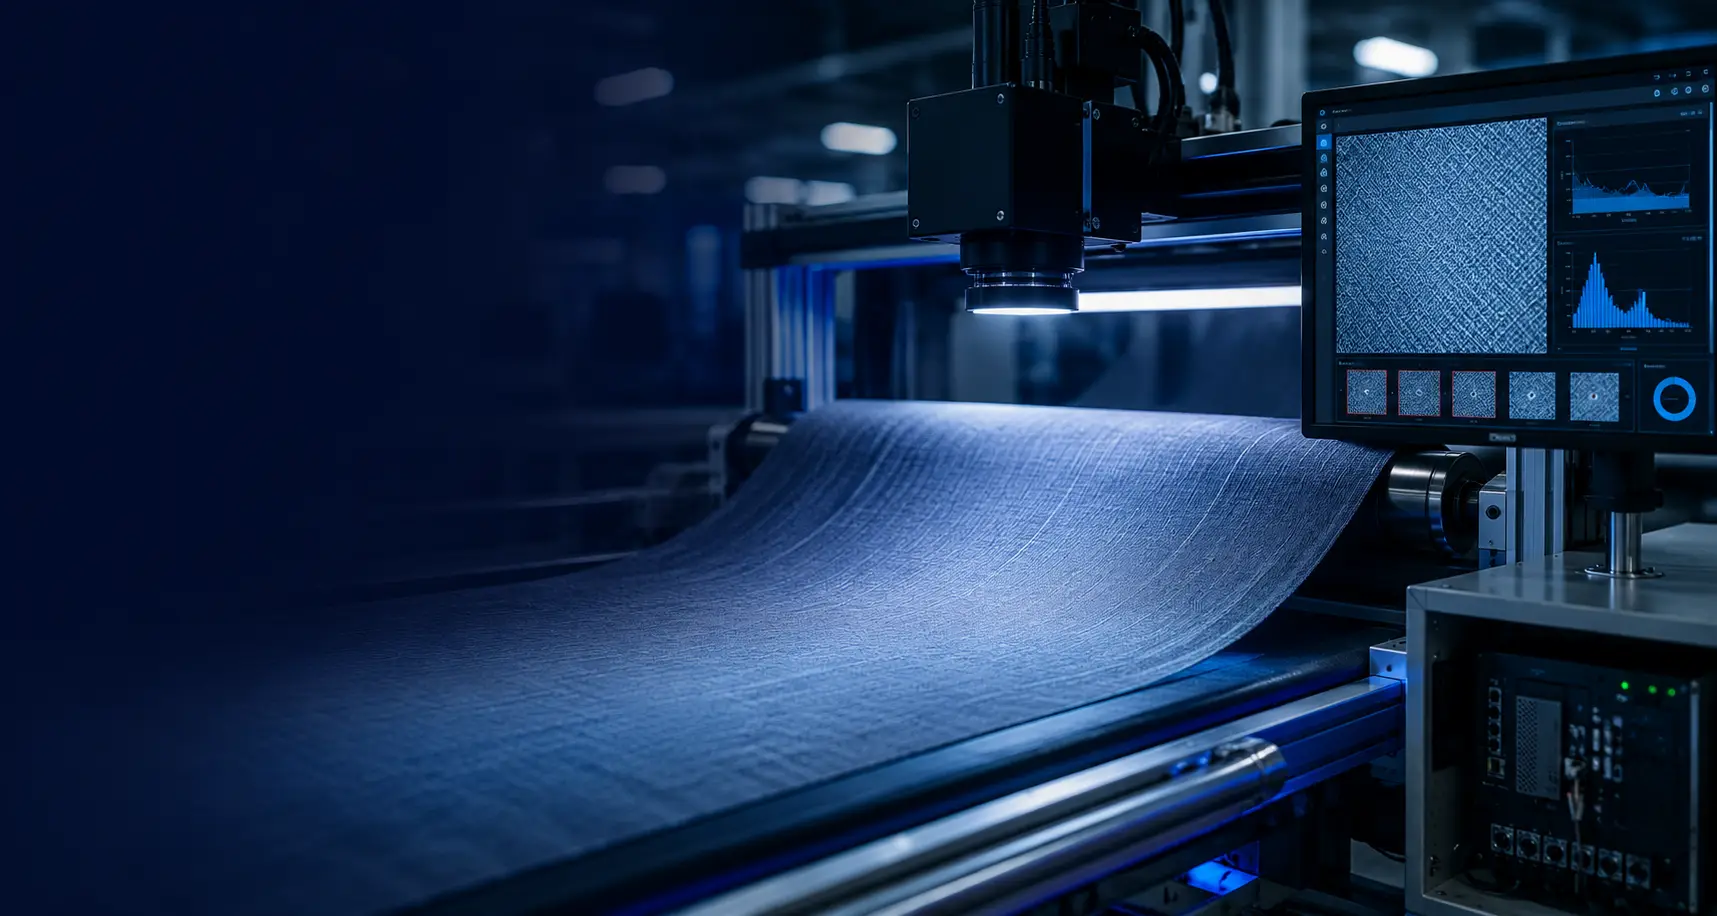
Continuous inspection for fabric defects, loose threads, pattern irregularities, and surface variations.
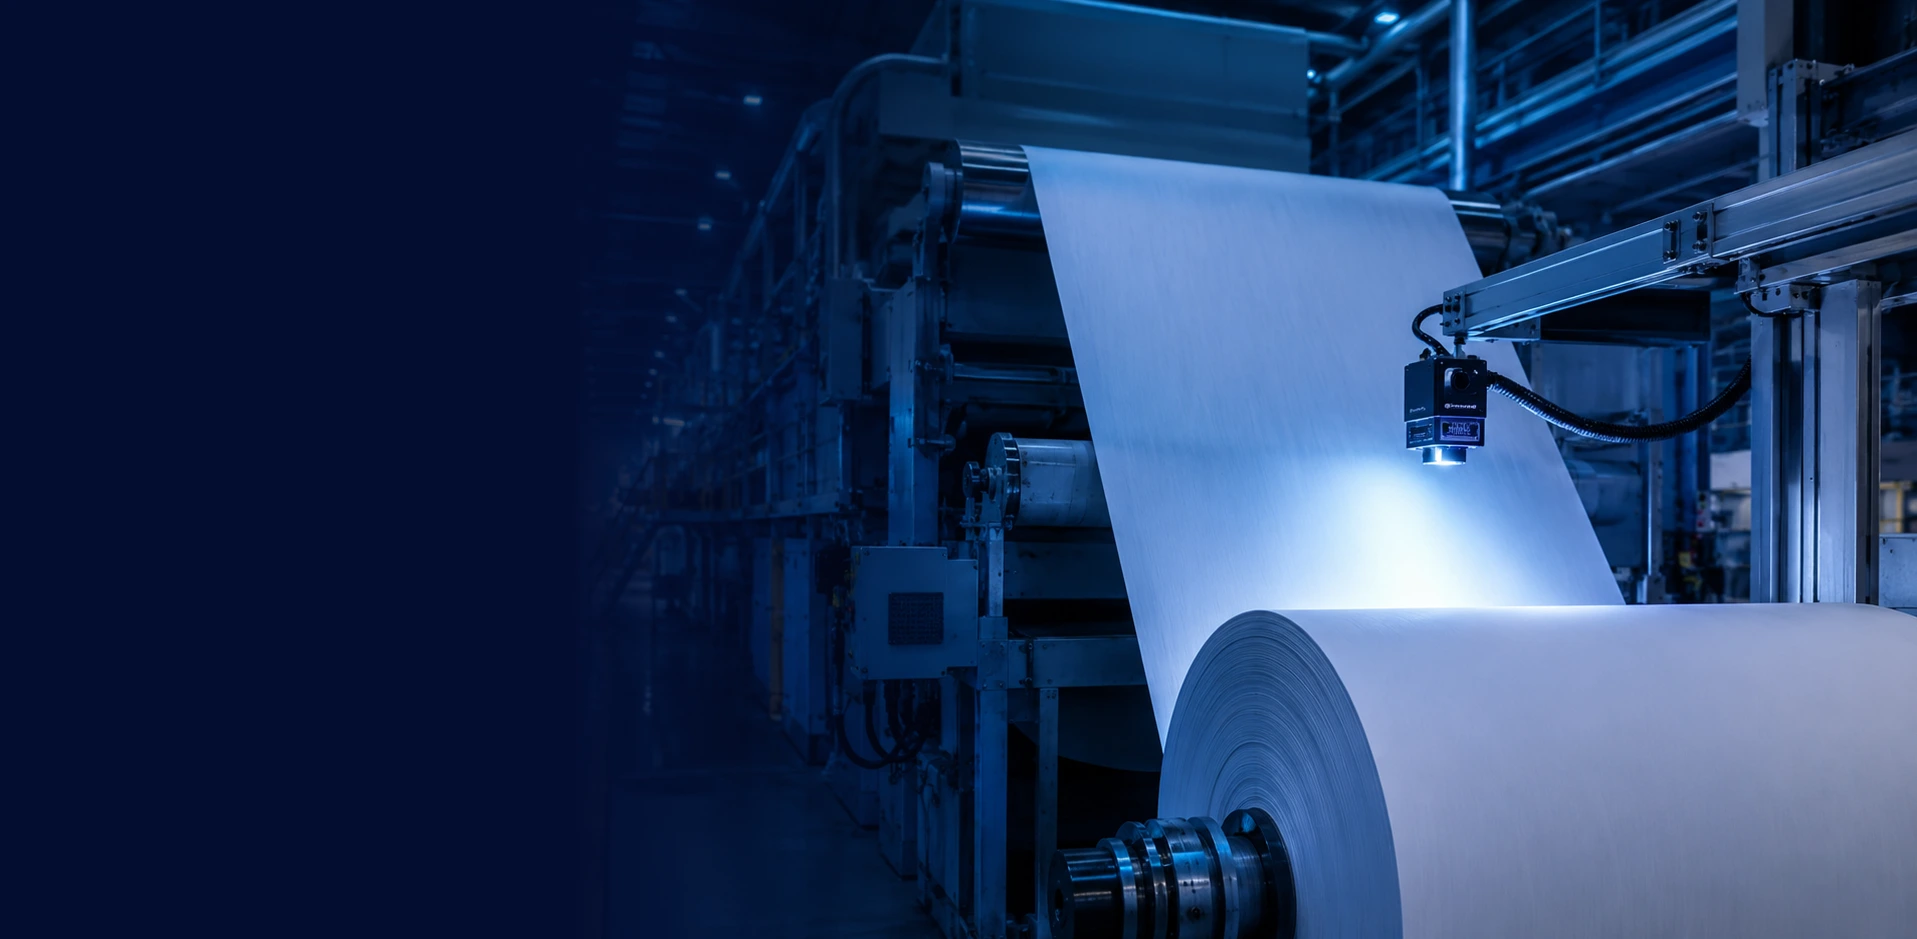
Continuous inspection for tears, wrinkles, holes, stains, coating defects, and edge cracks.

Continuous inspection for label errors, seal defects, damaged packages, barcode verification, and missing items.

Case Study
Helping textile manufacturers automate quality inspection, reduce manual QC effort, and gain real-time insight into defect formation and production trends.
Case Study
Helping aluminum manufacturers automate surface inspection, classify defects, and connect quality issues to process conditions in real time.
Case Study
Helping polymer manufacturers automate visual inspection, detect surface anomalies, reduce manual QC effort, and improve production planning through AI-powered quality intelligence.
Case Study
Helping metal coating manufacturers detect surface defects, reduce manual QC effort, and connect coating quality issues to suppliers, raw materials, and production conditions.
Case Study
Helping high-volume 3D printing operations detect major defects, identify early-stage failures, reduce waste, and improve production efficiency.
Test whether AI inspection is suitable for your application before committing to a pilot or full deployment.
AIxLab provides early evidence, clearer technical direction, and a stronger basis for selecting the right inspection approach.