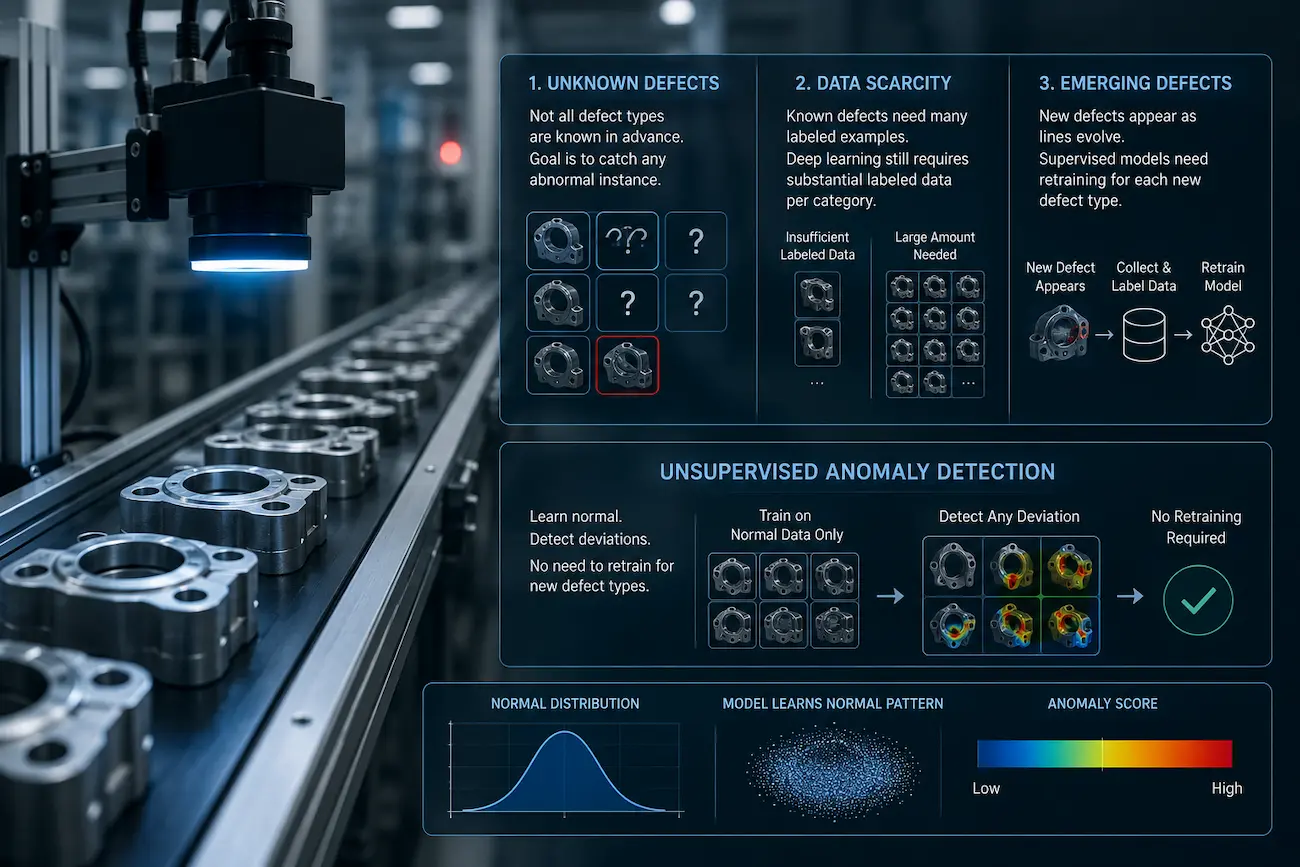





Undetected delamination in an aircraft composite component can lead to in-flight failure. A missed void in a wind turbine blade can degrade performance for years before anyone notices, or force an expensive unscheduled repair. Composite materials give aerospace, automotive, and renewable energy manufacturers a genuine advantage, lightweight, high strength, corrosion resistant, but that advantage comes with a real cost: the defects that matter most in composites are frequently invisible to the naked eye, buried inside layered structures that were never designed to be inspected from the outside.
Traditional non-destructive testing methods, ultrasonic inspection, radiography, infrared thermography, have carried this burden for decades, and they remain essential. But on their own, they often struggle with subtle or complex anomalies in the heterogeneous internal structure of a composite part, particularly under real-world environmental and geometric constraints. That gap is exactly where AI has started to change what composite inspection can actually achieve.
This guide covers the defects unique to composite materials, the inspection methods used to find them, how AI is being integrated into that inspection process, and what the published research says about how well it actually works.
What Makes Composite Materials Different to Inspect
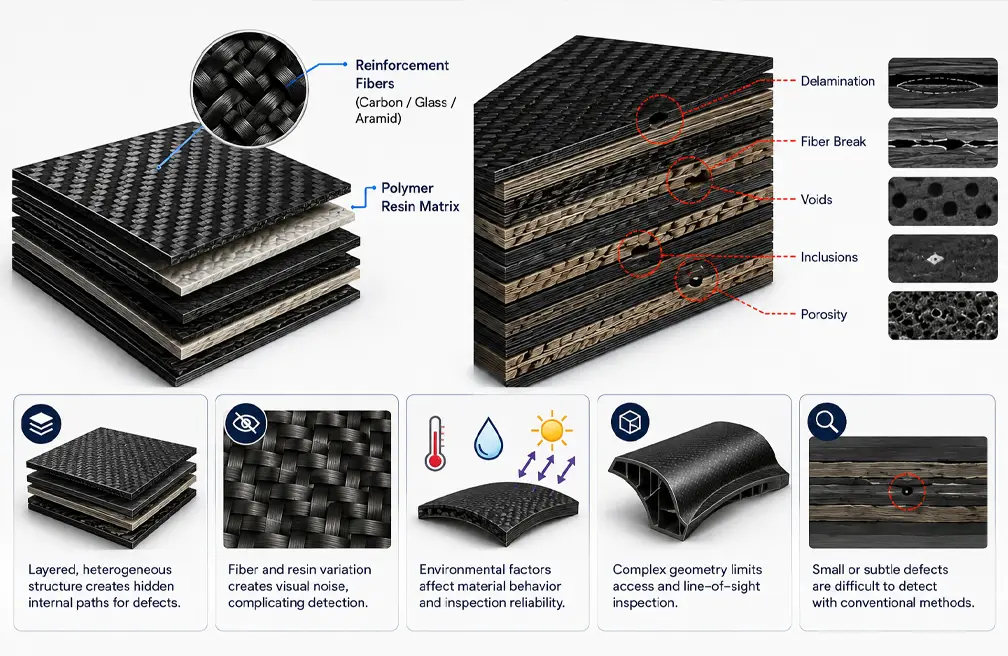
A composite material combines a reinforcement, typically carbon, glass, or aramid fiber, with a polymer resin matrix, producing a structure with better strength-to-weight properties than most traditional materials.
That layered, heterogeneous construction is exactly what makes composites valuable in aerospace, wind energy, and automotive applications, and exactly what makes them difficult to inspect. Unlike a homogeneous metal part, a composite’s internal defects can sit between layers, invisible from the surface, while the material’s own fiber orientation and resin variation create visual noise that complicates automated detection. Environmental conditions, structural geometry, and defect size all compound the difficulty further, which is why conventional inspection methods, effective as they are, frequently struggle with the subtle or complex anomalies these materials produce.
Common Defects in Composite Materials
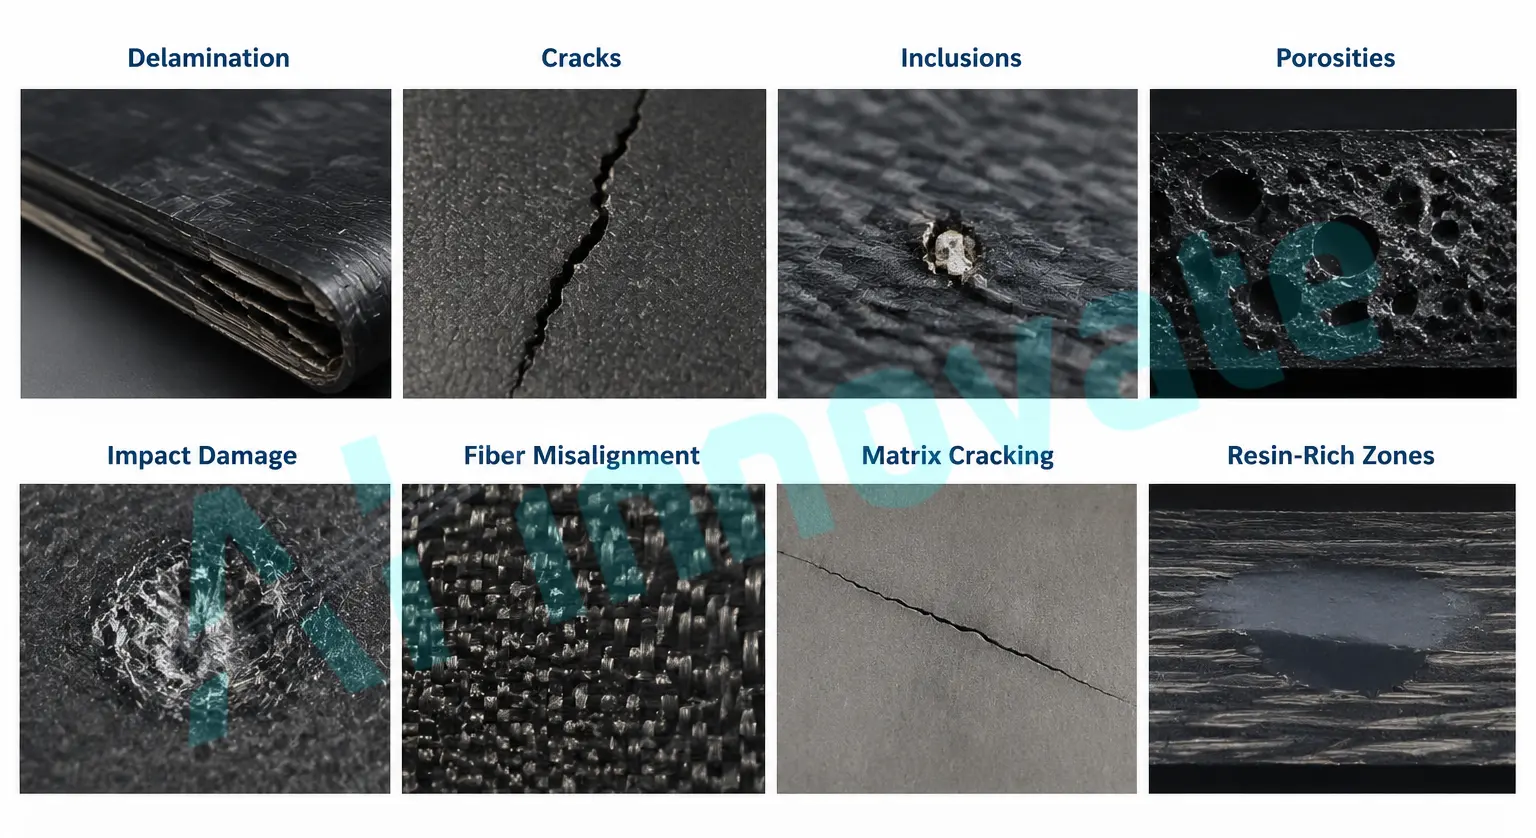
Composite defects fall into a fairly consistent set of categories across industries, each with a distinct cause and a distinct impact on structural performance.
- Delamination. Layers within the composite separate due to poor bonding or impact damage, severely reducing load-bearing capacity and creating weak planes that can lead to structural failure, particularly in aerospace and automotive applications.
- Cracks. Caused by mechanical stress, thermal cycling, or impact events, cracks can propagate over time and compromise fatigue life if left unaddressed.
- Inclusions. Foreign particles or contaminants embedded in the matrix during manufacturing create stress concentrations that weaken the surrounding material.
- Porosities. Voids from incomplete resin infiltration or gas entrapment during curing reduce tensile strength and stiffness, with even small levels of porosity measurably affecting performance.
- Impact damage. A combination of matrix cracking, fiber breakage, and delamination caused by external forces, often requiring costly repair or full replacement.
- Fiber misalignment. Reinforcement fibers placed outside their intended orientation disrupt load distribution, reducing tensile and compressive strength.
- Matrix cracking. Cracks in the resin matrix from excessive stress or thermal expansion that can propagate and compromise load-carrying capacity over time.
- Resin-rich zones. Excess resin in localized areas creates uneven mechanical properties and increases susceptibility to delamination.
Traditional Non-Destructive Testing Methods
Before AI entered the picture, composite inspection relied entirely on non-destructive testing, or NDT, methods, and understanding these matters because AI rarely replaces them outright. It usually makes them more accurate.
Ultrasonic Testing
Ultrasonic testing uses high-frequency sound waves to evaluate layer thickness and identify flaws not visible on the surface. It remains one of the most widely used NDT methods for composites, offering high accuracy and deep penetration, though it requires a contact medium and is limited by surface roughness and geometry.
Infrared Thermography
Infrared thermography observes heat fluctuations on a material’s surface to detect subsurface imperfections like delamination and impact damage. It is non-contact, fast, and covers large areas efficiently, making it especially valuable in aerospace and automotive settings, though its penetration depth is limited and it is sensitive to ambient temperature and surface emissivity.
Radiography
X-ray and computed tomography radiography use radiation to generate internal images of a composite, revealing density variations that indicate porosities and cracks. CT provides full 3D imaging for detailed internal analysis, though radiation safety considerations and material thickness limits apply.
Acoustic Emission
Acoustic emission testing monitors the transient elastic waves released during crack formation and growth, making it highly sensitive to active, developing defects and well suited to real-time structural health monitoring of composite components in service.
How AI Enhances Composite Defect Detection
Artificial intelligence has emerged as a genuine complement to these NDT methods, addressing exactly the limitations that traditional techniques face in complex, heterogeneous composite structures.
Convolutional Neural Networks for Image-Based Detection
CNNs are the most widely applied AI approach in composite inspection, extracting hierarchical features from radiographic and thermographic images to identify microscopic anomalies like voids and cracks that traditional image processing would miss.
Peer-reviewed benchmarking shows this is not just theoretical: an ECAGhostCNN model achieved 93.75 percent classification accuracy at just 10.53 milliseconds per image, an exceptional balance of accuracy and speed compared to a standard CNN’s 71.25 percent accuracy at nearly double the processing time.
Vibration Mode Analysis Combined With AI
Defects change how a composite structure vibrates, altering its natural frequencies and mode shapes in ways that can be measured and modeled. Pairing this vibration data with AI algorithms, including neural networks and unsupervised clustering, allows detection systems to identify the location and severity of cracks or delaminations by comparing measured vibration behavior against a defect-free baseline, an approach that is non-invasive and works well even on complex geometries.
Unsupervised Learning for Unknown Defect Patterns
Because labeled defect data is often scarce for composite materials, unsupervised techniques like k-Means and DBSCAN clustering have become valuable for identifying defect patterns in unlabeled data, grouping similar anomalies together even in noisy datasets without requiring pre-classified training examples. This matters enormously in practice, since acquiring large volumes of labeled composite defect imagery is genuinely difficult.
AI Model Performance: Accuracy vs Speed Trade-offs
Not every AI model is suited to every inspection scenario, and published comparative research makes the trade-off explicit.
| Model | Classification Accuracy | Average Runtime | Best Suited For |
|---|---|---|---|
| CNN (standard) | 71.25% | 19.98 ms | Simple, high-speed screening |
| GhostCNN | 77.5% | 10.07 ms | Fast processing, moderate accuracy needs |
| Unet | 90.21% | 166.7 ms | Higher accuracy, moderate speed tolerance |
| deepCrack | 93.15% | 141 ms | Detailed crack analysis |
| ECAGhostCNN | 93.75% | 10.53 ms | Real-time applications needing both speed and accuracy |
| MCuePushU | 98.52% | 549 ms | Maximum accuracy, offline or non-real-time analysis |
The pattern is consistent across the research: models that push accuracy toward 98 or 99 percent typically do so at a real cost in processing time, which matters enormously for a production line that cannot pause for half a second per part. Choosing the right model is a genuine engineering decision, not simply picking the highest accuracy figure available.
Composite Inspection Across Industries
The same core inspection challenge shows up differently depending on the industry and the specific composite application.
Aerospace
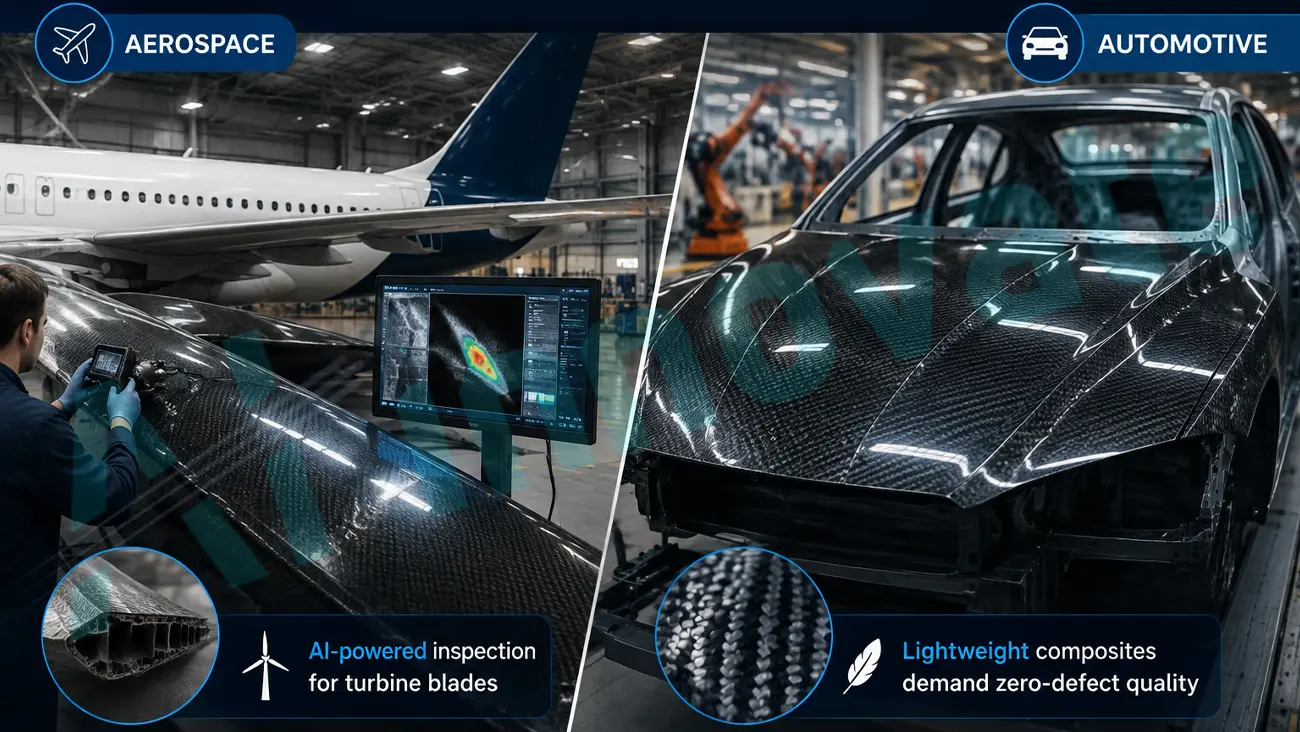
Aerospace relies on composite materials to reduce aircraft weight and improve fuel efficiency, making AI quality control in aerospace materials manufacturing a critical safety function, not just a quality checkpoint.
Wind energy uses AI-based anomaly detection on drone-captured images to inspect composite turbine blades at scale, an application where manual inspection at height is both slow and genuinely hazardous.
Automotive
Automotive applies high-performance fiber-reinforced composites to reduce vehicle weight while maintaining structural strength, particularly in the growing use of carbon fiber composite components.
How AI-Innovate Powers Composite Material Inspection
Composite inspection combines nearly every hard problem in machine vision at once: layered internal structures, defects with no consistent visual signature, and industries where a missed flaw carries real safety consequences. That is exactly the environment AI-Innovate‘s platform is built for.
AIxEye: Real-Time Visual Defect Detection
AIxEye performs the surface-level visual inspection that catches the defects composites reveal externally, delamination edges, surface cracks, resin inconsistencies, adapting its detection criteria to the specific composite material, layup, and geometry being inspected rather than relying on generic thresholds that struggle with fiber texture and natural material variation.
AIxam: Synthetic Data for Rare Composite Defects
AIxam addresses one of the most persistent challenges highlighted throughout composite defect research: the scarcity of labeled training data for rare or subtle defect types. When a specific inclusion pattern or fiber misalignment case occurs too infrequently in real production to build a large training set, AIxCam generates synthetic examples so models can still learn to recognize it reliably.
AIxCore: Edge Processing for Real-Time Decisions
AIxCore handles the on-site inference that makes real-time composite inspection possible, running detection locally so a flagged defect triggers an immediate response rather than waiting on a cloud round-trip, which matters on any production line where inspection results need to gate the next manufacturing step.
Final Thoughts
Composite material inspection with AI vision addresses a genuinely hard problem: catching delamination, porosity, fiber misalignment, and other defects that are invisible on the surface and structurally distinct from anything a metal or plastic part would produce, using the same non-destructive testing foundation the industry has relied on for decades, made significantly more accurate and consistent by AI.
The manufacturers getting real value from this technology are not replacing ultrasonic testing, thermography, or radiography. They are pairing those methods with AI models trained specifically on their composite materials and defect history, closing the gap between what traditional NDT can reliably catch on its own and what the layered, heterogeneous nature of composites actually demands. In industries where a single undetected defect carries safety and reputational consequences measured in more than dollars, that combination is quickly becoming the standard, not the exception.
Frequently Asked Questions
What are the most common defects found in composite materials?
The most common defects include delamination, cracks, inclusions, porosities, impact damage, fiber misalignment, matrix cracking, and resin-rich zones, each caused by different stages of manufacturing or in-service stress and each with a distinct impact on structural performance.
Can AI replace traditional NDT methods like ultrasonic testing for composites?
Generally no. AI is most effective when combined with existing NDT methods like ultrasonic testing, thermography, and radiography, analyzing the data these methods produce more accurately and consistently rather than replacing the underlying inspection technology itself.
Why is composite material inspection harder than inspecting metal parts?
Composites have a layered, heterogeneous internal structure where defects like delamination and voids sit between layers rather than on the surface, and natural fiber texture and resin variation create visual complexity that a homogeneous metal surface does not present.
How accurate are AI models at detecting composite defects?
Published research shows accuracy ranging from roughly 71 percent for basic CNN models to over 98 percent for the most advanced architectures, though higher accuracy models generally require significantly longer processing time, making model choice a genuine trade-off between speed and precision.
What industries rely most heavily on AI-based composite inspection?
Published research on a Raspberry Pi-based inspection system found a compact YOLOv8 model achieved 93.2 percent precision at approximately 470 milliseconds per inference on CPU-only hardware, confirming that meaningful accuracy is achievable on modest edge hardware when the model is sized appropriately for the device.
Can AI detect composite defects using unlabeled data?
Yes. Unsupervised learning techniques like k-Means and DBSCAN clustering can identify defect patterns in unlabeled data, which is particularly valuable for composite inspection given how difficult it is to gather large volumes of labeled defect imagery for rarer flaw types.
Sources
Ai-Innovate uses only high-quality sources, including peer-reviewed studies, to support the facts within our articles.
1. Ouabdou, M., Benbouras, Y., Diar, F. Z., El Fahime, B., & Radouani, M. (2025). *Innovations in Defect Detection: Integrating AI and NDT Techniques in Composite Materials.* Revue des Composites et des Matériaux Avancés, 35(1), 165–181.
https://doi.org/10.18280/rcma.350119
2. xis.ai. (2026). *AI-Powered Aerospace Defect Detection: How Artificial Intelligence Is Transforming Quality Inspection.*
https://xis.ai/blogs/ai-powered-aerospace-defect-detection
3. Virtek Vision. (2026). *Virtek Iris AI Composite Inspection: AI-Powered Inspection Solutions for Composite Manufacturing.*
https://virtekvision.com/products/virtek-iris-ai-composite-inspection
4. CompositesWorld. (2025). *AI-Powered Vision System Speeds Composite Defect Detection.*
https://www.compositesworld.com/products/ai-powered-vision-system-speeds-composite-defect-detection
5. Canadian Institute for Non-Destructive Testing (CICNDT). (2025). *Supercharged, Not Replaced: What AI Actually Changes for the Composites Inspector.*
https://www.cicndt.com/supercharged-not-replaced-what-ai-actually-changes-for-the-composites-inspector/
6. Managing Composites. (2025). *How Can Artificial Intelligence Improve Composite Parts?*
https://managingcomposites.com/blog/how-can-artificial-intelligence-improve-composite-parts/
7. iFactory. (2025). *AI Visual Inspection: Quality Control and Defect Detection Systems.*
https://ifactoryapp.com/blog/ai-visual-inspection-quality-control-defect-detection-system