




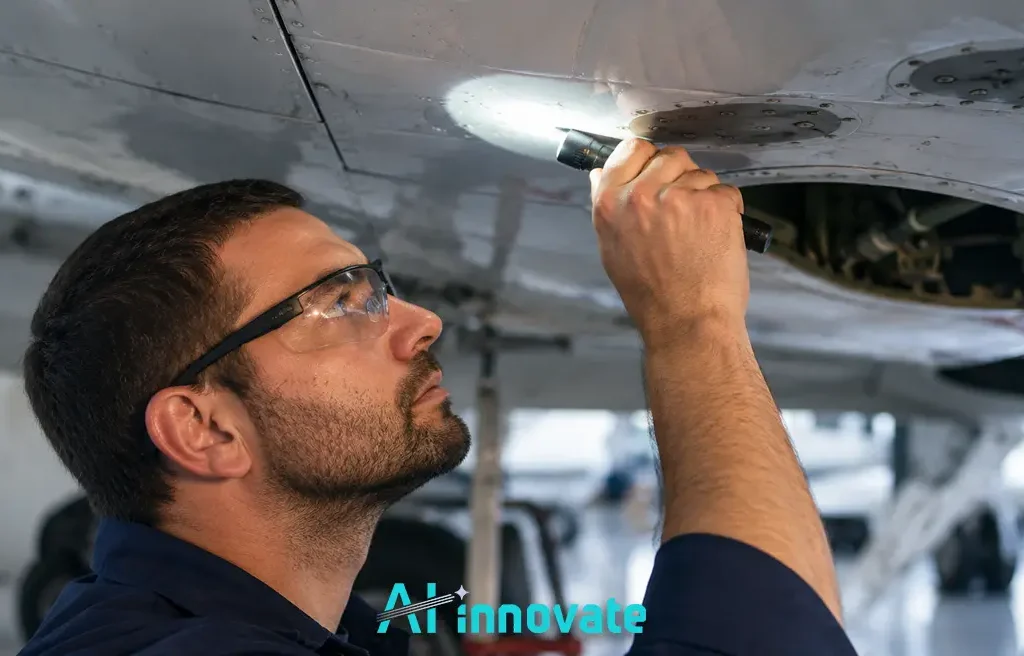
A grounded aircraft does not produce revenue, it produces cost. When a wide-body jet sits idle for unscheduled maintenance, airlines lose an estimated £200,000 in revenue per day, and airlines worldwide now spend close to 11 percent of total operating costs, roughly $76.8 billion a year, on maintenance, repair, and overhaul alone. Behind nearly every one of those maintenance events sits an inspection, and today, 90 percent of aviation maintenance inspections are still performed visually, by a technician with a flashlight, a mirror, and a checklist.
That reliance on manual inspection is not a minor operational detail. It is one of the aviation industry’s biggest safety and cost exposures. Studies of aircraft maintenance incidents have found that nearly half of all inspection-related failures trace back to skill-based human error, not equipment failure. As aircraft fleets age and turnaround schedules tighten, the industry has been forced to ask a hard question: can inspection scale without scaling risk?
AI vision for aircraft surface and component inspection is the industry’s answer. By pairing high-resolution cameras with trained AI models, maintenance teams can now detect cracks, dents, corrosion, and delamination across an aircraft’s fuselage, wings, and individual components with a level of consistency human inspectors alone cannot guarantee. This article explains how AI vision inspection actually works, what it can detect, where it still falls short, and how it fits into a modern MRO (maintenance, repair, and overhaul) operation.
Why Manual Aircraft Inspection Is Reaching Its Limits
For decades, General Visual Inspection, the formal term for a technician’s walk-around inspection, has been the backbone of aircraft maintenance. Technicians use flashlights, magnifiers, and borescopes to examine the airframe under hangar lighting, following structured checklists across four escalating levels of maintenance checks defined by aviation regulators, from light routine checks to the most thorough heavy maintenance overhauls that can take a facility months to complete.
The Cost of Grounded Aircraft
Aircraft maintenance is categorized into two broad types: line maintenance, the routine checks performed between flights at the gate, and hangar maintenance, the deeper, scheduled overhauls that require specialized facilities. Both carry real financial pressure. Industry cost data shows that in a single recent year, airlines collectively spent $76.8 billion on maintenance, repair, and overhaul across more than 32,000 aircraft, and that spending has been rising steadily as fleets age and regulatory requirements tighten.
For a single grounded narrow-body aircraft alone, the estimated daily revenue loss runs into six figures. A wide-body aircraft pulled from service loses considerably more. Every hour an aircraft spends in unscheduled maintenance is an hour it is not generating revenue, which is exactly why inspection speed and accuracy carry such outsized financial weight.
Where Manual Inspection Falls Short
The General Visual Inspection approach works, and it remains the foundation of aviation safety, but it has known and well-documented limits. Defects such as hairline cracks, early corrosion, or subtle dents can be smaller than what the human eye reliably catches, especially under inconsistent lighting or after a long shift. Reflections off polished metal and painted surfaces can mask real damage or, just as often, create false alarms that send a technician chasing a non-issue. Inspector experience level also plays a measurable role: two technicians examining the same panel can reach different conclusions depending on training, fatigue, and even the specific lighting conditions in the hangar that day.
Several documented aviation incidents illustrate how a single overlooked detail during inspection can escalate into a serious safety event. A 1990 accident was ultimately traced back to incorrectly sized bolts that were missed during a rushed maintenance check. A 2018 engine failure was linked to metal fatigue in a fan blade that had gone undetected. These are not arguments against human expertise, they are evidence that visual inspection alone was never designed for the scale and consistency modern fleets now demand. That is the gap AI vision closes.
How AI Vision Works for Aircraft Surface and Component Inspection
AI vision inspection follows three sequential stages, and understanding each one explains why the accuracy gains over manual inspection have been so significant.
1. High-resolution image capture.
Cameras mounted on drones, robotic crawlers, or fixed inspection stations photograph the aircraft’s surface and components under controlled, consistent lighting, removing the variability that affects manual inspection. Unlike a technician working under whatever hangar lighting happens to be available that shift, a camera-based system captures every image under the same conditions, which matters enormously for training a model to recognize consistent defect patterns rather than lighting artifacts.
2. Trained defect-recognition models analyze the images.
Convolutional neural networks (CNNs) and related deep learning architectures are trained on thousands of labeled images to recognize the visual signatures of cracks, corrosion, delamination, and impact damage. One study combining CNN feature extraction with a support vector machine classifier reached 96 percent accuracy on fuselage defect detection, a meaningful jump from the roughly 89 percent achieved by the SVM classifier alone and the 71.5 percent achieved using a single sensor type.
A separate study using an ensemble of CNN architectures for surface crack and corrosion detection achieved 99.8 percent accuracy with full recall in testing, outperforming any single model used on its own.
3. The system classifies and reports each defect.
Once a potential defect is flagged, it is classified by type and severity and routed into the maintenance workflow for technician review, rather than left as a purely manual judgment call. The system does not just say “something looks wrong here,” it estimates what the defect likely is, how severe it appears, and where exactly on the aircraft it sits, so the reviewing engineer starts from an informed baseline instead of a blank inspection.
The result is not a replacement for the maintenance engineer. It is a system that flags what deserves human attention first, so the engineer’s time and expertise go toward verification and decision-making rather than combing every square meter of the aircraft by eye. This mirrors how machine vision for defect detection works across manufacturing more broadly, using consistent camera-based analysis to catch what manual review alone misses.
What Defects Can AI Vision Detect on Aircraft Surfaces?
AI vision systems are trained to recognize a specific set of recurring defect types, each with a distinct visual signature that models learn to identify.
Cracks and surface fractures
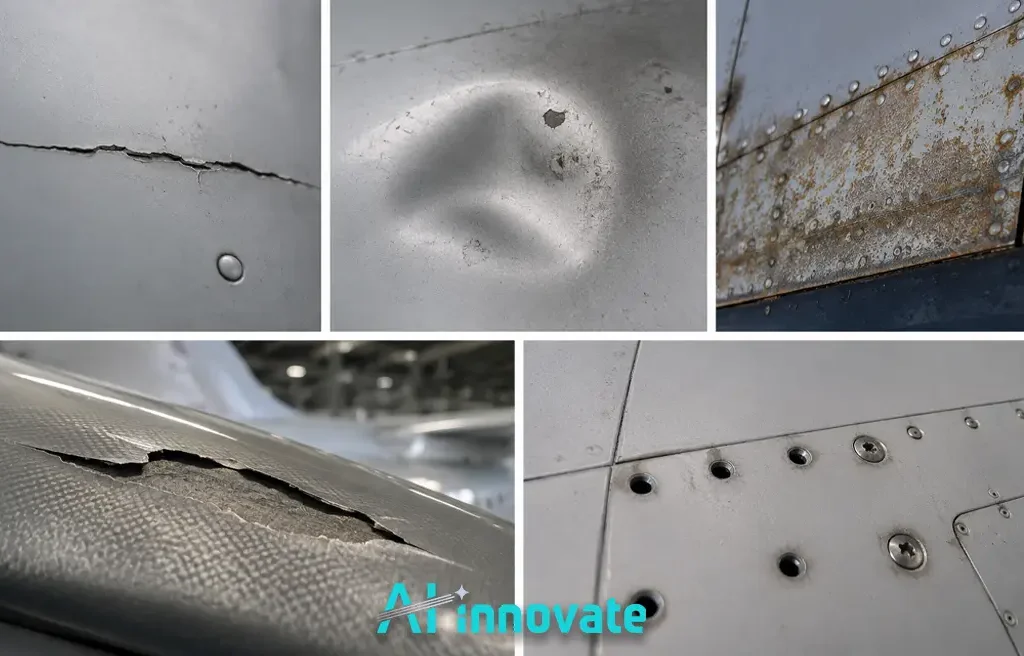
Develop from mechanical fatigue, thermal cycling, or manufacturing imperfections, and rank among the most safety-critical defects an inspection can catch. AI models detect crack patterns based on edge discontinuities and shape irregularities, and because cracks tend to propagate over time, catching them early is directly tied to preventing a minor issue from becoming a structural one.
Dents and impact marks
Caused by ground equipment, bird strikes, or runway debris, and detected through depth variation and the shadow patterns deformation creates. A dent that looks cosmetic on the surface can sometimes indicate hidden internal damage, which is why accurate depth estimation, not just detection, matters for this defect type.
Corrosion and oxidation
Appears as discoloration, roughness, or pitting on metal surfaces, detected through texture and color changes rather than a single visual marker. Because corrosion spreads gradually and can be hard to distinguish from surface dirt in its earliest stages, consistent image analysis over repeated inspections gives maintenance teams a much better chance of catching it before it becomes structural.
Composite delamination
Increasingly relevant as more aircraft incorporate carbon fiber-reinforced structures, this defect shows up as fiber breakage or resin separation within the composite skin. It often benefits from being paired with thermal or ultrasonic data, since delamination can begin below the visible surface before it shows externally.
Missing or damaged fasteners
Screws, rivets, and panel fittings can be checked against an expected pattern rather than inspected one by one from memory. One UAV-based inspection system built specifically for this purpose achieved over 95 percent precision and recall identifying loose or missing screws by comparing captured images against a 3D digital model of the aircraft’s expected fastener layout.
Beyond the Skin: Component-Level Inspection
Surface inspection covers the outer skin, but a meaningful share of AI vision work in aviation now happens at the component level, inspecting individual parts rather than the whole airframe at once.
Turbine Blade Crack Detection
Turbine blades operate under extreme heat and mechanical stress, making them especially prone to thermal stress cracking that is difficult to catch with the naked eye given their size and the harsh environment they sit in. Deep learning models paired with infrared induction thermography have been used to detect both surface and sub-surface cracks in turbine blades, giving maintenance teams a contact-free way to catch damage before it propagates into a much costlier failure.
Fastener Verification
Rather than a technician manually checking hundreds of screws and rivets against a paper maintenance manual, a vision system compares captured images against a 3D digital model of the expected fastener pattern, flagging anything missing, loose, or out of position. This kind of component-level precision matters because aircraft defects rarely announce themselves at the whole-airframe level first. A cracked turbine blade or a single missing fastener is a localized problem that only close, consistent, image-based inspection reliably catches.
AI Vision vs Traditional Inspection Methods
Different inspection technologies suit different situations, and understanding where each one fits is part of building an effective inspection program.
| Method | Best For | Key Limitation |
|---|---|---|
| Manual Visual Inspection | Routine checks and general aircraft condition assessment. | Depends heavily on lighting conditions, inspector experience, and fatigue. |
| AI Vision Inspection | Surface and component defect detection at scale with consistent documentation. | Requires high-quality training data and reliable camera coverage. |
| Infrared Thermography | Detecting subsurface defects such as delamination and debonding. | Limited penetration depth compared to some other non-destructive testing methods. |
| Ultrasonic Testing | Internal defect detection and material thickness measurement. | Requires direct contact with the surface and the use of a coupling agent. |
| 3D Laser Scanning / Photogrammetry | High-precision geometric mapping of dents, deformation, and structural changes. | Higher equipment costs and sensitivity to reflective metallic surfaces. |
Why a Layered Inspection Strategy Works Best
In practice, the strongest MRO programs do not pick one method exclusively. AI vision handles the broad, repeatable surface and component checks at speed, while thermography, ultrasonic, and 3D scanning methods step in for the subsurface or dimensional detail that a camera alone cannot capture. This layered approach reflects the same principle behind automated visual inspection systems in industrial manufacturing, where visual AI inspection typically works alongside, not instead of, other quality control methods, each covering the gap the others leave behind.
Where AI Vision Inspection Gets Deployed
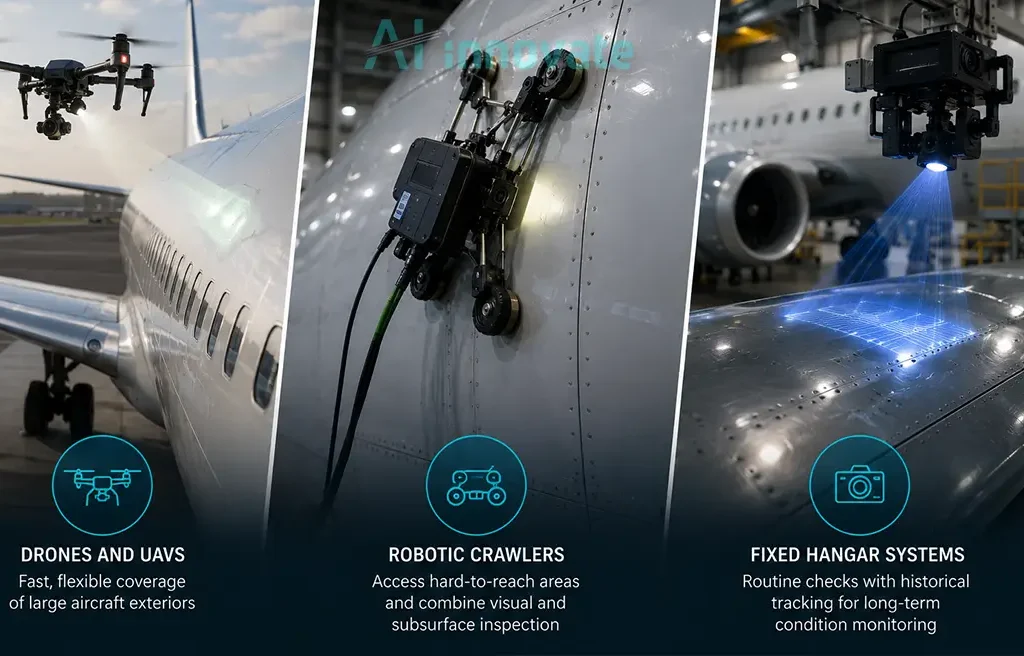
- Drones and UAVs provide flexible coverage of large aircraft exteriors without scaffolding, capturing consistent high-resolution images from multiple angles in a fraction of the time a manual walk-around takes. They are particularly valuable for reaching upper fuselage sections and tail surfaces that would otherwise require lifts or scaffolding to access safely.
- Robotic crawlers and wall-climbing platforms handle curved or hard-to-reach structures like wings and fuselage panels, and some integrate additional sensors, such as eddy current probes, allowing a single pass to combine visual and subsurface inspection rather than requiring separate equipment for each.
- Fixed hangar-based camera systems support routine checks during scheduled maintenance, feeding data directly into the airline’s maintenance management systems. These are especially useful for building a historical record over time, since the same aircraft can be compared against its own past inspection images to spot gradual changes like slow-developing corrosion.
Real Challenges AI Vision Still Has to Solve
AI vision inspection is powerful, but it is not without friction, and being honest about its current limits is part of deploying it responsibly.
Reflective surfaces and glare
Reflective paint and polished metal surfaces remain one of the toughest problems in the field, since glare can either mask real defects or trigger false positives, a challenge that shows up across industrial surface defect detection generally, not just in aerospace. Solving it typically comes down to lighting setup and image preprocessing rather than the AI model itself.
Shadow interference
Shadows cast by wings, landing gear, or ground equipment can obscure defects in much the same way glare does, and models need to be specifically trained to distinguish a shadow from an actual surface irregularity rather than treating every dark region the same way.
Data diversity across fleets
Aircraft fleets vary widely in paint, materials, and geometry, so models need diverse, well-annotated training data to generalize reliably across different aircraft types rather than performing well only on the exact conditions they were trained on. An inspection model trained entirely on one aircraft type and paint scheme can struggle when pointed at a different fleet, which is why data diversity is often a bigger factor in real-world performance than the underlying model architecture.
None of these challenges are dealbreakers. They are the reason data quality and model training remain just as important as the camera hardware itself.
Bringing AI Vision Inspection to Your Operation
Aircraft surface and component inspection is one of the most demanding applications of AI vision. Tight tolerances, complex materials, and the high cost of missed defects require inspection systems that deliver consistent, reliable results. The same AI technologies used in aerospace also power defect detection across manufacturing, automotive, electronics, and other high-precision industries.
Built on that foundation, AI-innovate provides an integrated AI vision platform that supports every stage of the inspection workflow.
AIxEye : Real-Time Visual Inspection
- Detects cracks, corrosion, surface damage, and structural inconsistencies.
- Performs AI-powered inspection using industrial cameras in real time.
- Improves inspection consistency while reducing manual review.
AIxCam : Synthetic Defect Data Generation
- Creates realistic synthetic datasets for rare or difficult-to-capture defects.
- Accelerates AI model development when labeled data is limited.
- Improves model performance across diverse inspection scenarios.
AIxCore : Edge AI Processing
- Processes inspection data locally for immediate results.
- Reduces latency by eliminating cloud dependency.
- Integrates easily with existing production and inspection systems.
Final Thoughts
AI vision inspection gives aviation maintenance teams a consistent, scalable way to detect surface and component defects that manual inspection alone increasingly struggles to catch at the pace modern fleets demand.
In practice, the most effective aerospace inspection programs treat AI vision as one layer in a broader system, pairing it with thermography, ultrasonic testing, or 3D scanning where subsurface or dimensional precision is needed, and keeping experienced maintenance engineers firmly in the loop for judgment calls a model should never make alone. The technology’s real value is not in replacing that expertise but in making sure it gets pointed at the right defect, on the right component, before a small problem becomes a grounded aircraft.
Confused About Where to Start with AI?
Our specialists help you identify the right AI approach based on your process, data, and goals.
Frequently Asked Questions
What is AI vision inspection for aircraft?
AI vision inspection uses high-resolution cameras combined with trained AI models to automatically detect defects such as cracks, dents, corrosion, and delamination on aircraft surfaces and components. It analyzes images the way a human inspector would, but consistently and at far greater scale.
How accurate is AI vision compared to manual aircraft inspection?
Published research shows AI vision models achieving accuracy rates between 93 and nearly 100 percent for specific defect types like fuselage cracks and surface corrosion, depending on the model and defect category. Manual inspection remains valuable but is affected by inspector fatigue, lighting conditions, and experience level, factors that AI vision analysis does not suffer from.
Can AI vision detect defects inside aircraft components, not just on the surface?
Standard AI vision inspection primarily detects surface and near-surface defects. For subsurface or internal defects, it is typically paired with complementary methods like infrared thermography, ultrasonic testing, or eddy current testing, which is why the strongest inspection programs combine multiple technologies rather than relying on vision alone
Does AI vision inspection replace human aircraft maintenance engineers?
No. AI vision flags likely defects for review, but certified maintenance engineers still verify findings, make repair decisions, and handle the judgment calls that regulatory and safety standards require. The technology is designed to focus human attention where it matters most, not to remove it from the process.
What aircraft components benefit most from AI vision inspection?
Fuselage panels, wing surfaces, turbine blades, and fastener assemblies are among the components where AI vision inspection has shown the strongest results, particularly for crack detection, corrosion monitoring, and verifying that fasteners are present and properly seated.
What are the biggest challenges in AI-based aircraft inspection?
Reflective surfaces and glare, shadow interference, and the wide variability in aircraft materials and geometry across different fleets are the most persistent challenges. Solving them depends less on camera hardware and more on the quality and diversity of the data used to train the inspection model.
Sources
Ai-Innovate uses only high-quality sources, including peer-reviewed studies, to support the facts within our articles.
- Bardis, K., Avdelidis, N. P., Ibarra-Castanedo, C., Maldague, X. P. V., & Fernandes, H. (2025). Advanced Diagnostics of Aircraft Structures Using Automated Non-Invasive Imaging Techniques: A Comprehensive Review. Applied Sciences, 15(7), 3584. https://doi.org/10.3390/app15073584
- Elsevier. (2026). Journal of Physics and Chemistry of Solids. Research on AI-based inspection technologies and defect detection for aerospace applications. Retrieved from https://www.sciencedirect.com/science/article/pii/S0926580526002177
- Khan, M., et al. (2024). Aircraft Surface Defect Inspection System Using AI with UAVs. ResearchGate. Retrieved from https://www.researchgate.net/publication/379476938_Aircraft_Surface_Defect_Inspection_System_Using_AI_with_UAVs
- iFactory. (2025). AI Vision for Aerospace Component Inspection. Retrieved from https://ifactoryapp.com/ai-vision-camera/ai-vision-aerospace-component-inspection
- DataVLab. (2026). Aircraft Surface Inspection Using Computer Vision: How AI Detects Damage, Defects and Irregularities. Retrieved from https://datavlab.ai/post/aircraft-surface-inspection-using-computer-vision