




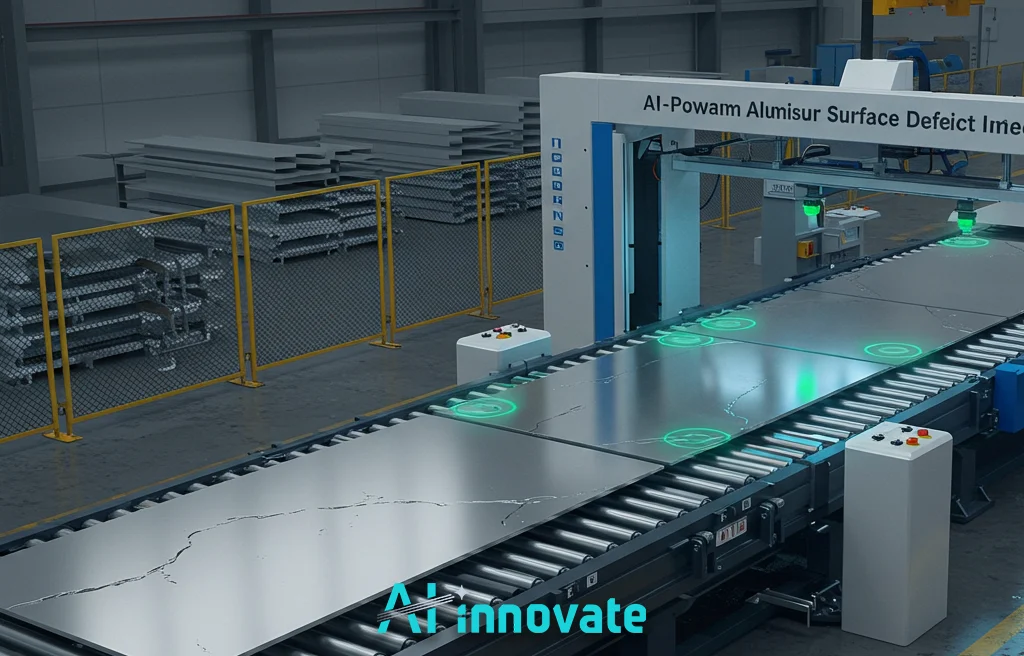
Identifying a 10-micron scratch on a highly reflective aluminum sheet moving at 300 meters per minute is a data problem of immense complexity. It demands a system capable of processing visual information with extreme granularity and near-zero latency. At AI-innovate, we specialize in building these data-driven systems.
This article is engineered for the technical professional, offering a granular look into the mechanics of Aluminum Surface Defect Detection. We will analyze specific performance metrics, compare the efficacy of different model optimizations, and examine the precise mechanisms that enable industry-leading accuracy in real-world conditions.
The Intricacies of Surface Imperfections
Before an AI model can identify a flaw, it must be trained to navigate the inherent complexities of aluminum surfaces. The challenge is not merely locating errors but distinguishing them from a difficult and often inconsistent visual background.
These complexities, which make manual inspection both slow and prone to human error, also present significant hurdles for automated systems. To build a truly effective solution, we must first appreciate the nuance of these challenges, which include:
- Multi-Scale Defects: Imperfections can range from large-scale dents and abrasions to microscopic scratches and pinholes, requiring a system capable of operating at multiple resolutions simultaneously.
- Optical Variations: The high reflectivity of aluminum surfaces creates glare and inconsistent lighting, which can easily obscure defects or be misinterpreted as false positives by an untrained algorithm.
- Low-Contrast Anomalies: Certain critical defects, such as subtle burns, stains, or slight corrosions, exhibit very low contrast with the surrounding surface, making them incredibly difficult to segment and classify accurately.
Evolving Architectures in Defect Recognition
The journey to automate quality control has seen a significant shift from traditional machine vision techniques to more robust deep learning frameworks. These modern architectures provide the flexibility and learning capacity needed to overcome the challenges of surface inspection. Let’s examine some of the key advancements in this area.
The Rise of YOLO and R-CNN Models
Architectures like Faster R-CNN and the You Only Look Once (YOLO) family established new benchmarks in object detection. Their application in industrial settings marked a turning point for automated quality control.These models are designed to efficiently identify and localize multiple defects within a single frame, making them ideal for the fast-paced environment of a production line. The ongoing evolution of these models continues to enhance precision in Aluminum Surface Defect Detection.
Specialized Models like AluDef-ClassNet
While general-purpose models provide a strong foundation, specialized architectures often deliver superior performance. For instance, the AluDef-ClassNet model was specifically designed to tackle the issues of varying scales and lighting in aluminum inspection.
By integrating a Gaussian pyramid to handle multi-scale features and a self-attention mechanism to focus on relevant image regions, this model achieved a remarkable classification accuracy of 97.6%, demonstrating the power of purpose-built solutions.
Precision Gains Through Model Optimization
Achieving near-perfect accuracy in an industrial environment requires more than just selecting a powerful architecture; it demands rigorous optimization. Off-the-shelf models provide a starting point, but tailored enhancements are what unlock their full potential, delivering the reliability needed for zero-defect manufacturing. The quantifiable improvements seen across various studies underscore this reality. Below is a summary of performance gains achieved through specific model optimizations.
| Model/Architecture | Reported Performance Metric (mAP/Accuracy) | Key Optimization |
| Improved YOLOv3 | +3.4% mAP over baseline | Integration of Densely Connected CNN (DenseNet) |
| Optimized YOLOv5 | 99.2% Accuracy | Anchor optimization, data augmentation, coordinated attention |
| Aerospace-focused YOLOv5 | 82.6% mAP (+6.2%) | Multi-scale feature fusion & enhanced attention mechanism |
| YOLOv5s-FPD (Steel) | +1.8% Accuracy after augmentation | Transferable Ghost-Conv module and Prediction Decoupling |
Multiscale Features and Attention Mechanisms
Two powerful concepts are consistently responsible for elevating model performance: the ability to process multiscale features and the use of attention mechanisms. These techniques directly address the core visual challenges of defect detection.
When a model can analyze an image at multiple resolutions simultaneously, it gains the capacity to detect a tiny pinhole and a large surface scratch with equal proficiency. This is often achieved through feature pyramid networks, which construct a rich, layered representation of the input image, ensuring no detail is missed, regardless of its size.
This is a critical step in a successful Aluminum Surface Defect Detection strategy. Further enhancing this capability, attention mechanisms act as a computational spotlight. They guide the network to concentrate its analytical power on the most salient regions of an image while conserving resources on irrelevant background textures.
For example, a Convolutional Block Attention Module (CBAM) can dynamically recalibrate feature maps, effectively telling the model to “pay more attention” to areas that are statistically more likely to contain a defect. This focused approach not only increases accuracy but also improves the model’s overall efficiency.
Deployment from Simulation to Production Line
A perfectly trained algorithm is only valuable once it is successfully deployed on the factory floor, operating reliably at production speeds that can reach 300 meters per minute. Bridging this gap between development and deployment requires a new set of tools designed for both speed and stability. At our company, we have engineered a seamless workflow to address this transition.
Accelerated Development with Camera Emulation
The development cycle for machine vision is often bottlenecked by dependence on physical camera hardware. Our AI2Cam software eliminates this constraint by providing a powerful virtual camera environment.
This camera emulator allows developers and R&D specialists to prototype, test, and validate their algorithms without a single piece of hardware. By simulating a wide range of industrial cameras and imaging conditions, it drastically accelerates innovation, reduces costs, and enables flexible, remote collaboration.
Real-Time Inspection on the Factory Floor
Once a model is perfected, it needs to be integrated into a robust, real-time system. Our AI2Eye platform is the final piece of this puzzle. It is an advanced quality control system that takes fully trained models and deploys them directly onto the manufacturing line.
AI2Eye performs real-time inspections, identifying surface defects with superhuman precision. Beyond simple detection, it analyzes process data to identify inefficiencies, helping reduce waste, boost throughput, and guarantee the highest standard of product quality.
Read Also: Surface Defect Detection
From Insight to Action
The data and technologies discussed here offer more than just academic insight; they provide a clear path to tangible business outcomes. We tailor our solutions for the two core groups driving modern industry.
For Quality Assurance Managers and Operations Directors, the goal is a clear return on investment. Implementing our proven Aluminum Surface Defect Detection systems can enhance inspection accuracy by up to 90% over manual methods, directly leading to reduced scrap and increased operational efficiency. This translates to measurable improvements in profitability and market reputation.
For Machine Learning Engineers and R&D Specialists, the objective is to innovate without friction. Our developer-focused tools, like AI2Cam, remove hardware dependencies and streamline the entire prototyping lifecycle. This enables your teams to focus on creating cutting-edge solutions faster and more cost-effectively than ever before. Whether you are looking to optimize your production line or accelerate your next vision project, our team has the expertise to help. Contact us to schedule a strategic consultation.
Read Also : Polymer Defect Detection Methods – Advanced AI VisionConclusion
The transition from manual to automated inspection is no longer a futuristic vision but a present-day operational necessity. The evidence clearly shows that well-architected AI systems deliver unprecedented levels of accuracy and efficiency in quality control. Embracing these advanced technologies is key to maintaining a competitive edge in a demanding market. By investing in a robust strategy for Aluminum Surface Defect Detection, manufacturers can ensure superior quality, optimize resources, and build a more resilient production process for the future.
Note: Some graphics and visuals in this post were produced using AI-generated content.