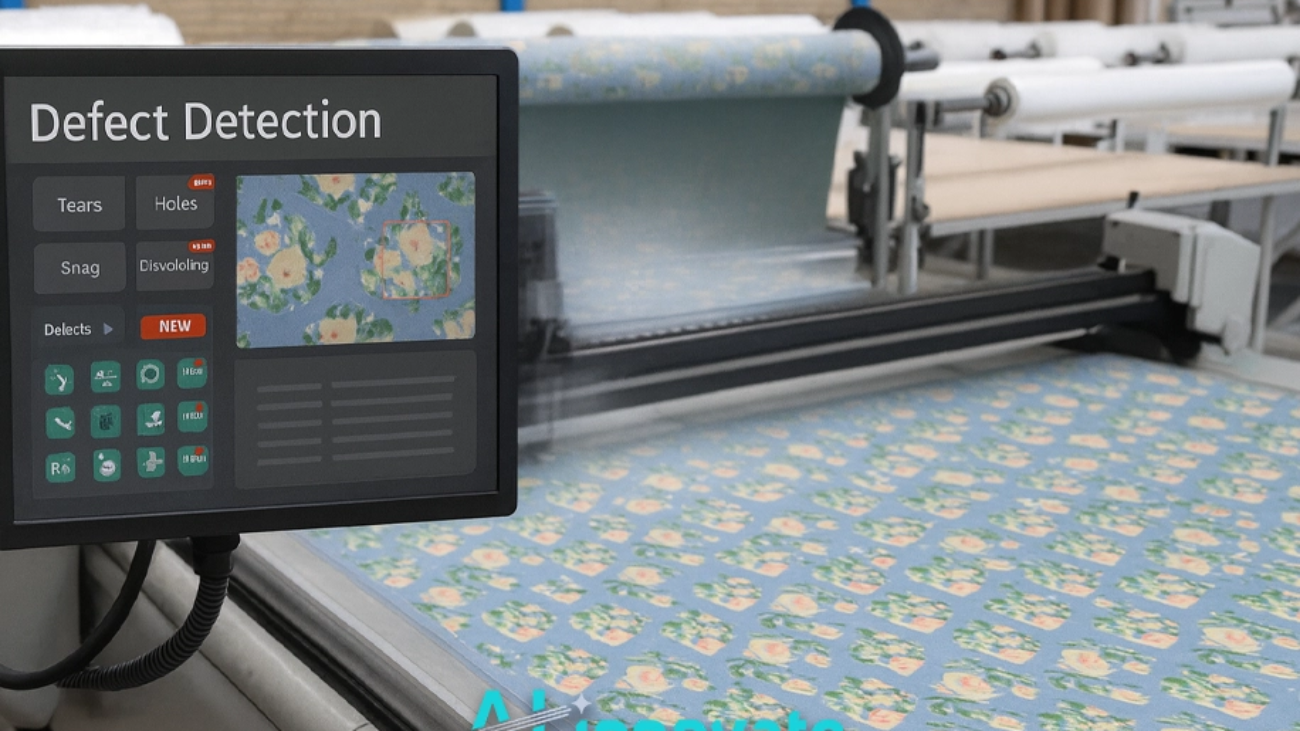
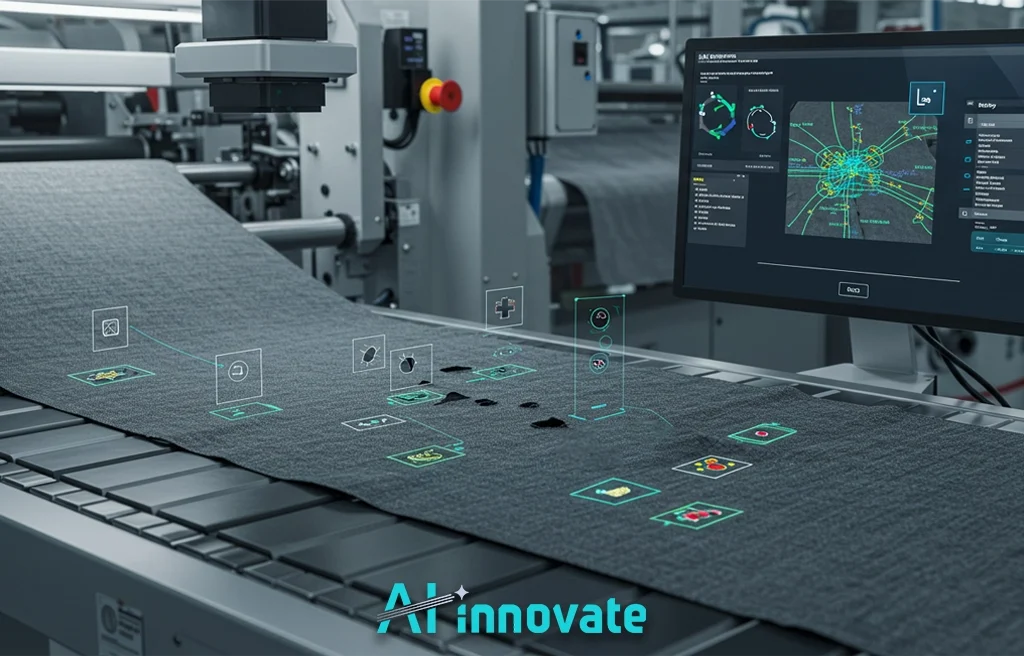
The modern textile industry operates on a challenging premise: delivering flawless products at a scale and speed that often exceeds human capability for quality assurance. This creates a critical vulnerability where minor material flaws can lead to significant financial loss and brand erosion.
At AI-innovate, we bridge this gap by engineering intelligent, practical software that addresses these real-world industrial challenges head-on. This article provides a data-driven technical analysis of automated Textile Defect Detection, moving from foundational concepts and performance benchmarks to global integration strategies and the tools that accelerate development in this transformative field.
Detect the
Smallest Flaws
. Deliver Flawless Fabric.
Eliminate defects, boost production efficiency, and achieve consistent textile quality , all with zero manual intervention.
Before embracing automation, it is crucial to understand the clear, quantifiable limitations of manual inspection. The reliance on human operators introduces inherent variability and a ceiling on efficiency that advanced manufacturing cannot afford.
Decades of practice show that while expertise is valuable, it cannot overcome fundamental human constraints in speed, endurance, and perceptual accuracy. To truly appreciate the shift towards automation, it is essential to examine the tangible data points that define this bottleneck:
Speed Limitation: A human inspector’s focus wanes significantly after 20-30 minutes, capping effective inspection speeds at a maximum of 20-30 meters of fabric per minute.
Accuracy Decay: While the theoretical maximum detection rate for manual inspection is around 90%, real-world performance in factories often drops to an average of 65% due to fatigue and environmental factors.
Waste Generation: On an industrial scale, these inefficiencies contribute to staggering waste. The textile industry generates roughly 92 million tons of waste annually, with an estimated 25% of it occurring during the production phase alone, much of it related to undetected or late-detected defects.
Automated systems transcend human limitations by leveraging machine vision for defect detection, a field that combines high-fidelity imaging with sophisticated analytical models. These systems don’t just mimic human sight; they enhance it to a microscopic level of precision, operating tirelessly at speeds that match modern production lines. The power of this technology stems from two key advancements that work in concert:
High-Resolution Imaging Technologies
The process begins with capturing a perfect digital replica of the fabric. Systems often employ high-resolution industrial cameras—some using sensors as powerful as 50 megapixels—to scan the entire width of the material as it moves.
Paired with controlled, high-intensity lighting, this setup captures minute details, creating a data-rich image that serves as the foundation for analysis. This process ensures that even the most subtle variations are visible to the AI.
The Role of Convolutional Neural Networks
Once an image is captured, the analytical heavy lifting is performed by deep learning models, most notably Convolutional Neural Networks (CNNs). Models like YOLO (You Only Look Once) and custom-architected CNNs are trained on vast datasets containing thousands of examples of both flawless and defective fabric.
They learn to identify complex patterns, including subtle defects like knots, fine lines, small stains, loose threads, and color inconsistencies that are often imperceptible to the human eye, making robust textile defect detection a reality.
Benchmarking Detection Model Performance
The theoretical promise of AI is validated by measurable performance benchmarks from various real-world and experimental models. For QA Managers and Operations Directors, these metrics provide the tangible evidence needed to justify investment, demonstrating a clear and reliable return.
For technical teams, they offer a baseline for what is achievable. The data below, gathered from multiple studies, highlights the efficacy of different models on specific datasets.
Model Name
Accuracy / Performance Metric
Defect Types / Dataset Context
AlexNet (Pre-trained)
92.60% Max Accuracy
General classification of textile defects in simulated inspection environments.
YOLOv8n
84.8% mAP (mean Average Precision)
Detection of 7 defect classes using data collected from an active textile mill.
DetectNet (Pre-trained)
93% and 96% Accuracy (two evaluated models)
Classification between defective and non-defective fabric samples.
Custom VGG-16
73.91% Accuracy
Detection of defects across patterned, textured, and plain fabric surfaces.
"Wise Eye" System
>90% Detection Rate
Detection of more than 40 common fabric defect categories in lace materials.
Global Perspectives on System Integration
The adoption of automated inspection is not a localized trend but a global industrial movement, with distinct initiatives and success stories emerging worldwide. This widespread implementation underscores the technology’s maturity and its role as a new standard for quality control in competitive markets. The following examples showcase how different regions are leveraging this technology.
Success Stories from Asia
In China, integrated systems like “Wise Eye” are already making a significant impact. Capable of identifying over 40 common fabric defects with a detection rate exceeding 90%, this system has been shown to boost production capacity by 50% in lace factories by improving the inspection accuracy from the manual rate of 65% to an automated rate of 91.7%. This demonstrates a fully-realized solution deployed at scale.
European Industrial Initiatives
In Europe, the focus extends to both implementation and strategic enablement. Germany’s government has launched initiatives like “Mittelstand 4.0 Kompetenzzentrum Textil vernetzt” to help small and medium-sized textile enterprises adopt digitalization and AI to remain competitive.
Simultaneously, research consortia are driving innovation. A project by Eurecat and Canmartex in Spain uses photonics and AI not just for detection but for prediction, aiming to reduce manufacturing flaws by over 50%, directly addressing waste and sustainability. This highlights a mature understanding of AI as a tool for proactive process optimization. This is a core part of advanced textile defect detection.
For Machine Learning Engineers and R&D Specialists, a primary obstacle to innovation is the reliance on physical hardware. The process of acquiring, setting up, and testing with expensive industrial cameras creates significant delays and budget constraints.
This hardware-dependent cycle limits the ability to experiment with different setups and rapidly iterate on new models. At AI-innovate, we recognize that true agility comes from decoupling software development from physical hardware constraints.
The solution lies in robust simulation. By using a “virtual camera” or camera emulator, development teams can test their vision applications in a purely software-based environment. This approach unlocks several key advantages for development teams:
Accelerated Development: Test ideas and validate software in hours, not weeks.
Reduced Costs: Eliminate the need for expensive upfront hardware investment for prototyping.
Enhanced Flexibility: Simulate a wide range of camera models, lighting conditions, and defect scenarios that would be impractical to replicate physically.
Seamless Collaboration: Enable remote teams to work on the same project without needing to share physical equipment.
From Insight to Industrial Application
Understanding the data, the technology, and the global trends is the first step. The next is translating that knowledge into a reliable, high-performance system on your own factory floor. This requires a partner with deep expertise in both industrial processes and applied artificial intelligence.
Our solutions are designed to turn these insights into action. For Operations Directors, our AI2Eyesystem delivers a complete, real-time quality control solution that reduces waste and boosts efficiency.
For R&D specialists, our AI2Camvirtual camera emulator empowers your team to innovate faster and more affordably. Contact our experts to discover how we can tailor these tools to your specific operational needs.
Conclusion
Automating quality control is no longer a futuristic concept but a present-day competitive necessity for the textile industry. By moving beyond the inherent limitations of manual inspection, manufacturers can achieve unparalleled levels of efficiency, quality, and waste reduction. A well-implemented strategy for Textile Defect Detection is a direct investment in brand reputation and operational excellence.
Note: Some graphics and visuals in this post were produced using AI-generated content.
FAQ
What is textile defect detection?
Textile defect detection is the process of identifying flaws or irregularities in fabrics, such as holes, stains, yarn defects, or weaving errors, using automated methods or machine learning.
What types of defects occur in textiles?
Common textile defects include:
Holes and tears
Stains or spots
Missing or broken yarns
Color inconsistencies
Weaving or knitting faults
How does AI detect defects in fabric during manufacturing?
AI detects fabric defects by analyzing images captured from industrial cameras installed on textile production lines. Machine learning models examine fabric patterns, textures, colors, and surface structures to identify abnormal variations such as broken yarns, weaving errors, stains, or irregular patterns. The system compares captured images with learned quality standards and provides automated defect identification results.
What technologies are used in automated textile inspection systems?
Automated textile inspection systems combine several technologies, including industrial cameras, computer vision algorithms, deep learning models, image processing techniques, and edge computing hardware. These technologies work together to capture high-resolution fabric images, analyze surface patterns, classify defects, and deliver real-time quality inspection results.
Can AI textile inspection detect defects on high-speed production lines?
Yes. AI textile inspection systems are designed to operate on continuous production lines where fabrics move at high speeds. By using high-resolution cameras and optimized AI models, manufacturers can inspect large volumes of fabric in real time without slowing production, helping identify defects earlier and reduce material waste.
How accurate are AI-based textile defect detection systems?
The accuracy of AI textile defect detection depends on factors such as image quality, defect complexity, training data, lighting conditions, and the selected machine learning model. Well-trained AI systems can achieve high detection performance by learning from diverse examples of defective and defect-free fabric samples.
What machine learning models are used for textile defect detection?
Common machine learning and deep learning models used for textile inspection include convolutional neural networks (CNNs), object detection models such as YOLO, image classification models, and anomaly detection algorithms. The selected model depends on whether the goal is defect classification, defect location, or detailed surface analysis.
Can textile defect detection systems inspect fabric in real time?
Yes. Modern textile defect detection systems can inspect fabrics continuously while they move through production lines. Using high-resolution cameras and AI models, these systems analyze fabric surfaces in real time, detect defects immediately, and provide quality information without interrupting manufacturing operations.
How does textile defect detection improve fabric quality control?
Textile defect detection improves fabric quality control by automatically identifying surface and structural irregularities during manufacturing. AI-powered inspection systems analyze fabric images in real time to detect issues such as broken yarns, weaving errors, stains, and pattern inconsistencies. This helps manufacturers reduce defective rolls, improve production consistency, and maintain higher quality standards.
No matter how advanced the manufacturing process, variation is inevitable. If not detected early, small inconsistencies in materials, machine settings, or environmental conditions can gradually lead to visible defects. Traditionally, quality control has relied on manual inspection and rule-based systems, which struggle to keep pace with modern production speeds.
These methods often miss subtle patterns that signal emerging problems. Machine learning offers a more adaptive approach, learning directly from production data and visual inputs. Rather than following fixed instructions, intelligent models recognize complex defect patterns and improve over time.
This article explains how machine learning is applied to defect detection, its importance for operational reliability, and how manufacturers use data-driven inspection systems to improve accuracy, reduce waste, and strengthen product consistency.
The fundamental shift from manual to automated inspection lies in emulating, and then exceeding, the capabilities of a human expert. A machine vision system doesn’t tire, its judgment doesn’t waver after an eight-hour shift, and it can process visual information at a rate far beyond human capacity.
By analyzing a continuous stream of images from the production line, these algorithms identify subtle deviations from a pre-defined quality standard—from microscopic cracks in metal components to inconsistencies in textile weaves.
This capability is the foundation of modern Defect Detection Using Machine Learning. To better illustrate this paradigm shift, a direct comparison of their core operational attributes is revealing:
Feature
Manual Inspection
Automated Inspection
Accuracy
Subject to human error, fatigue, and inconsistent inspection results.
Provides high precision, consistent analysis, and the ability to detect microscopic defects.
Consistency
Results can vary between inspectors and may change over time due to human factors.
Delivers uniform and repeatable inspection results 24/7.
Speed
Limited by human cognitive ability and physical inspection speed.
Processes thousands of units per hour while operating at production line speed.
Scalability
Scaling requires additional hiring, training, and management resources.
Easily scalable by deploying additional software systems or camera inspection units.
A Taxonomy of Detection Algorithms
Not all detection methodologies are created equal; the optimal algorithmic choice is intrinsically tied to the nature of the available data and the specific manufacturing context. For a technical team embarking on this journey, understanding these distinctions is paramount. To provide clarity, we can categorize the most prominent approaches in use today.
Supervised Learning Models
This is the most common approach, where the model is trained on a large dataset of pre-categorized images, explicitly labeled as “defective” or “non-defective.” The algorithm learns to associate specific visual features with these labels.
Convolutional Neural Networks (CNNs): These are the workhorses of image-based analysis. Their architecture is exceptionally effective at automatically and hierarchically extracting relevant features from images, making them ideal for identifying complex defect patterns.
Unsupervised Anomaly Detection
In many real-world scenarios, collecting a large volume of “defective” samples is impractical. Unsupervised methods address this by training a model exclusively on images of “normal” or “perfect” products.
Autoencoders and Variational Autoencoders (VAEs): These models learn to reconstruct a “normal” input image. When presented with a defective product, the reconstruction error will be high, flagging it as an anomaly without ever having seen a labeled defect example.
Some applications may also leverage classical models like k-Nearest Neighbors (kNN) for defect detection in specialized areas, such as analyzing vibration data to find faults in rotating machinery.
Theoretical advantages only become compelling when validated by measurable outcomes. The return on investment (ROI) for quality managers and operations directors is not an abstract concept but a hard figure derived from production data.
Industry reports and academic studies demonstrate the tangible impact of implementing automated inspection systems. Deploying this technology moves quality control from a cost center toward becoming a driver of profitability. The following table synthesizes results from documented case studies, showcasing the value generated across different sectors.
Industry / Application
Key Challenge
Achieved Result
High-Precision Parts Manufacturing
Detecting microscopic surface flaws and scratches that are difficult to identify through manual inspection.
25% improvement in detection accuracy and a 40% reduction in manual inspection time.
Solar Panel Inspection
Identifying micro-cracks, faulty cells, and hidden defects affecting panel performance.
95% defect detection accuracy with an average processing time of just 4.14 seconds per image.
General Manufacturing
Reducing quality errors caused by inconsistent manual inspection processes.
Overall defect detection accuracy increased by more than 60%.
Plastics Industry
Detecting bubbles, tears, and surface defects in plastic sheets and manufactured products.
Significant reduction in rejected units and wasted scrap material.
Implementation Hurdles and Data Dependencies
Our commitment to providing practical solutions means presenting a clear and realistic view of the implementation process. While powerful, deploying an effective AI-based inspection system is not a simple “plug-and-play” exercise.
It requires careful planning and a deep understanding of the underlying dependencies. Based on broad industry experience, two primary considerations consistently emerge as the most critical factors for success.
Data Acquisition & Labeling: Supervised models are data-hungry. Their accuracy is directly proportional to the volume and quality of the labeled data they are trained on. Acquiring and meticulously labeling thousands of images representing every possible defect class is often the most resource-intensive phase of a project.
High Computational Requirements: Processing high-resolution images in real-time to keep pace with production lines demands significant computational power. This necessitates investment in appropriate hardware (like GPUs) and optimized software to ensure the system can make decisions without creating a bottleneck.
Model Generalization: The system must be robust enough to perform accurately on new data it hasn’t seen before. A model that only performs well on its training set but fails on slightly different production batches is of little practical use. This requires careful validation and testing.
Frontiers in Advanced Anomaly Recognition
The field of Defect Detection Using Machine Learning is continuously evolving. Looking ahead, several key trends are set to address current challenges and unlock new capabilities. One of the most promising areas is Transfer Learning, which involves taking a model that has been pre-trained on a massive dataset (like millions of general internet images) and fine-tuning it on a smaller, specific dataset of industrial parts.
This drastically reduces the data requirements and training time. Another frontier is the application of Reinforcement Learning, where an agent can learn to not just identify a defect but also to control a camera or sensor to actively search for the most likely points of failure, creating a dynamic and intelligent inspection process.
Furthermore, the integration of Hyperspectral Cameras is pushing the boundaries of what is detectable. These sensors capture data from across the electromagnetic spectrum, enabling the identification of defects based on chemical composition or moisture content—flaws that are entirely invisible to the human eye or standard cameras.
Understanding the technology is the first step; applying it effectively is the next. We bridge the gap from theory to a fully functional production system.
Accelerate Innovation with AI2Cam
Our camera emulation tool, AI2Cam, empowers developers to build and test their machine vision applications without physical hardware. This accelerates development by:
Enabling rapid prototyping
Reducing hardware costs
Providing testing flexibility
Optimize Quality with AI2Eye
Our end-to-end system, AI2Eye, deploys directly onto the factory floor to deliver real-time quality control. This system is engineered to:
Minimize product waste
Boost operational efficiency
Guarantee superior product quality
Conclusion
Machine learning is redefining how manufacturers approach quality control by enabling defect detection. By transforming raw production data into intelligent inspection systems, organizations gain earlier visibility into quality risks and more consistent evaluations. These capabilities reduce rework, improve throughput, and support more reliable operations. As these models continue to learn and improve, defect detection becomes more precise and scalable across diverse production environments.
Based on my experience with data-driven inspection technologies, the most significant change is the increased confidence in decision-making. When teams trust their inspection results, they can focus on process improvement rather than constant troubleshooting. Looking ahead, machine learning will remain a foundational tool for building resilient, high-quality manufacturing systems.
Note: Some graphics and visuals in this post were produced using AI-generated content.
FAQ
What is defect detection in machine learning?
Defect detection in machine learning refers to using algorithms and models to automatically identify flaws, errors, or anomalies in products, materials, or processes. It’s widely used in manufacturing, quality control, and industrial automation.
How does machine learning detect defects?
Machine learning detects defects by training models on datasets of normal and defective samples. The model learns patterns of “good” products and identifies deviations that indicate defects. Techniques include image recognition, anomaly detection, and deep learning.
What are the common applications of defect detection using ML?
Industrial manufacturing (finding cracks, scratches, or faulty parts)
Electronics inspection (PCB defects)
Software testing (bug or anomaly detection)
Medical imaging (detecting anomalies in X-rays or MRIs)
What types of defects can machine learning detect?
Machine learning can detect a wide range of manufacturing defects depending on the application and training data, including:
Surface cracks and scratches
Material imperfections
Missing components
Assembly errors
Dimensional variations
Contamination
Welding defects
Packaging defects
Texture and appearance inconsistencies
The detection capability depends on factors such as camera quality, data availability, and the selected AI model.
What machine learning models are used for defect detection?
Different machine learning models are used depending on the inspection requirements:
Convolutional Neural Networks (CNNs): Used for image classification and recognizing visual defect patterns.
Object Detection Models: Such as YOLO, used to locate defects within images.
Segmentation Models: Used for pixel-level defect identification and measurement.
Anomaly Detection Models: Used when defect examples are limited and the system learns normal product appearance.
The best model depends on defect complexity, inspection speed, and manufacturing requirements.
How accurate is machine learning-based defect detection?
The accuracy of machine learning defect detection depends on several factors, including training data quality, image resolution, lighting conditions, defect complexity, and model architecture.
Well-designed AI inspection systems can achieve high detection accuracy for specific manufacturing applications by using representative datasets and continuous model improvement.
Sources
Ai-Innovate uses only high-quality sources, including peer-reviewed studies, to support the facts within our articles.
MDPI Sensors. (2024). Machine Learning-Based Surface Defect Detection in Manufacturing. A peer-reviewed research article examining how machine learning models are applied to detect surface defects across industrial production environments. Retrieved from https://www.mdpi.com/1424-8220/24/3/945
Manufacturing processes rarely fail all at once. Most of the time, small changes start without anyone noticing. There’s a slight change in temperature, a very slight vibration change, and a surface irregularity that appears on and off. If these problems are not noticed, they can lead to costly repairs, loss of productivity, or even safety problems.
Traditional monitoring systems rely on predefined thresholds and rule-based alerts. They are good at dealing with known problems, but not so good at dealing with new problems or complicated production environments. As production systems generate more data than ever before, the challenge is no longer collecting information. It is about spotting important changes over time.
AI-powered anomaly detection changes how manufacturers monitor operations. Instead of waiting for predefined limits to be exceeded, anomaly detection models learn what normal behavior looks like and highlight deviations early on. This change means that they can respond more quickly, check the quality of their products better, and make sure their production systems are more stable.
Missed Defects Hidden Costs Lost Profit.
Missed defects quietly drain profitability through rework, scrap, downtime, and customer returns. Discover how early detection and AI-driven quality control protect margins, brand reputation, and long-term operational performance.
Anomaly detection is the process of finding data patterns that are very different from normal behavior. In manufacturing, problems may appear in things like visual inspection data, sensor readings, process parameters, equipment signals, or production metrics.
Traditional defect detection looks for known flaws. Anomaly detection looks for unexpected behaviour. This makes it especially useful when:
There are hardly any defects and the labels are not clear.
New problems are also cropping up.
Processes are always changing.
Complex systems don’t always behave in a simple way.
By learning the typical patterns, AI models can spot small changes before they become big problems.
Core Detection Methodologies
Identifying these critical deviations requires a robust set of technical approaches that have evolved significantly. While each serves a distinct purpose, they collectively form a powerful toolkit for engineers and data scientists. Understanding these core methodologies is the first step toward building a resilient production environment. The main categories are:
Supervised & Unsupervised Learning
Supervised methods are highly effective when historical data is well-labeled, allowing the model to be trained on known examples of both normal and anomalous behavior. However, the most dangerous anomalies are often the ones never seen before.
This is where unsupervised learning excels. By learning the intricate patterns of normal operation, these algorithms can flag any deviation from that learned state as a potential anomaly, making them indispensable for discovering novel failure modes.
Semi-Supervised Approaches
This hybrid method offers a practical middle ground, ideal for scenarios where only data from normal operations is abundant and reliable for training. The model builds a strict definition of normalcy and flags anything outside those boundaries.
The Power of Deep Learning
For processing the high-dimensional and complex data streams common in modern factories, such as machine vision feeds or multi-sensor arrays, deep learning models like Autoencoders are transformative. They can learn sophisticated data representations and identify subtle, non-linear patterns that are invisible to traditional statistical methods.
Where Anomaly Detection Adds the Most Value
Anomaly detection is particularly good at spotting problems in situations where things are always changing and it is hard to list all the ways something could go wrong.
In these situations, if we spot the problem early, we can stop it from getting worse and deal with it quickly.
How AI Models Learn “Normal”
Anomaly detection models are usually trained on data collected during stable production. The idea is not to teach the system every possible problem. It is to define what a healthy operation looks like.
Here are some common approaches:
Finding out what the normal distributions of features are in visual data
Using something called an ‘autoencoder’ to work out how far off the mark something is
Looking at how things change over time
Keeping an eye out for differences between learned embeddings
The most important thing is that they represent what they are supposed to. The data we start with has to show how things actually work in real life, not how they would work in an ideal lab. If the model is trained on data that is too clean, it will think that natural differences are unusual.
Deployment Realities and Considerations
Anomaly detection is useful, but it must be used carefully.
If the starting data is unclear, the systems will generate too many false positives. If you don’t include alerts in your workflow, they will be ignored. If you don’t keep an eye on your models, drift can make them less reliable over time.
To make sure that your deployment is effective, you need to:
A clear definition of what the system is supposed to do.
Checking that the model is working correctly
Making sure that the processes for quality and maintenance are in place.
Information about what is happening in the background that helps to understand unusual activity
Anomaly detection should help operators make decisions, not confuse them.
From Monitoring to Stability: Where AI Innovate Fits
Anomaly detection becomes most valuable when it is connected directly to production context and decision workflows.
Providing real-time visual and process anomaly detection across production lines
Linking anomaly events to time, machine state, and production parameters
Supporting edge-level intelligence for low-latency decision support
Enabling scalable deployment across multiple lines and facilities
When anomaly detection is treated as production intelligence rather than isolated monitoring, it strengthens long-term quality control and operational resilience.
Conclusion
Manufacturing now looks for problems not visible to the human eye, such as instability, which can be identified earlier. By learning how things are usually made and spotting small changes, AI systems can tell manufacturers before there are any problems.
From experience, the real strength of anomaly detection is its ability to reveal process behavior that is otherwise invisible. It helps manufacturers understand how systems change over time, how small changes can build up, and how these changes can spread through production. If you include anomaly detection in your quality assurance and process monitoring, it will become less about alarms and more about stability, planning for the future, and controlled production growth.
Note: Some graphics and visuals in this post were produced using AI-generated content.
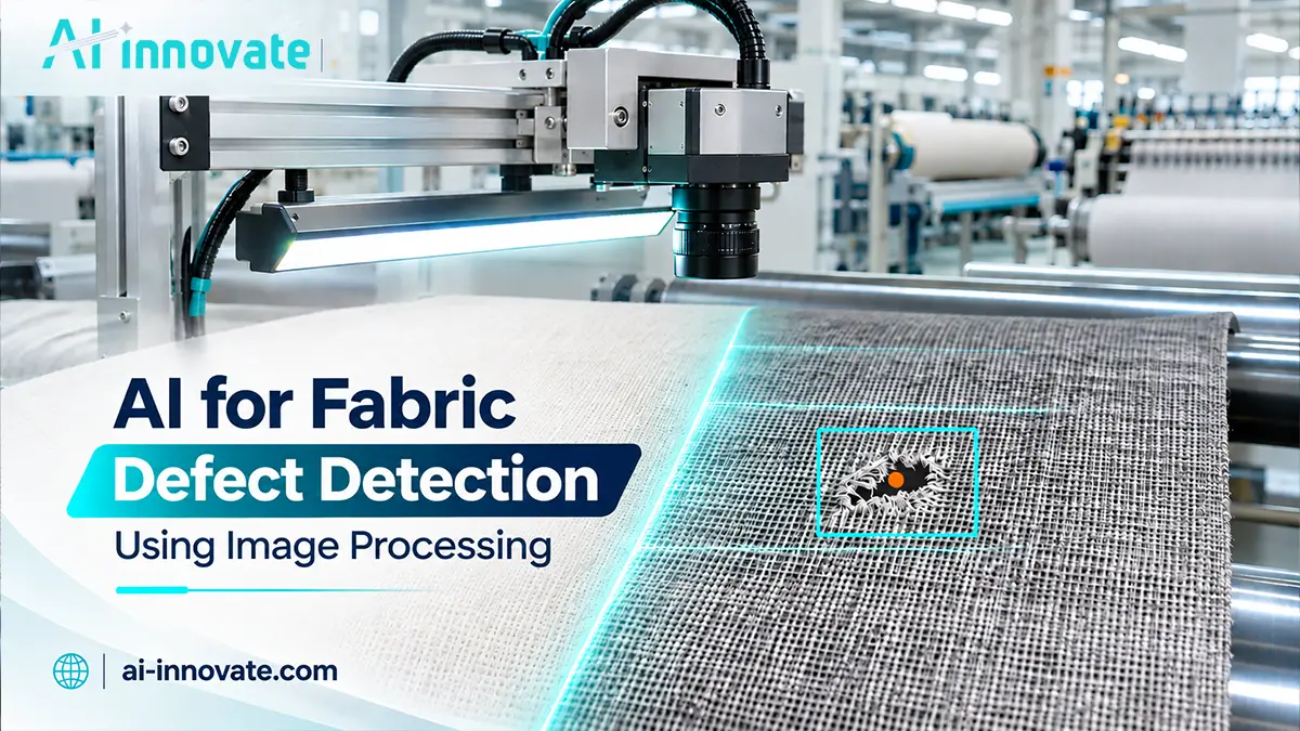
In the textile industry, fabric defects are more than just cosmetic; they lead to waste, rework, and cost overruns. AI and image processing allow manufacturers to instantly detect these defects and improve efficiency. Manual inspection has long been the standard for identifying fabric defects, but it is inconsistent, slow, and prone to human error. As the demand for high-quality textile products grows, manufacturers need faster and more reliable systems for detecting defects.
Fabric quality is critical in industries such as fashion, automotive, and home textiles. AI-powered defect detection ensures precision, helping manufacturers meet quality standards while reducing waste and costs.
This guide explains how AI improves fabric defect detection, the role of image processing, and how it’s used in the real world. You will also learn how to use AI tools like AIxEye and AIxCam to improve your fabric manufacturing process.
Key Takeaways
Automated precision over manual inconsistency:
AI-powered fabric defect detection using computer vision overcomes the limitations of manual inspection, such as speed, fatigue and subjective errors. It can detect holes, stains, misprints and texture inconsistencies in real time across high-speed production lines, while maintaining consistent accuracy.
Cross-industry quality impact:
Proven applications cover the manufacture of textiles for the apparel, home, automotive and aerospace industries, as well as protective gear. They reduce fabric waste through early defect detection, ensure brand consistency through automated colour matching and guarantee the integrity of safety-critical fabrics in technical applications.
What Is Fabric Defect Detection Using Image Processing?
Fabric defect detection is the process of using image processing techniques powered by AI and machine learning to identify flaws such as holes, stains, misprints, and texture inconsistencies in fabric. Maintaining high product quality is essential in industries such as fashion, automotive interiors, and home textiles. Automated fabric defect detection using AI helps manufacturers ensure consistent quality during mass production, thereby improving customer satisfaction and reducing waste.
How AI Optimizes the Fabric Defect Detection Process
AI-powered inspection systems use high-resolution cameras, often with multispectral or thermal capabilities, to capture detailed, continuous images of fabric moving along the production line. These images are then pre-processed to eliminate noise and ensure consistent quality despite environmental factors, such as lighting variations. Deep learning models, particularly convolutional neural networks (CNNs), are at the heart of this process. These models can automatically learn and identify complex visual features, enabling them to detect even the most subtle patterns and structural anomalies that signal defects. The AI model classifies defects by comparing features against a vast database of labeled fabric images. It can recognize a wide variety of issues, including:
Physical flaws such as holes, cuts, and tears.
Surface irregularities like misweaves, loose threads, snags, and knots.
Aesthetic issues including color inconsistencies, stains, and pattern misalignments.
How Fabric Defect Detection Using Image Processing Works
Fabric defect detection using image processing combines industrial imaging systems and advanced computer vision algorithms to automatically inspect fabric as it moves through the production line. The system analyzes images in real time to identify variations in texture, color, shape, and surface patterns that may indicate manufacturing defects. This automated approach helps textile manufacturers improve inspection accuracy, reduce material waste, and maintain consistent product quality.
Image Acquisition
The inspection process begins with high-resolution industrial cameras capturing continuous images of the fabric under controlled lighting conditions. Consistent illumination and image quality are essential because they provide the foundation for accurate defect detection throughout the inspection process.
Image Preprocessing
Before analysis, the captured images are enhanced using image preprocessing techniques such as noise reduction, contrast enhancement, and normalization. These steps improve image clarity and reduce unwanted variations that could affect inspection accuracy.
Feature Extraction and Defect Detection
Image processing algorithms analyze the enhanced images to identify important features such as edges, texture variations, color inconsistencies, and surface irregularities. Machine learning and deep learning models then classify detected defects, including holes, broken yarns, stains, slubs, and weaving faults.
Quality Decision and Process Improvement
After inspection, the system automatically records the results, flags defective fabric, and provides real-time quality data to operators or manufacturing systems. This immediate feedback allows manufacturers to correct process issues quickly, reduce scrap, improve production yield, and maintain consistent fabric quality across high-speed production lines.
Real Use Cases of Fabric Defect Detection
AI-driven fabric defect detection using image processing is transforming quality control in many industries. Automating the inspection process enhances efficiency, reduces waste, and ensures superior product quality. Key applications include:
Apparel & Fashion Industry
Quality Assurance: Automated systems detect defects like stains, holes, and thread breaks, ensuring only high-quality fabric is used in production.
Waste Reduction: Early detection allows for cutting around defects, reducing fabric waste and lowering costs.
Brand Consistency: Automated color matching ensures uniformity across fabric rolls, preserving brand integrity.
Home Textiles
Premium Quality: High-end fabric for bedding and upholstery is inspected for subtle defects, maintaining product quality.
Production Efficiency: Faster inspection increases throughput, optimizing the production line.
Technical Textiles
Aerospace & Automotive: AI ensures fabrics meet safety and durability standards, preventing defects that could affect performance.
Protective Gear: AI-driven inspection guarantees fabric integrity for safety equipment like fire-retardant suits and bulletproof vests.
Geotextiles: Automated defect detection confirms the quality of fabrics used in civil engineering applications, such as erosion control and road construction.
Benefits & Limitations
Key Advantages (Proven Impact)
Increased Efficiency: AI detects defects instantly, reducing inspection time and speeding up production.
Improved Accuracy: AI systems detect subtle defects that might go unnoticed by human inspectors.
Scalability: AI systems easily scale to handle higher production volumes without compromising quality.
Challenges & Constraints (Real Lessons)
Data Collection: Training AI models requires large datasets with labeled images of fabric defects.
Lighting and Sensor Issues: Inconsistent lighting and poor-quality sensors can impact AI performance.
Adaptability: AI models need continuous updates to adapt to new fabric types or defect categories.
What Makes the Best Fabric Defect Detection System?
Selecting the best fabric defect detection system depends on more than detection accuracy alone. Manufacturers need a solution that can identify defects reliably, operate at production speed, integrate with existing textile machinery, and provide actionable quality data. Modern AI-powered inspection systems combine industrial imaging, machine learning, and automated analysis to deliver consistent fabric quality control.
Key Capabilities of an Advanced Fabric Defect Detection System
High-Accuracy Defect Detection
The best systems use AI and computer vision models trained on diverse textile datasets to recognize different defect patterns, including surface irregularities, weaving problems, and material inconsistencies.
Real-Time Production Inspection
A suitable system should analyze fabric continuously while it moves through production lines, allowing manufacturers to detect defects immediately without slowing manufacturing processes.
Support for Multiple Fabric Types
Advanced fabric inspection systems should adapt to different textile materials, patterns, colors, and textures rather than relying on a single inspection configuration.
Defect Classification and Localization
Beyond detecting whether a defect exists, modern systems should identify the defect type, location, and severity to support faster quality decisions.
Easy Integration With Manufacturing Lines
The best fabric defect detection solutions integrate with existing production environments through industrial cameras, edge computing devices, and quality management systems.
How to Evaluate a Fabric Defect Detection System Before Implementation
Before selecting a system, manufacturers should evaluate:
Evaluation Factor
Why It Matters
Detection Accuracy
Determines how reliably defects are identified and reduces missed quality issues during production.
Inspection Speed
Ensures the system can match production line requirements without creating manufacturing bottlenecks.
Fabric Compatibility
Confirms reliable performance across different textile materials, textures, colors, and patterns.
AI Model Capability
Determines how effectively the system handles complex defects and changing production conditions.
Data & Reporting
Supports defect traceability, quality analysis, and continuous production improvement.
How to Get Started (Using AI for Fabric Defect Detection)
Get Started with AIxEye and AIxCam
For those looking to integrate AI into their fabric defect detection systems, AIxEye and AIxCam by AI-innovate are two excellent tools designed for real-time defect detection and development.
AIxEye:AIxEye is an advanced image processing system designed to seamlessly integrate with production lines, performing real-time fabric defect detection without slowing down operations. It provides actionable insights and identifies the root causes of recurring defects.
AIxCam: For R&D specialists and ML engineers, AIxCam acts as a powerful camera emulator, simulating a wide range of industrial cameras and imaging conditions. It removes the need for physical hardware during the prototyping phase, drastically reducing costs and accelerating the development cycle.
Step-by-Step Guide to Implementation:
Define Key Defects: Identify which fabric defects (e.g., holes, wrinkles, misprints) are critical to detect.
Select Image Acquisition Tools: Choose high-quality cameras and sensors based on the type of fabric being inspected.
Choose AI Models: Select AI tools such as AIxEye for defect detection and AIxCam for simulation and prototyping.
Train the AI Models: Collect and label fabric defect images to train the AI model.
Deploy the AI Solution: Integrate AIxEye into the production line for real-time ai defect detection and analysis.
Monitor and Optimize: Continuously evaluate system performance and optimize based on feedback.
Final Thoughts
The shift from manual fabric defect detection to AI-powered systems is a game-changer for the industry. Traditional methods struggle with accuracy, speed, and consistency, but AI brings real-time precision and automation that eliminates human error, reduces waste, and improves overall quality. While there are challenges, such as data collection and hardware integration, the benefits far outweigh them.
From my perspective, the potential of AI to revolutionize quality control is clear. This is the future of manufacturing, and adopting these systems is no longer just an option. It is a necessary step for staying competitive in the market.
Note: Some graphics and visuals in this post were produced using AI-generated content.
Sources
Ai-Innovate uses only high-quality sources, including peer-reviewed studies, to support the facts within our articles.
International Journal of Computer Trends and Technology. (2019). AI for textile defect detection: Machine learning applications. IJCTT Journal, 6(4), 138. Retrieved fromhttps://www.ijcttjournal.org/archives/ijctt-v6n4p138
Confused About Where to Start with AI?
Our specialists help you identify the right AI approach based on your process, data, and goals.
What is fabric defect detection using image processing?
Fabric defect detection using image processing involves applying artificial intelligence and computer vision to automatically identify flaws such as holes, stains, misweaves, wrinkles, and color inconsistencies in textiles. High-resolution cameras capture continuous images of the fabric while AI models analyze them in real time to detect and classify defects.
Why is automated fabric defect detection important?
AI improves fabric inspection by providing faster, more accurate, and more consistent defect detection than manual inspection. It reduces human error, minimizes production waste, and helps textile manufacturers maintain high-quality standards during mass production.
How does AI detect fabric defects?
AI-powered systems use cameras, sensors, and deep learning algorithms to analyze fabric images. Machine learning models compare captured images against trained defect patterns to identify abnormalities such as tears, loose threads, stains, or texture inconsistencies automatically.
What types of defects can be detected using image processing?
AI inspection systems can detect:
Holes and tears
Stains and discoloration
Misweaves and pattern defects
Loose threads and snags
Wrinkles and texture irregularities
Color inconsistencies
Printing misalignments
Advanced AI models can even identify subtle defects that are difficult for human inspectors to notice.
Which industries use AI fabric defect detection?
AI-driven fabric inspection is widely used in:
Fashion and apparel manufacturing
Automotive textile production
Home textile manufacturing
Technical and industrial textiles
Aerospace materials
Protective clothing production
These industries rely on precise fabric quality to maintain durability, safety, and customer satisfaction.
How does computer vision improve textile quality control?
Computer vision systems use advanced image analysis to inspect every section of fabric with consistent precision. Many textile manufacturers integrate these systems into broader AI for Quality Assurance strategies to improve production reliability and reduce defect rates.
Can a fabric defect detection system detect all types of textile defects?
The detection capability depends on the AI model, imaging setup, and training data. Advanced systems can detect many common textile defects, including holes, stains, broken yarns, weaving errors, color variations, and surface irregularities when properly configured for the specific manufacturing process.
Are AI-based fabric defect detection systems better than traditional inspection methods?
AI-based fabric defect detection systems provide advantages over traditional inspection by offering continuous inspection, consistent defect recognition, and automated analysis of complex textile patterns. Unlike manual inspection, AI systems can process large volumes of fabric data and help manufacturers identify recurring quality issues.
AI for Material Defect Identification: Improving Product Reliability and Manufacturing Efficiency Inspecting every square inch of incoming material is physically impossible for human operators but ignoring this reality means defective materials enter production lines daily, waiting to cause failures. Artificial intelligence is transforming this important stage of manufacturing.
These systems combine computer vision, deep learning to detect micro-defects and inconsistencies in real time. This enables earlier intervention, higher yield, and more consistent quality.
👉 In this article, you’ll discover how AI for material defect identification works, the technologies behind it, its cross-industry applications, and how AI2Eye and AI2Cam simplify its deployment in modern factories
Understanding AI for Material Defect Identification
AI-powered material defect identification uses machine learning algorithms and advanced imaging to detect flaws and structural anomalies in raw materials and finished products. Unlike traditional inspections, which depend on human judgment, AI learns from thousands of examples to recognize defect patterns across different materials, like metals, composites, plastics and textiles. This is important because material defects often appear as subtle variations that are invisible to human eye or basic sensors. AI can identify these issues before defective materials enter production or reach customers.
✅AI uses machine learning and advanced imaging to detect material flaws invisible to human inspection, preventing defective materials from entering production.
Key Takeaways
AI-powered material defect identification
It detects microscopic flaws that are invisible to the naked eye before defective materials enter production, achieving 95-99% accuracy at full line speed. By analysing surface and internal characteristics through advanced imaging and machine learning, manufacturers in the textile, automotive and electronics sectors can prevent costly rework, reduce waste and incorporate quality into their supply chains.
Inside the Process: How AI works in Material Defect Identification
AI transforms material inspection from subjective assessment into data-driven analysis. The process operates through four integrated stages:
How AI Detects Material Defects
Data Acquisition
What it is: The process of collecting images, videos, or sensor data from materials using cameras, scanners, or non-destructive testing (NDT) equipment.
Purpose: To capture both surface and internal characteristics of materials under production in order to identify potential flaws early.
Key benefit: Ensures high-quality, consistent input data that enables precise and reliable defect detection.
Data Preprocessing
What it is: The step where raw image and sensor data are cleaned, standardized, and labeled for AI model training.
Purpose: To improve data quality by enhancing visibility, balancing lighting, and accurately marking defects for supervised learning.
Key benefit: Produces a robust, uniform dataset that helps the AI model learn defect patterns more effectively.
Model Training and Validation
What it is: The stage where deep learning models, often CNNs, learn to recognize defects by analyzing labeled examples of good and faulty materials.
Purpose: To teach the AI system how to differentiate between normal variations and true defects, then validate performance using unseen data.
Key benefit: Builds an accurate, reliable model capable of detecting real-world defects with minimal human oversight.
Real-Time Inspection and Action
What it is: Deployment of the trained machine learning in production lines to automatically inspect materials in real time.
Purpose: To detect, classify, and locate defects instantly during manufacturing and trigger automated actions such as alerts or product removal.
Key benefit: Enables continuous, high-speed inspection that reduces downtime, eliminates human error, and prevents defective products from advancing in the process.
AI delivers accurate, fast defect detection that reduces waste and costs but requires significant investment, quality data, and ongoing system maintenance.
Key Advantages
Superior Accuracy: AI detects microscopic flaws invisible to human inspectors, achieving 95-99% detection rates with consistent, objective analysis unaffected by fatigue or subjective judgment.
Production-Speed Inspection: Systems analyze sensor data in real-time at line speed, enabling continuous monitoring across high-volume processes without creating bottlenecks or slowing throughput.
Cost Reduction: Early defect detection prevents expensive rework, material waste, and product recalls while reducing inspection labor costs and warranty-related losses significantly.
Proactive Process Improvement: AI analyzes defect patterns to identify root causes, enabling manufacturers to refine processes and adjust parameters before issues become systemic quality problems.
Challenges & Constraints
Training Data Requirements: Effective AI models demand extensive labeled datasets. Rare defect types create data scarcity that complicates model training and increases development costs.
Implementation Investment: Deployment requires high-resolution imaging, specialized sensors, and processing infrastructure—upfront costs that challenge smaller manufacturers with limited capital budgets.
Integration Complexity: Connecting AI systems with legacy equipment and existing control software often demands custom engineering solutions that extend implementation timelines and costs.
False Detection Management: False positives increase unnecessary reinspection overhead while false negatives allow defective materials to pass undetected—both compromising system reliability and efficiency.
How to Get Started with AI-Driven Material Inspection
Manufacturers can deploy AI-based inspection in a phased, data-driven approach:
Define Quality Objectives: Identify critical material defects that most affect safety or yield.
Collect and Curate Data: Gather representative samples using optical, X-ray, or thermal imaging.
Use AI2Cam for Simulation: Virtually emulate camera setups and lighting to generate training data faster.
Train and Test Models: Use AI2Eye to analyze defect patterns and classify material irregularities.
Deploy Inline: Integrate AI2Eye with production systems for real-time defect detection and alerting.
Iterate for Continuous Improvement: Use new defect data to retrain models and improve long-term accuracy.
By combining AI2Cam’s synthetic imaging with AI2Eye’s real-time inspection, manufacturers can dramatically accelerate deployment and validation of AI-based inspection systems.
Intelligent Inspection Becomes Manufacturing Standard
Material defects don’t wait for convenient detection; they hide in plain sight until production investment or field failures amplify their cost or consequences. AI-powered identification transforms this reality by detecting flaws when intervention provides the greatest value with the least disruption.
From fabric defect detection to automotive weld integrity, manufacturers that implement intelligent material inspection build quality into their supply chain instead of hoping that defects will stay hidden until someone else discovers them. The technology exists, the business case is proven, and the performance gap between AI-enabled and traditional inspection is widening daily. Deploy AI-powered automated visual inspection technology strategically, or perpetually explain why your competitors catch defects you miss.
Note: Some graphics and visuals in this post were produced using AI-generated content.
Sources
Ai-Innovate uses only high-quality sources, including peer-reviewed studies, to support the facts within our articles.
MDPI (2024). AI in Non-Destructive Material Inspection and Defect Detection.https://www.mdpi.com
Even the most advanced manufacturing lines produce imperfections, but the best companies don’t just find defects, they learn from them. Without systematic methods to detect and understand flaws, manufacturers face recurring failures, costly recalls, and products that fail to meet quality standards. Defects drain profits, damage reputations, and in critical sectors, threaten safety. Catching problems early costs far less than fixing them after production.
Key Takeaways
Defect analysis techniques are
Methods used to detect, examine, and understand flaws in products, materials, or systems. They mix physical inspection, microscopic imaging, testing, and data-driven tools to reveal how and why defects occur.
Mastering these techniques helps manufacturers improve product reliability, optimize production, and prevent costly failures. The modern defect analysis techniques combine precision, prevention, and intelligent automation to ensure lasting product quality.
👉In this blog, you’ll learn how defect analysis techniques work, why they matter, and how applying the right methods can transform everyday inspection into a powerful system for precision, prevention, and continuous improvement.
Understanding Modern Defect Analysis and Its Core Techniques
Defect analysis is a systematic process used to identify, characterize, and understand the root causes of defects in materials, components, or systems.
Defect analysis techniques are methods used to detect flaws in products. These range from simple visual inspections to highly technical like microscopy and non-destructive testing. Together, they form the foundation of modern quality control and continuous improvement. They matter because with their help, manufacturers identify the real causes behind product flaws, not just the visible symptoms.
✅ Simply put, defect analysis techniques help teams move from fixing problems to preventing them entirely.
The initial step in mature defect analysis is resisting the urge to implement a quick, superficial fix. The goal is to traverse the chain of causality down to its ultimate source. This requires a structured approach to questioning, a principle embodied by the 5 Whys technique.
It is a deceptively simple yet powerful iterative tool designed to uncover the deeper relationships between cause and effect, forcing a team to look beyond the immediate failure and identify the process or system breakdown that allowed it to occur. As we explore more complex scenarios, you’ll see how this foundational mindset becomes indispensable. The process is straightforward:
Step 1: State the specific problem you have observed.
Step 2: Ask “Why?” the problem occurred and write down the answer.
Step 3: Take that answer and ask “Why?” it occurred.
Step 4: Repeat this process until you arrive at the root cause, the point at which the causal chain can truly be broken.
Common Defect Analysis Techniques
Different products and materials require different methods of analysis. Below are the most widely used techniques across industries.
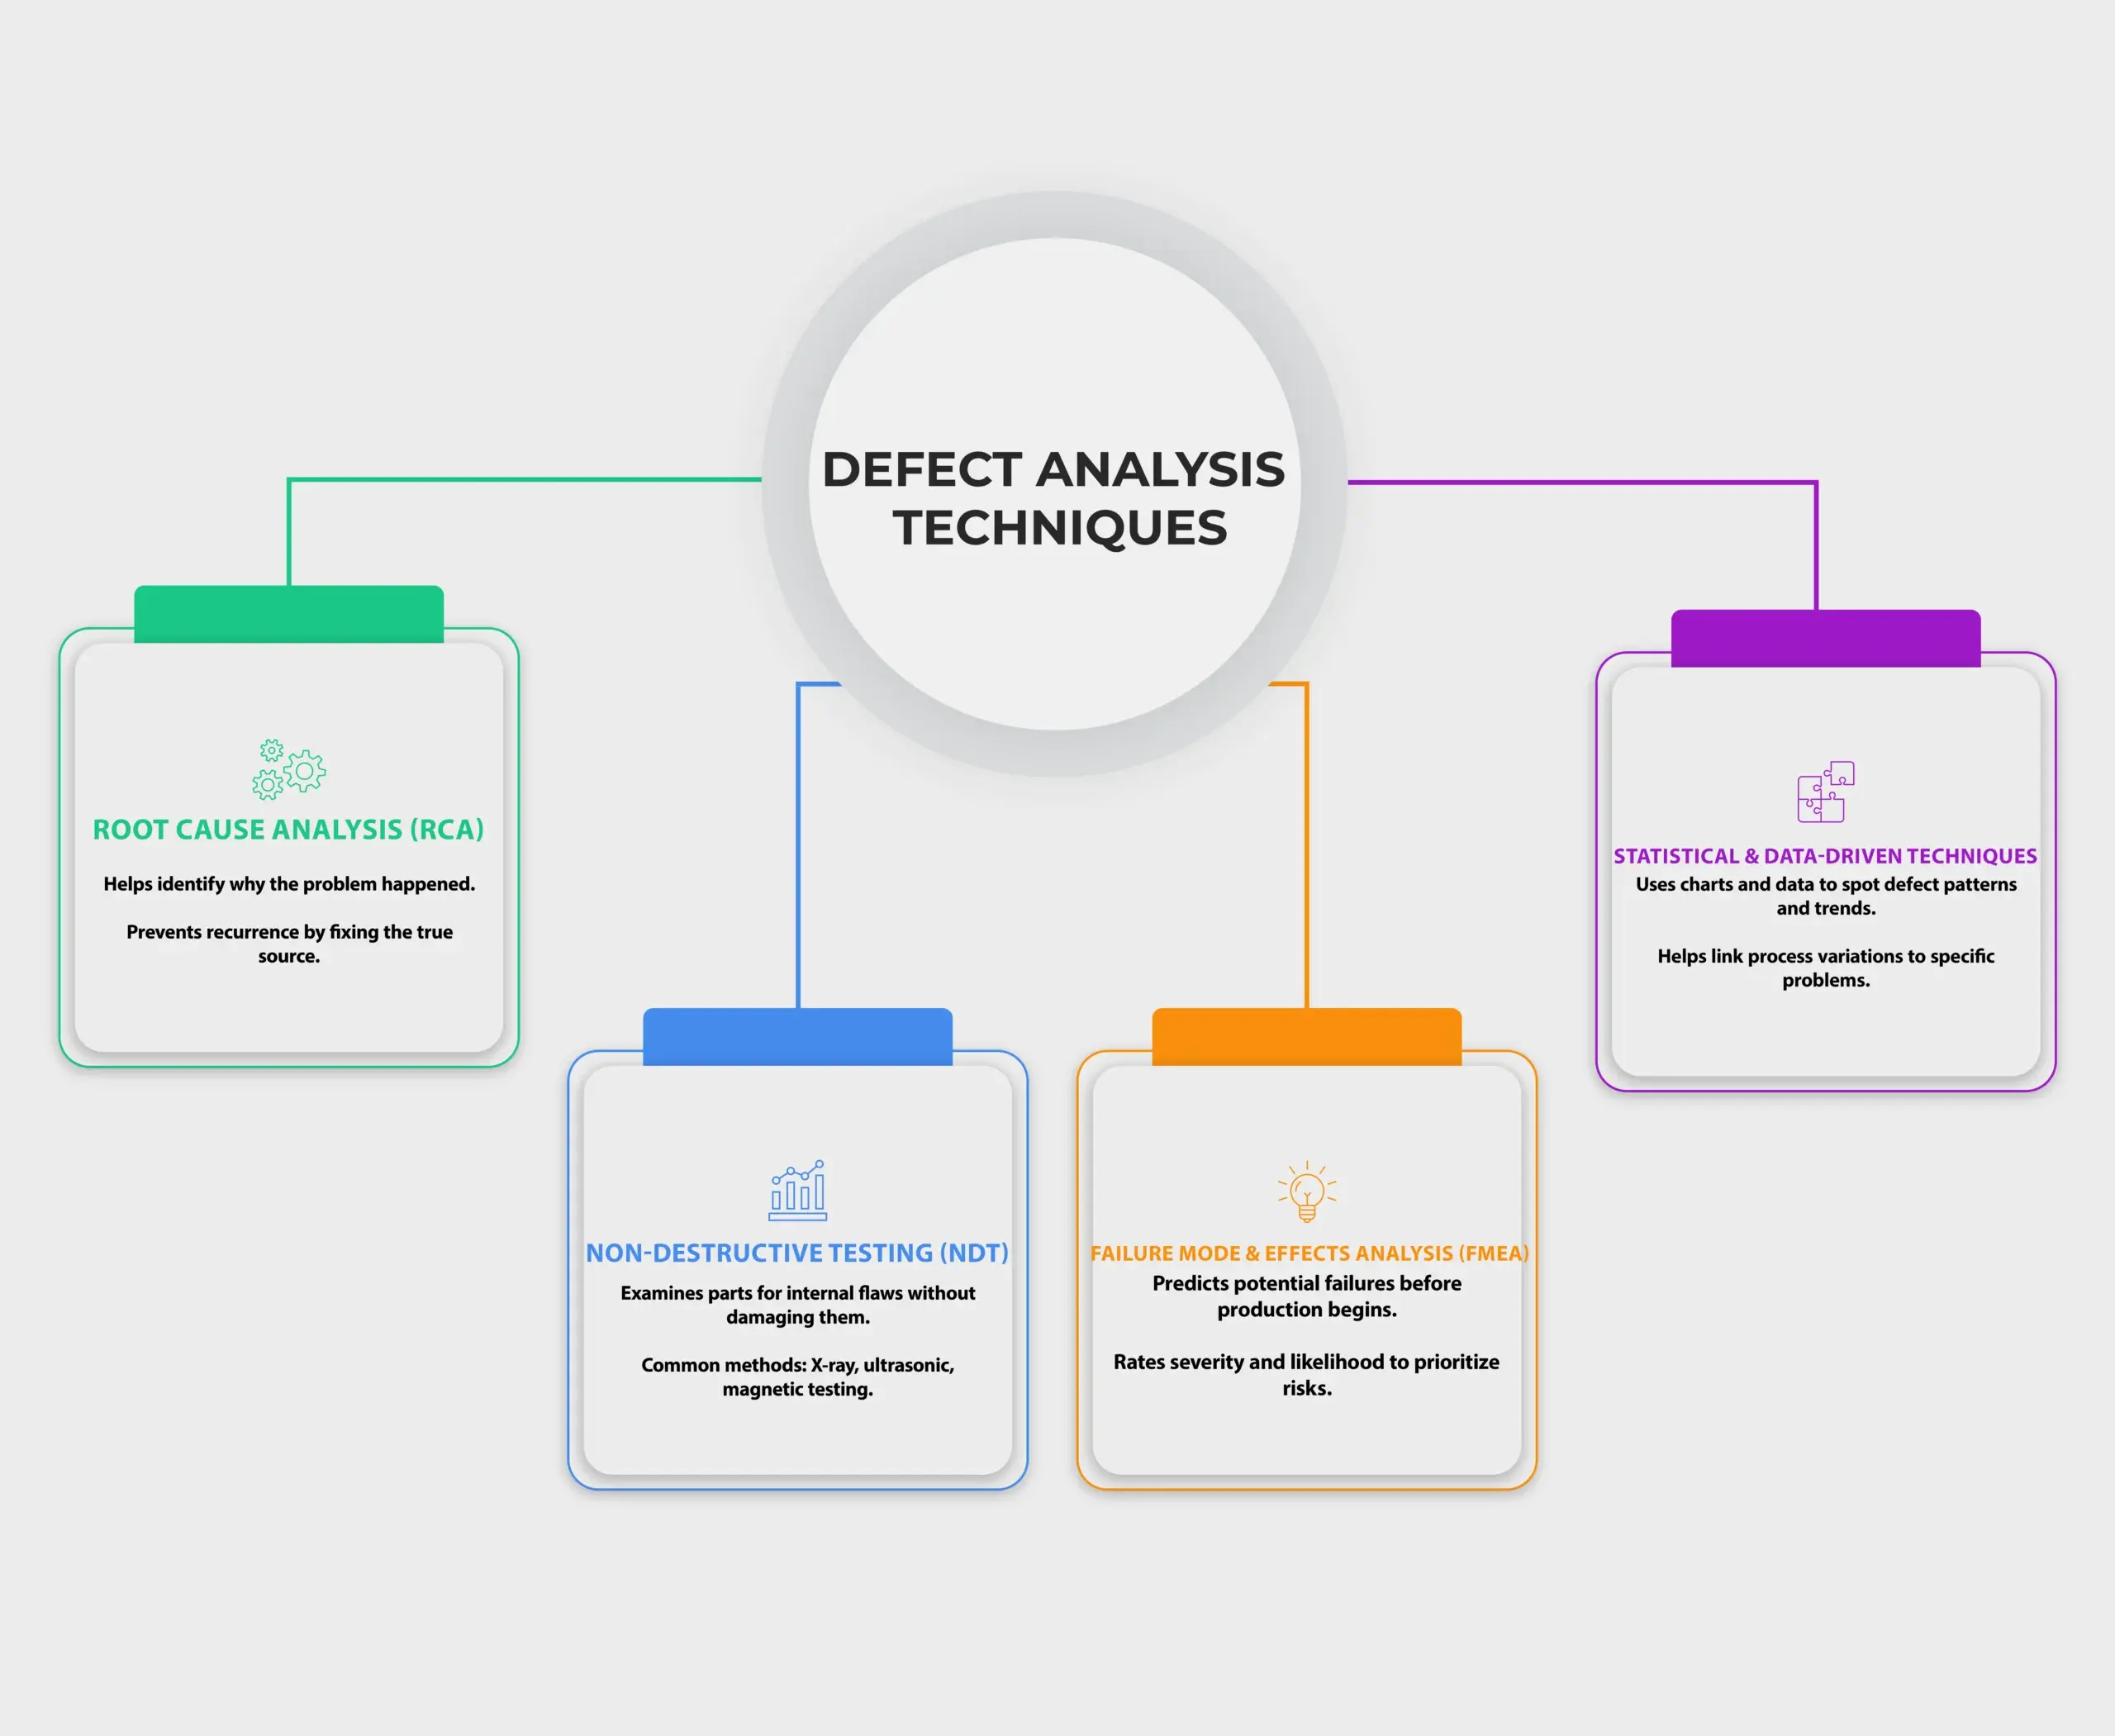
Root Cause Analysis (RCA) • What it is: A systematic investigation after a problem occurs to find its deep, underlying cause. This goes beyond the surface-level symptom. • Purpose: To find the real reason a problem happened, so you can fix the source and prevent it from happening again. • Key benefit: Stops recurring problems by addressing the fundamental issue, not just the symptoms.
Non-Destructive Testing (NDT) • What it is: Testing a part for internal flaws without breaking or damaging it. Examples include using X-rays or sound waves (ultrasonic testing). • Purpose: To find hidden flaws inside a product, such as voids or weak spots, especially in safety-critical parts. • Key benefit: Checks a product’s integrity without destroying it, so the part can still be used if it passes.
Failure Mode and Effects Analysis (FMEA) • What it is: A planning tool where a team thinks about all the ways a product could fail before it happens. They score how bad each failure would be. • Purpose: To find and prevent potential problems in the design or manufacturing process before a product is made. • Key benefit: It saves time and money by fixing design flaws early.
Statistical and Data-Driven Techniques • What it is: Using charts, graphs, and data to find patterns and trends in defects. • Purpose: To understand how process variations are related to defects, which helps you predict and prevent future issues. • Key benefit: Moves you from a reactive approach to a proactive one by identifying the key sources of problems based on data.
Structuring the Analytical Process
When a problem’s origins are not linear and involve multiple contributing factors, more comprehensive tools are required to organize the investigation. These frameworks help visualize complex interactions and prevent cognitive biases from overlooking potential causes.
They provide a shared map for teams to navigate the intricacies of a failure, turning unstructured brainstorming into a systematic examination. Here, we delve into two of the most effective structural Defect Analysis Techniques.
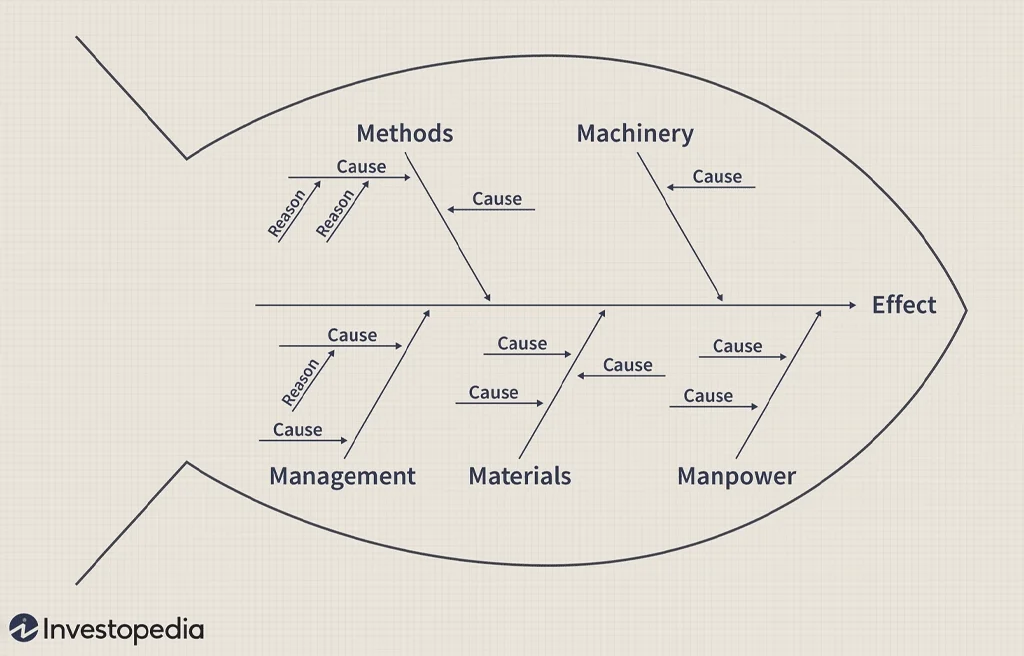
The Ishikawa Diagram
Also known as the Fishbone Diagram, this tool provides a visual method for categorizing potential causes of a problem to identify its root causes. By organizing ideas into distinct categories, it helps teams brainstorm a wide range of possibilities in a structured way. Key categories typically include:
Manpower: Human factors and personnel issues.
Methods: The specific processes and procedures being followed.
Machines: Equipment, tools, and technology involved.
Materials: Raw materials, components, and consumables.
Measurements: Data collection and inspection processes.
Mother Nature: Environmental factors.
Image source: www.investopedia.com
Failure Mode and Effects Analysis (FMEA)
FMEA is a proactive technique used to identify and prevent potential failures before they ever happen. Instead of analyzing a defect that has already occurred, FMEA involves reviewing components, processes, and subsystems to pinpoint potential modes of failure, their potential effects on the customer, and then prioritizing them for action to mitigate risk.
Harnessing Data for Diagnostic Precision
While qualitative investigation points you in the right direction, quantitative data provides the validation needed for confident decision-making. Relying on intuition or anecdotal evidence alone can be misleading.
A data-driven approach transforms defect analysis from guesswork into a precise diagnostic science. This is where the Pareto Principle, or 80/20 rule, becomes invaluable. Pareto analysis helps teams focus their limited resources on the vital few causes that are responsible for the majority of problems.
For instance, by charting defect frequency, a team might discover that 80% of customer complaints stem from just two or three specific types of flaws, allowing them to prioritize corrective actions with maximum impact. To leverage this, a robust system for logging, categorizing, and tracking defects is non-negotiable, as this data feeds the entire diagnostic engine.
Evolving from Manual to Automated Inspection
For decades, manufacturing has relied on human visual inspection, a process inherently limited by operator fatigue, inconsistency, and high operational costs. The human eye, no matter how trained, cannot maintain perfect vigilance over thousands of products moving at high speed.
This is the critical bottleneck where minor defects are missed, leading to waste and potential brand damage. The industry is now moving toward AI-driven quality control as the definitive solution to these challenges. We are now entering an era where sophisticated Defect Analysis Techniques are embedded directly into the production line itself.
Analytical Logic Inspires Robust Evaluation, Zeroing Anomalies. Proactive Judgment ensures defects are caught early, reducing waste and strengthening quality assurance across production lines.
This evolution is embodied by AI-innovate’s AIXEye, an advanced system that integrates intelligent real-time defect analysis into the factory floor. It automates defect detection in manufacturing by using advanced machine vision to spot surface imperfections, contamination, or assembly errors that are invisible to the human eye. Discover how it transforms your operations:
Drastically Reduces Waste: Catches defects the moment they occur, preventing the accumulation of scrap material and faulty goods.
Maximizes Efficiency: Identifies production bottlenecks by analyzing defect data, offering insights to streamline the entire process.
Guarantees Unwavering Quality: Ensures a consistently high standard of product, strengthening customer trust and brand reputation.
For QA Managers and Operations Directors aiming to eliminate the high costs and error rates of manual inspection, implementing an intelligent system like AIxEye delivers a clear and immediate return on investment.
Operationalizing Root Cause Analysis
Possessing a robust toolkit of analytical methods is only the first step. True organizational maturity emerges when these techniques are embedded within a supportive operational framework. Without standardized processes and a culture that champions transparency, even the most powerful tools cannot deliver their full potential.
Aligning Leadership, Innovation, and Responsibility empowers Zero-defect Ambitions. Performance Justification becomes clear and actionable when teams adopt consistent analysis practices.
This approach involves creating a systematic workflow that ensures every significant defect is not merely corrected, but also becomes a valuable learning opportunity. As operations continue to evolve, teams gain clarity on which methodologies best address their specific challenges. Below is a practical roadmap for implementation:
Standardize Defect Reporting: Create a clear, detailed, and mandatory process for logging all defects, capturing crucial data from the outset.
Prioritize for Impact: Classify defects based on severity, frequency, and business impact to ensure analytical efforts are focused where they matter most.
Establish Cross-Functional Teams: Involve stakeholders from different departments (e.g., engineering, operations, QA) to gain diverse perspectives.
Document and Share Findings: Maintain a central, accessible knowledge base of all RCA investigations to prevent recurring issues and institutionalize learnings.
Foster a Blameless Culture: Frame defect analysis as a collective effort to improve processes, not to assign individual blame.
Synergizing Tools and Talent
The ultimate goal of implementing any technology is not to replace human expertise, but to augment it. In the realm of quality control, success is found in the synergy between skilled professionals and powerful analytical tools.
Even the most advanced automated system achieves its full potential when guided by experienced managers and engineers who can interpret its findings, make strategic decisions, and drive continuous improvement.
Investing in modern platforms for AI for quality assurance is a critical step, but it must be paired with an investment in training your talent. When your teams understand both the “why” behind the analytical methods and the “how” of using modern instruments, they transform from reactive problem-solvers into proactive architects of quality.
This powerful combination of human intellect and machine precision creates a resilient quality ecosystem and maximizes the ROI of your technological investments in Defect Analysis Techniques.
Practical Tools for Root Cause Analysis
Defect detection must be paired with effective root cause analysis (RCA) to deliver lasting improvements. Some widely used tools include:
Fishbone Diagram (Ishikawa): Visualizes potential defect causes across categories such as people, processes, tools, and environment.
Whys Analysis: A lightweight method for drilling down into a defect by repeatedly asking “why” until the underlying cause is revealed.
Kepner-Tregoe (KT) Analysis: A structured framework for complex problems, emphasizing definition, cause determination, risk evaluation, and resolution.
Microsoft Power BI RCA: Enables data-driven RCA through customizable dashboards, integrating defect trends from MES, JIRA, or other sources.
TapRooT® RCA Software: Enterprise-ready platform with guided workflows, compliance features, and incident tracking for large-scale operations.
Real Use Cases of Defect Analysis
Defect analysis techniques are used across industries where precision matter.
Automotive: Identify production flaws and assembly issues before vehicles reach customers.
Pharmaceutical and Medical Devices: Maintain regulatory compliance and product safety standards.
Electronics and Semiconductors: Detect micro-defects, solder faults, and material inconsistencies that affect performance and yield.
Energy and Infrastructure: Identify fatigue, corrosion, or weld defects in components to prevent costly maintenance or failures.
✅ No matter the field, the goal remains the same: to understand why defects occur, prevent them from repeating.
Real-World Use Case: Solving Smartphone Battery Failures
A smartphone manufacturer received complaints about overheating batteries. Initial checks found swollen batteries, prompting a replacement plan. However, engineers used microscopic analysis and discovered tiny copper particles in the battery separator. The root cause: a worn assembly-line cutting tool created metal shavings that caused internal short circuits. Without this defect analysis, millions of defective batteries would have continued production. Instead, they fixed the tool, preventing potential fires and saving their brand reputation.
Types of Manufacturing Defects
Manufacturing defects are flaws or deviations that prevent a product from meeting its intended design, quality standards, or functional requirements. These defects can occur during material preparation, machining, assembly, finishing, or packaging and may affect a product’s appearance, dimensions, structural integrity, or performance. Understanding the different types of manufacturing defects is the first step toward selecting the appropriate defect analysis technique, improving quality control, and implementing effective corrective actions. The table below summarizes the most common defect categories, their typical examples, and the inspection methods used to identify them.
Defect Type
Description
Common Examples
Typical Inspection Methods
Surface Defects
Imperfections visible on the exterior surface that affect appearance or surface quality.
Process monitoring, machine vision, SPC, AI defect detection
Cosmetic Defects
Visual imperfections that affect customer perception without significantly impacting product function.
Paint defects, color inconsistency, blemishes, texture variations
AI visual inspection, color inspection systems, human visual inspection
Conclusion
Mastering the spectrum of Defect Analysis Techniques is fundamental to transforming an organization’s approach to quality—shifting it from a costly, reactive posture to a strategic, proactive one. From the foundational logic of the 5 Whys to the data-driven precision of Pareto analysis and the automated intelligence of modern vision systems, each layer builds upon the last. At AI-innovate, we stand as your dedicated partner in this evolution, providing the intelligent and practical tools required to embed efficiency and reliability deep within your operations.
Note: Some graphics and visuals in this post were produced using AI-generated content.
FAQ
Why is defect analysis important?
Defect analysis helps identify the root causes of problems, allowing for targeted solutions rather than just fixing symptoms. This process is vital for improving product quality, reducing costs, and increasing reliability. By understanding the “why” behind failures, organizations can continuously improve their processes and enhance customer satisfaction.
How do I choose the right defect analysis technique?
Selecting the right defect analysis technique depends on the defect type, material, and production stage. Surface flaws often need only visual inspection or optical microscopy, while internal defects require non-destructive testing or electron microscopy. Engineers must balance cost, time, and accuracy—complex failures may need multiple techniques combined. The best approach delivers clear, actionable data that prevents recurrence without disrupting production flow.
How can defect analysis help with defect prevention?
Defect analysis is a crucial step toward prevention by moving beyond mere fixes to understanding the underlying causes. By identifying the root cause of past defects, organizations can implement corrective measures to avoid similar issues in the future. This proactive approach improves processes and ensures lessons learned are applied across projects. For instance, a defect analysis may reveal that poor communication during requirements gathering was the root cause, leading to changes in the development process to prevent future errors.
What is material defect analysis?
Material defect analysis is the process of figuring out what’s causing defects in raw materials or their properties, not the manufacturing process itself. Common problems with materials include cracks, holes, foreign objects in the material, rust, dirt, and parts of the material that are not made of the same stuff. Engineers use different methods to investigate these problems. Some of these methods are optical microscopy, scanning electron microscopy (SEM), X-ray inspection, ultrasonic testing, spectroscopy, and metallographic analysis. Material defect analysis helps manufacturers improve material selection, enhance product reliability, reduce failure rates, and prevent recurring quality issues across production.
Why is material defect analysis important in manufacturing?
It is very important to check for defects in the materials used to make a product because defects in the materials can make the product weaker, less durable, less safe, and less effective. By identifying material-related issues early, manufacturers can prevent production defects, reduce scrap and rework, improve quality control, and ensure compliance with industry standards. When you combine this with AI-powered defect detection and advanced inspection technologies, you can analyze material defects more quickly. This helps you identify the root cause of problems and improve manufacturing processes continuously.
Sources
Ai-Innovate uses only high-quality sources, including peer-reviewed studies, to support the facts within our articles.
Machine Tool News. (2025). AI Detects Welding Defects in Modern Manufacturing. Covers how AI technologies improve welding inspection accuracy and reduce manual quality control limitations. Retrieved fromhttps://machinetoolnews.ai/ai-detects-welding-defects/
The global AI industrial defect detection market is projected at roughly 2.66 billion USD in 2025. Every undetected metal flaw represents real cost and real risk. Manual inspection is slow, inconsistent, and cannot keep pace with high-speed production. In safety-critical sectors like automotive and aerospace, missed defects threaten lives, damage brand trust, and erode margins.
👉This guide will provide a comprehensive overview of metal defect detection, the transformative impact of AI, real-world industrial applications, and the process of implementing advanced inspection systems like AI2Eye.
Metal defect detection is the process of finding flaws in metal parts or materials, whether on the surface or inside the structure. Methods range from manual visual checks and classic non-destructive testing to fully automated AI inspection.
Manufacturers are rapidly shifting towards higher quality, tighter traceability, and zero-defect goals. Flawless materials guarantee reliability, regulatory compliance, and healthier margins. Consistent, data-backed inspection is now a competitive requirement.
✅In a Nutshell Metal defect detection involves identifying surface or internal flaws in metal components using AI-based methods. This ensures reliability, traceability and zero-defect quality in modern manufacturing.
Key Takeaways
Intelligent Precision vs. Manual Detection:
AI-powered metal defect detection uses computer vision and deep learning to identify surface and internal flaws, such as cracks or corrosion in real time. This level of accuracy far exceeds human ability.
Predictive quality and safety assurance:
In the automotive, aerospace and heavy industries, AI-driven inspection prevents costly defects and safety risks, reduces waste and enables data-driven decisions to ensure consistent, zero-defect manufacturing at production speed.
How AI-Based Metal Defect Detection Works
AI-driven metal defect detection uses computer vision, machine learning, and automation to create a fast, precise, and adaptive quality control system. The process follows five essential steps:
Data Acquisition
High-resolution cameras and sensors capture detailed images of metal surfaces on the production line. Specialized lighting exposes surface flaws like scratches, while 3D and thermal imaging detect warping, voids, or internal cracks.
Data Preprocessing
Captured images are enhanced through noise filtering, contrast adjustment, and segmentation, allowing the AI to focus on the most relevant areas of each part.
Model Training
Deep learning models such as CNNs, YOLOv8, or MobileNetV2 are trained on labeled images to recognize different defect patterns. The model learns subtle differences in texture, color, and shape that signal a flaw.
Real-Time Detection
During production, the AI system analyzes each image instantly, identifying, classifying, and locating defects. It automatically decides whether a part passes inspection or requires review.
Reporting and Improvement
Inspection data is stored for analysis, helping engineers trace recurring issues and refine models. Continuous learning allows the system to adapt over time, improving accuracy and consistency with every production cycle.
AI-powered metal defect detection systems inspect engine components, welds, and painted surfaces with remarkable precision. From brake discs to body panels, automated vision ensures structural safety, surface quality, and reduced recalls across production lines.
Aerospace and Aviation
AI and ultrasonic imaging work together to identify surface cracks, voids, and corrosion in aircraft wings, engines, and landing gear. These intelligent systems uphold strict safety standards while streamlining inspections and maintenance cycles.
Oil and Gas
AI-enhanced ultrasonic and radiographic testing monitor pipelines, tanks, and drilling equipment for corrosion and stress damage. Early detection prevents failures, environmental risks, and costly downtime.
Manufacturing and Construction
Across production plants and infrastructure projects, AI-integrated Non-Destructive Testing identifies flaws in raw materials, welds, and structural steel, ensuring consistent quality and long-term reliability.
Benefits and Limitations
Metal defect detection improves quality, safety, and efficiency, but it also creates technical and operational challenges. Knowing what it’s good at and where it’s weak helps manufacturers find the right balance between accuracy, cost, and how well it can be used in large production.
Key Advantages
Higher Quality and Reliability: Detects cracks, inclusions, and porosity early to ensure products meet strict quality standards.
Lower Waste and Cost: Reduces scrap and rework by identifying defects before assembly or shipping.
Improved Safety: Prevents equipment failure and accidents by catching structural flaws in critical components.
Faster Throughput:Automated inspection systems analyze parts in real time, increasing production efficiency.
Data-Driven Insights: Generates detailed defect data for root cause analysis and process optimization.
Main Challenges
Technical Limitations: Some methods struggle with deep or irregular defects and complex geometries.
Environmental Sensitivity: Lighting, reflections, and vibration can affect image accuracy.
High Setup Costs: Advanced inspection systems and sensors require significant initial investment.
Skill Dependency: Trained operators are needed to interpret complex inspection data.
Tools, Models, or Methods
YOLOv5 v8 v9 high-speed single-stage detectors suited to production lines where latency matters
Faster R-CNN two-stage detector with strong localization when precise bounding is critical
Benchmark numbers vary by dataset, optics, and hardware. Evaluate models on your own images and constraints. Positioned among these options, AI2Eye provides an adaptive inspection stack that pairs model selection with practical needs like camera configuration, simulation, and deployment workflows.
How to Get Started using AI2Eye
Define your quality goals and defect classes such as cracks, pits, inclusions, scratches, seams.
Gather and label representative samples across finishes, alloys, lots, lighting, and severities.
Test models with AI2Cam to simulate sensors, reflectivity, and lighting before touching the line.
DeployAI2Eye on the production line and connect vision, inference, alerts, and a feedback loop for operators and engineers.
Track ROI and iterate by monitoring accuracy, false alarms, uptime, and impact on scrap and throughput.
Final Thoughts
Metal defect detection has evolved from manual inspection to intelligent, AI-driven automation. In 2025, manufacturers will achieve true precision and zero-defect goals through real-time data, predictive insights, and consistent quality control. This transformation improves efficiency, reduces waste, and strengthens safety across industries.
As an AI and computer vision expert, I believe the real breakthrough lies in how AI learns from every detection. Each insight refines the process, making factories smarter and more resilient. AI2Eye is the solution that will help manufacturers move from reacting to defects to preventing them. This will set a new standard for quality, sustainability, and operational excellence.
Note: Some graphics and visuals in this post were produced using AI-generated content.
Sources
Ai-Innovate uses only high-quality sources, including peer-reviewed studies, to support the facts within our articles.
ASME Digital Collection. (2024). Metal Surface Defect Detection Method Based on Improved Deep Learning Framework. Retrieved from asme.org
Roboflow Blog. (2024). Detect Metal Defects Using Computer Vision and AI. Retrieved from roboflow.com
(2023). Deep Learning-Based Automated Inspection Systems for Metal Defect Detection. Retrieved from link.springer.com
IEEE Xplore. (2024). AI-Powered Visual Inspection Framework for Real-Time Metal Surface Defect Detection. Retrieved from ieee.org
MDPI Sensors Journal. (2024). Advancements in Vision-Based Metal Defect Detection Using CNN Architectures. Retrieved from www.mdpi.com
arXiv Research Repository. (2024). Next-Generation Deep Learning Models for Industrial Metal Defect Detection. Retrieved from https://arxiv.org/
PubMed Central. (2020). Applications of AI and Machine Learning in Industrial Defect Detection Systems. Retrieved from ncbi.nlm.nih.gov
Confused About Where to Start with AI?
Our specialists help you identify the right AI approach based on your process, data, and goals.
Cracks, scratches, pits, porosity, inclusions, seams, weld flaws, coating defects, and surface roughness variations. Internal flaws include voids, lack of fusion, laminations, and subsurface cracks.
How do AI models detect surface defects
They learn visual patterns from labeled images of good and bad parts. At runtime, the model analyzes each frame, localizes anomalies, and classifies the defect type. Anomaly models flag deviations from a learned normal surface.
What tools are used for automated metal inspection
Industrial cameras with controlled lighting, GPU or edge accelerators, AI models such as YOLO or Faster R-CNN, anomaly detection networks, and orchestration software like AI2Eye to manage ingestion, inference, and alerts.
How can I start implementing defect detection in my factory
Run a focused pilot on one defect class. Collect and label data, simulate with AI2Cam, evaluate on real line conditions, integrate with PLC or MES, and expand once KPIs like accuracy and scrap reduction are proven.
How does AI2Eye differ from traditional systems
Traditional AOI is rule based and brittle to variation. AI2Eye uses data-driven models, supports simulation with AI2Cam, integrates with factory systems, and includes feedback loops that improve performance over time.
Discovering defects hours after production or worse, after products reach customers, turns quality control into an expensive damage control exercise. Traditional inspection methods, ranging from manual checks to post-process quality audits, often detect flaws only after they have impacted output or cost. The difference between instant detection and delayed discovery isn’t just efficiency, it’s the gap between preventing 10 defects versus scrapping 10,000.
👉 In this article, you’ll learn how real-time defect analysis works, the technologies behind it, its industry applications, and how tools like AI2Eye and AI2Cam enable instant, intelligent decision-making at the production line.
Key Takeaways
Real-time defect analysis transforms quality control from a delayed reaction into instant prevention.
By processing inspection data at the production line in milliseconds, manufacturers can eliminate scrap waste and identify quality issues before they are compounded
The Science Behind Real-Time Defect Analysis
Real-time defect analysis instantly detects, classifies, and responds to product quality issues during production. It analyzes materials as they move through manufacturing processes, eliminating the need for delays caused by batch inspection.
This capability is important because defects multiply rapidly as production speed increases. For example, a misaligned process that creates 100 flawed parts per minute would generate 6,000 defective products per hour if detection relied on batch sampling. Real-time analysis catches the first defective unit and triggers immediate process correction.
✅Real-time defect analysis detects quality issues instantly as products move through production, catching the first defective unit and triggering immediate correction before flaws multiply into thousands.
What it is: The continuous collection of high-resolution images and sensor data from production lines using industrial cameras and specialized lighting.
Purpose: To capture every product detail in motion and detect even minute visual or structural flaws.
Key benefit: Enables 100% inspection coverage at production speed, ensuring no defect goes unnoticed.
Edge Computing for Instant Processing
What it is: The use of localized edge devices to process image and sensor data directly on the production floor.
Purpose: To analyze data in milliseconds without sending it to the cloud, reducing latency and enabling real-time decisions.
Key benefit: Allows near-instant defect detection and action, maintaining production flow without delays.
AI Model Inference and Analysis
What it is: Application of trained AI models, typically CNNs or autoencoders, to recognize, classify, and locate defects in real time.
Purpose: To distinguish between acceptable variations and actual flaws by comparing incoming data to learned “normal” patterns.
Key benefit: Delivers highly accurate defect classification and can detect new or unseen flaw types automatically.
Automated Action and Feedback
What it is: An integrated automated visual inspection system that reacts automatically when a defect is detected.
Purpose: To remove defective products, stop the process if necessary, and alert operators for review.
Key benefit: Creates a self-correcting quality loop that minimizes downtime and continuously refines model accuracy.
Root-Cause Analysis and Data Insights
What it is: Correlation of defect data with other factory systems (e.g., temperature, vibration, tool wear) to trace causes.
Purpose: To transform defect detection into predictive intelligence that prevents future issues.
Key benefit: Enables proactive maintenance and process optimization, reducing recurring defects and waste.
Applications of Real-Time Defect Analysis Across Industries
Automotive Production: AI monitors paint quality, weld integrity, and assembly accuracy across manufacturing stages. Instant detection enables in-line correction before vehicles advance to stations where fixes become exponentially more expensive, preventing costly end-of-line rework.
Electronics Assembly: Systems inspect solder joints, component placement, and PCB traces at speeds exceeding 10,000 components per hour. Real-time analysis catches defects before boards progress to multi-layer assembly where single flaws require scrapping entire units.
Textile Manufacturing: AI detects weaving faults, color inconsistencies, and surface defects on lines processing fabric at hundreds of meters per minute. Fabric defect detection using image processing uses Immediate alerts prevent entire production runs from continuing with systematic quality issues.
Metal Fabrication and Foundry: Inspection stations identify surface cracks, inclusions, porosity, and dimensional deviations in cast or forged components. Catching flaws before machining prevents wasting expensive CNC time on parts destined for scrap.
Pharmaceutical Packaging: Systems verify tablet integrity, blister seal quality, and label accuracy on high-speed lines while maintaining sterile conditions. Real-time compliance monitoring ensures every unit meets regulatory standards without production delays.
Challenge: Limited or inconsistent training data produces false positives and missed defects when conditions change.
Solution: Build comprehensive datasets spanning diverse materials and conditions. Use AI2Cam to simulate manufacturing variations, generating synthetic data that prepares models without waiting for physical samples.
Interpretability and Trust
Challenge: “Black box” AI decisions make it difficult for engineers to understand defect classifications, eroding operator confidence.
Solution: Implement explainable AI features that visualize detection reasoning through heat maps and confidence scores, enabling validation and building trust.
Scalability Across Production Lines
Challenge: Expanding beyond pilot installations introduces compatibility and consistency issues across multiple lines or facilities.
Solution: Deploy modular, containerized architectures. AI2Eye operates uniformly across environments with centralized monitoring and minimal site-specific configuration.
Integration with Legacy Systems
Challenge: Legacy machinery and PLCs lack connectivity for real-time AI communication, complicating modernization.
Solution: Use flexible APIs and edge connectors that bridge legacy equipment with AI modules, enabling incremental modernization without infrastructure replacement.
Real-Time Defect Analysis vs Traditional Inspection
Traditional inspection methods often rely on manual checks, sampling processes, or fixed rule-based systems that can struggle with high-speed production and complex defect variations. Real-time defect analysis powered by AI uses computer vision, machine learning, and edge computing to continuously monitor production, detect defects instantly, and provide data-driven quality decisions. By comparing these approaches, manufacturers can understand how AI-driven inspection improves detection accuracy, reduces human dependency, minimizes waste, and enables proactive quality control across modern production environments.
Inspection Factor
Traditional Inspection
AI-Powered Real-Time Defect Analysis
Detection Method
Manual inspection or fixed rule-based systems using predefined parameters.
AI models analyze images and identify complex defect patterns using machine learning.
Inspection Speed
Limited by human operators and sampling frequency.
Continuous inspection at production speed with real-time analysis.
Defect Recognition
Effective for known defects but limited with complex or changing variations.
Detects subtle, irregular, and previously learned defect patterns.
Accuracy Consistency
Can vary due to operator fatigue, experience, and environmental conditions.
Provides consistent inspection performance without fatigue or human variation.
Data Collection
Limited quality records with minimal process insights.
Generates inspection data for trend analysis, reporting, and process improvement.
Adaptability
Requires manual updates when products or defect types change.
AI models can be retrained and optimized for new products and defects.
Response Time
Defects may be discovered after production or during final inspection.
Defects are identified immediately, allowing faster corrective actions.
Production Impact
May slow inspection processes and increase labor requirements.
Supports automated quality control without interrupting production flow.
Quality Improvement
Reactive approach focused on finding defects after they occur.
Proactive approach using AI insights to reduce defects and improve processes.
How to Get Started with Real-Time Defect Analysis
Adopting AI-driven inspection begins with strategic data and system preparation:
Define Critical Defect Types: Identify the flaws that most impact quality, safety, or cost.
Capture Representative Data: Use AI2Cam to simulate various lighting and camera setups to accelerate dataset creation.
Train and Validate Models: Develop AI models to detect target defects and validate them under real production conditions.
Deploy with AI2Eye: Integrate AI2Eye for inline inspection, enabling immediate defect alerts and process feedback.
Monitor and Improve: Use collected data to retrain models, fine-tune thresholds, and continuously improve system performance.
Together, AI2Cam and AI2Eye enable a seamless transition from traditional inspection to full real-time defect detection and correction , accelerating deployment and maximizing ROI.
Finally
Quality problems don’t wait for inspection schedules, they multiply at the speed of production, turning a single defect into thousands. Real-time defect analysis powered by AI closes this gap entirely by detecting flaws as soon as they occur, making it possible to correct them immediately while intervention costs are at their lowest.
Automated line inspection revitalizes efficiency, zeroing anomalies; predictive evaluation improves reliability, optimizing judgments, automating flawless assembly, raising industry standards.
From automotive paint lines to pharmaceutical packaging, manufacturers that implement real-time inspection not only catch more defects, they also prevent them from propagating in the first place. The technology exists, the return on investment is realised within months, and the competitive advantage of instant detection over delayed discovery grows with every production shift. Embrace real-time intelligence or accept that your quality response will always be too late.
Note: Some graphics and visuals in this post were produced using AI-generated content.
Confused About Where to Start with AI?
Our specialists help you identify the right AI approach based on your process, data, and goals.
What is the role of edge AI in real-time defect analysis?
Edge AI runs algorithms directly on production-line devices rather than remote servers, eliminating data transfer latency. This localized processing enables instant defect decisions in milliseconds, critical for high-speed manufacturing where cloud communication delays would allow thousands of defective units to pass before results return.
Can real-time systems adapt to new products or defect types?
Yes. When systems encounter new products or defect categories, operators label the examples and the AI model retrains automatically. This continuous learning makes systems increasingly robust and adaptable without requiring complete system overhauls or extended downtime.
How quickly can real-time defect analysis be implemented?
Implementation timelines depend on production complexity and existing system integration requirements. The process includes defining detection scope, installing cameras and sensors, training AI models, and integrating with factory control systems, typically completed within weeks to months for standard applications.
How does real-time analysis deliver return on investment?
ROI comes from multiple sources: reduced scrap by catching defects before value-added processing, higher yields through improved quality control, increased throughput via automated high-speed inspection, lower warranty costs from fewer defective products reaching customers, and proactive maintenance enabled by real-time process data that prevents equipment failures.
What is real-time defect detection?
Real-time defect detection is an automated inspection process that identifies and analyzes manufacturing defects instantly as products move through the production line. Using AI-powered computer vision, industrial cameras, and machine learning models, real-time defect detection systems capture images, recognize defects, and provide immediate inspection decisions without requiring manual checks after production.
How does real-time defect detection work in manufacturing?
Real-time defect detection works by continuously capturing product images with industrial cameras and analyzing them using AI models trained to recognize specific defect patterns. The system processes visual data within milliseconds, classifies detected defects, and can trigger automatic actions such as product rejection, operator alerts, or production adjustments while the manufacturing process continues.
Sources
Ai-Innovate uses only high-quality sources, including peer-reviewed studies, to support the facts within our articles.
One small defect can cause a lot of problems in a production run. When they occur too often, they can damage the quality of its products and seriously hurt the company’s reputation. According to IBM, defects that get missed during early inspection often lead to a chain of problems, including extra work, wasted materials, delays in production, and long-term reliability issues that are much more expensive to fix later than they would’ve been if they had been caught earlier. Often, the real damage is discovered only after the quality has already gotten worse and the prices of products have gone down.
The problem is that many inspection systems weren’t designed for how fast and complicated modern manufacturing has become. Production lines becoming more varied and complicated and fast day by day, because the consumerism and the demand for certain products raising day by day, and most importantly customers are demanding about quality more than ever before. All this points leads to undestanding the manual check ups for defects are not enough any more. Small defects and problems can sneak through production undetected, and there should be a reliable system for perventing them.
Finding defects today directly affects how much a product is made, how well it works, how much customers trust the company, and how much money the company makes. Finding out about this late can cause more problems. It removes the opportunity to understand what went wrong and why.
AI is becoming a very important way to deal with this challenge. Artificial Intellegence can help manufacturers find defects earlier by continuously and automatically inspecting products at production speed.
This guide will inform you on how defect detection in manufacturing is changing specially with AI in 2026, including modern inspection methods, the real cost of missing defects, and proven strategies for improving quality without slowing down production.
Defect Detection in Manufacturing Catch Issues Before They Cost You.
Modern defect detection uses AI-powered inspection to identify flaws in real time, reduce scrap and rework, and protect product quality. Learn how automated inspection systems help manufacturers maintain consistency and improve operational efficiency.
Understanding Manufacturing Defects and How AI Helps Prevent Them
Manufacturing defects can appear as surface flaws, dimensional deviations, incorrect assembly, or subtle inconsistencies that affect performance over time. Many problems are not caused by one issue, but by a few small problems that happen over time. These problems can be caused by things like small changes in materials or equipment that wear out over time.
Ai defect detection prevent these defects by continuously learning normal production behavior and monitoring for early deviations. By studying patterns in images, time, and process data, AI-based systems can find new quality problems before they become repeatable defects. This allows manufacturers to step in earlier, make changes to their processes, and keep the same high quality as production conditions change.
Why Quality Control Is Important
Quality control is key to how well a manufacturing operation runs. When defects are found late or keep happening, costs go up because of things like wasted materials, having to redo work, unexpected downtime, and lost production capacity. These costs are usually connected to other costs. As problems move through the production process, they get worse. Effective AI-driven quality control reduces these losses by identifying issues early, stabilizing processes, and preventing defects from spreading.
Key Takeaways
Defect detection in manufacturing has shifted from end-of-line inspection to continuous, insight-driven quality control.
AI enables earlier detection, clearer process understanding, and more effective prevention of costly defects.
Production Defects and AI-Based Solutions
Knowing what problems can occur in production lines and how AI can solve them gives us a clear idea of how modern inspection systems can ensure consistent quality when used on a large scale. As AI grows quickly, it’s becoming more important for manufacturers to know about new advancements and solutions. This helps them make sure their products are of high quality.
Surface defects (scratches, cracks, dents, coating irregularities) : Common in metal parts, plastic housings, coated components, and finished surfaces. AI-powered surface defect detection, looks for surface texture and appearance as they happen. This helps to spot small changes early on and take action before problems happen again.
Dimensional inconsistencies and geometric deviations : Frequently seen in machined metal components, molded plastic parts, and precision assemblies. AI analyzes shape and measurement patterns across production runs, detecting gradual drift and alerting teams before parts fall outside acceptable tolerances.
Packaging defects (seal failures, mislabeling, incorrect fills, damaged packaging): It is common in the production of food, beverages, pharmaceuticals, and consumer goods. Automated visual inspection systems check things like whether the seal is good, where the label goes, how well the print looks, and how full the package is. They do this right away, which helps prevent problems like packaging mistakes that can lead to recalls, problems following rules, or customers being unhappy.
Misaligned, missing, or incorrectly assembled components : Typical in electronics, automotive assemblies, and multi-part products. AI for material defect identification verifies part presence, orientation, and alignment at speed, ensuring assembly issues are detected immediately and do not propagate downstream.
Key AI Techniques and Algorithms Used in Defect Detection
Modern defect detection systems use a combination of computer vision and machine learning techniques in 2026, each suited to different inspection challenges. Instead of using just one algorithm, effective systems typically use a combination of methods that work together to handle variation, speed, and complexity.
Computer Vision and Image Processing: Core vision techniques are used to capture, preprocess, and enhance images. This includes normalization, contrast enhancement, noise reduction, and feature extraction to ensure defects are visible and comparable across varying conditions.
Convolutional Neural Networks (CNNs): CNNs are widely used for visual defect detection because they learn spatial patterns directly from images. They are effective for identifying surface defects, shape anomalies, and visual inconsistencies across materials such as metal, plastic, fabric, and packaging.
Anomaly Detection Models: In cases where defects are rare or difficult to label, anomaly detection techniques learn what normal production looks like and flag deviations. These models are particularly useful for early defect detection and process drift monitoring.
Object Detection and Segmentation Algorithms: These algorithms locate and classify defects within an image, rather than simply flagging that a defect exists. They are commonly used in assembly verification, packaging inspection, and applications where defect location and size matter.
Time-Series and Trend Analysis: When inspection data is collected continuously, Time-Series models help identify recurring patterns and intermittent defects. This allows manufacturers to link visual anomalies with process changes, equipment behavior, or environmental conditions.
Industries That Benefit Most From AI-Based Defect Detection
While AI can find defects in many manufacturing settings, it has the most impact in industries where problems are expensive to fix, production is fast, or there is a lot of variation.
Automotive and Transportation: Early defect detection is critical in high-production environments, where strict tolerances must be met. AI assists in identifying surface defects, assembly issues, and dimensional deviations before they impact safety, reliability, or downstream assembly.
Electronics and PCB Manufacturing: Small parts, tight assemblies, and fast lines make it hard to check by hand. AI-based inspection verifies how components are placed, the quality of the solder, and how well the PCB boards and parts are assembled
Textile, Fabric, and Leather Production: AI is good at finding tears, misweaves, stains, and other problems with the fabric that can spread quickly.
Aerospace and High-Performance Manufacturing: Strict quality control requirements and low defect tolerance in Aerospace manufacturing demand consistent inspection. AI technology can detect subtle surface flaws, coating irregularities, and assembly errors while providing traceable inspection data.
These technologies allow inspection without damaging the product.
Material Defects
Material defects originate from inconsistencies in the raw material itself. Examples include:
Uneven density
Alloy composition variations
Contamination in raw materials
Advanced detection methods include:
Spectroscopy
X-ray diffraction
Chemical composition analysis
These defects are critical because they directly impact product durability and performance.
How AI Innovate Helps Manufacturers Improve Defect Detection
Adopting AI for defect detection is most effective when it supports understanding, not just automation. AI Innovate helps manufacturers build inspection systems that reveal how defects form and how processes behave over time.
AI2Cam enables teams to simulate cameras, lighting, and defect scenarios during development, helping them understand inspection sensitivity and validate models before deployment.
AI2Eye delivers real-time, inline inspection that captures defects as they emerge, allowing manufacturers to link defect occurrence with specific production stages and operating conditions.
AIXCore connects inspection outputs with process and time-based data at the edge, supporting trend analysis, root cause investigation, and faster corrective action.
Together, these solutions help manufacturers move from reactive defect detection to proactive quality control, reducing recurring defects, stabilizing processes, and improving overall production performance.
Confused About Where to Start with AI?
Our specialists help you identify the right AI approach based on your process, data, and goals.
Finding defects in manufacturing is more than just looking closely at products and rejecting them. As production environments become faster and more complex, the real challenge is finding defects early enough to limit their impact and understanding the conditions that cause them. If defects are missed, it costs more money because the product has to be scrapped, reworked, or stabilized. Also, if defects are missed, it’s hard to understand how the process is working. Modern methods that combine advanced imaging and artificial intelligence (AI) allow manufacturers to find more defects, make sure things are consistent, and make quality control a part of the production process all the time, not just at the end.
I think the most successful manufacturers are those that treat defect detection as a way to learn, not just as a way to control. AI is most valuable when it helps teams see patterns they couldn’t see before and act on them quickly. As AI continues to improve, manufacturers that invest in understanding these tools and adding them to their processes in a smart way will be better able to protect quality, reduce cost, and increase production.
Sources
Ai-Innovate uses only high-quality sources, including peer-reviewed studies, to support the facts within our articles.
IBM Think. (2024). AI in Manufacturing: Enhancing Efficiency and Quality Explores how AI improves inspection, defect detection, and operational decision-making across manufacturing environments. Retrieved from https://www.ibm.com/think/topics/ai-in-manufacturing
Innovation, Science and Economic Development Canada. (2023). Artificial Intelligence in Manufacturing Overview of AI adoption in industrial production, including quality control, automation, and process optimization. Retrieved from https://ised-isde.canada.ca
National Research Council Canada. (2023). Digital Manufacturing and Industrial Quality Technologies Discusses applied research on intelligent inspection systems, sensing technologies, and data-driven quality assurance. Retrieved from https://nrc.canada.ca
FAQ
What is the "Cost of Quality"?
True quality-related costs (waste, rework, and recalls) can reach 15% to 20% of sales revenue for many organizations. Effective detection reduces these costs by catching errors early.
What is the difference between Computer Vision and Deep Learning?
Traditional computer vision uses pre-defined rules (e.g., checking if a hole is exactly 5mm). Deep learning uses Convolutional Neural Networks (CNNs) to learn from examples, allowing it to identify complex, unpredictable flaws like paint blemishes or irregular coatings that rules can’t easily define.
How quickly does the investment in AI defect detection pay off?
Most manufacturers see a return on investment within 12 to 24 months. Some high-stakes industries, like steel or semiconductors, report ROI exceeding 1900% in the first year due to massive scrap reduction.
The quality of a product is the brand mark of every business, and maintaining a constant quality across high-speed production lines is a challenge that all of them face. Traditional defect detection methods were manual and prone to human error, and often inefficient, especially in industries where precision is important. Today, machine vision is widely used as a transformative tool in defect detection that resolves these issues. In this article, we’ll focus on how machine vision enhances the defect detection process and its use cases.
Machine Vision for Automated Defect Detection: Workflow and Key Tasks
Machine vision is a branch of AI that uses cameras and sensors to inspect products automatically. In the case of defect detection, it identifies flaws or abnormalities in products faster and more accurately than human inspectors. It takes up tasks such as:
Image Acquisition: The goal is to capture high-quality images for defect inspection. This goal is achieved by capturing images or video streams of the object under inspection with High-resolution cameras and appropriate lighting.
Preprocessing: Raw images are refined for better quality and analysis. This can be done by adjusting brightness and contrast, removing noise or distortions, and applying filters to enhance features of interest.
Feature Extraction: Algorithms extract measurable characteristics for defect identification, often including features like:
Segmentation: The system separates the object or defect from the background to identify and often localize anomalies or deviations from a predefined standard. This can be a classification task to see if it’s defective or a segmentation task to mark the exact location of the defect.
Analysis & Decision Making: The system interprets the results of the detection phase to make a decision or generate a result, such as whether the product is a “pass” or “fail”, the type of defect, and the severity level.
Decision & Action: Based on the decision it makes, the system can trigger an action in the manufacturing process. This might involve:
Alerting an operator.
Stopping the production line.
Diverting the defective product for rejection or rework.
Logging data for quality control, traceability, and predictive maintenance.
Key Takeaways
Machine vision transforms defect detection from a slow, manual process into an automated, data-driven system that ensures precision and consistency across production lines.
By combining high-resolution imaging, AI-based analysis, and real-time decision-making, manufacturers can detect flaws instantly, reduce rework and waste, and maintain high product quality before defects reach the market.
Types of Machine Vision Systems in Defect Detection
Machine vision systems used for defect detection can be classified based on two main factors: dimensionality and imaging technology.
Each type is designed for specific inspection tasks, ranging from the identification of surface flaws on flat products to the detection of structural issues in complex assemblies, as well as the spotting of defects in continuous materials like textiles.
Here’s an overview of machine vision systems for defect detection:
2D Vision Systems: This type of system analyzes flat, two-dimensional images to identify surface defects like scratches, discoloration, or incorrect labeling.
3D Vision Systems: These systems are used for capturing depth information to inspect for structural flaws, assembly errors, or to measure the dimensions of an object.
Line Scan Systems: They’re ideal for inspecting continuous materials such as textiles, metal sheets, or paper. A single-line sensor can capture images as the material moves, enabling high-speed defect detection.
Color Vision Systems: They use color cameras to process images based on color information, which is useful for detecting coloring defects.
Thermal Imaging: This system utilizes infrared cameras to analyze heat signatures, which can reveal defects that cause temperature variations.
Hyperspectral Imaging: It captures a wide range of narrow, contiguous wavelengths, which allows for detailed material analysis based on their unique spectral signatures.
Industry Applications of Machine Vision for Automated Defect Detection
As AI is dominating the manufacturing world, machine vision is also integrated into various industries, including:
Electronics: Machine vision in electronics is used for inspecting PCBs for missing components, soldering defects, or cracks, or detecting micro-defects in semiconductor wafers.
Automotive: Machine vision is used in car manufacturing or aircraft component production for detecting surface scratches, paint defects, or assembly errors, and 3D dimensional inspection for precision parts.
Food & Beverage: Checking packaging, labeling, and product quality is done by machine vision. Grading fruits and vegetables (size, color, ripeness, defects) and detecting contamination or foreign objects, sorting, and quality control in food processing are also taken care of by machine vision.
Pharmaceuticals: Machine vision ensures correct labeling, filling, and packaging integrity. Inspects pills and capsules for shape, size, and defects, and checks packaging integrity.
Examples of Defect Detection with Computer Vision
If you’re still wondering how machine vision works in defect detection, here’s a more specific list of practical examples:
Fruit Sorting In a fruit packing facility, bruised or overripe fruits must be removed. Cameras capture images of fruits as they move on conveyors, and AI algorithms classify them based on size, color, and surface defects, and defective fruits are separated automatically.
Paint Inspection Car body panels require flawless paint finishes. A vision system captures high-resolution images of painted surfaces and identifies scratches, dents, or uneven coatings. Defects are flagged for correction before vehicles leave the paint shop.
Concrete Inspection Concrete elements in precast manufacturing must meet certain design specifications. A computer vision system captures images of each element and compares them with BIM data to detect deviations. Then, defective pieces are flagged for rework.
Bottle Cap Inspection Bottle caps have to be properly sealed before leaving the production line. A computer vision system captures images of each bottle and uses AI algorithms to detect issues such as missing caps, misaligned caps, or poor sealing. When a defect is detected, the system can alert a quality inspector or automatically remove the faulty bottle from the line.
Benefits & Limitations of Using Machine Vision in Defect Detection
As with any advanced system, adopting machine vision presents opportunities and limitations. Although businesses benefit from enhanced productivity and Real-time defect analysis, they must also overcome certain challenges.
Benefits
Increased Speed and Efficiency: With machine vision, systems can inspect products much faster than humans, processing dozens of items per minute and dramatically increasing production throughput.
Enhanced Precision and Consistency: Machine vision systems can detect tiny defects invisible to the human eye, apply the same criteria every time, and eliminate human error and subjectivity.
Cost Savings: Reduced labor costs, decreased scrap and rework, and less waste due to early defect detection are the long-term benefits of leveraging machine vision, which leads to greater profitability.
Adaptability: AI-powered systems like machine vision can adapt to new rules and learn from new data, which makes them suitable for changing environments and diverse inspection tasks.
Data collection: These systems generate data that can be used to monitor quality parameters and identify trends for continuous process improvement.
At AI-innovate, our AI2Eye and AI2Cam solutions enhance the performance of machine vision systems used for defect detection. AI2Eye provides continuous monitoring of production lines, identifying surface defects, assembly issues, and other inconsistencies in real time. AI2Cam enables teams to evaluate and adjust camera configurations before deployment, improving image quality, lighting conditions, and overall detection accuracy.
Limitations
High Initial Cost: The initial investment in hardware, software, and integration can be substantial, and the payback might not be noticeable for a while.
Complex Setup: Proper, high-quality optical illumination and camera setup are crucial prerequisites for high performance. If unavailable, an incorrect setup can lead to missed defects.
Potential for Challenges with Complex Defects: While AI is improving, it’s not perfect. Systems may struggle with highly complex or unique defects that were not part of the training data.
Maintenance and Expertise: Systems require ongoing maintenance and specialized expertise for configuration, commissioning, and support, which can be a challenge for some organizations.
Rigid Inspection Tasks: Traditional systems can be rigid and require reprogramming for different inspection tasks, though this is mitigated by AI and machine learning approaches.
Conclusion
Maintaining consistent product quality is, and has always been, a critical challenge for industries. Traditional manual inspection methods often fall short in speed, accuracy, and reliability, and machine vision has emerged as a practical solution. While many industries leverage this tool today, it still has a long way to go and is far from perfection.
However, as AI and imaging technologies continue to advance, the growing benefits of machine vision make it an indispensable tool in the pursuit of industrial excellence. Without a doubt, machine vision will play a central role in shaping the future of defect detection.
Note: Some graphics and visuals in this post were produced using AI-generated content.
Sources
Ai-Innovate uses only high-quality sources, including peer-reviewed studies, to support the facts within our articles.
What is the main purpose of machine vision in defect detection?
To automate quality control by using cameras and software to inspect products for flaws like cracks, scratches, or missing parts.
What types of defects can machine vision systems detect?
Surface imperfections (scratches, dents, discoloration), structural issues (cracks), assembly errors (misaligned or missing components), incorrect labeling, and contamination.
How does a machine vision system differentiate between an acceptable variation and an actual defect?
Modern systems using AI and deep learning are trained on large datasets of “acceptable” and “defective” parts, enabling them to distinguish genuine flaws from normal textures and acceptable variations.
What are the main components of a machine vision system?
Industrial cameras, specialized lenses, a proper lighting system to highlight defects, and image processing software.
Can machine vision be used on complex or irregularly shaped surfaces?
Yes, advanced vision systems use specialized lenses, 3D imaging, and coordinate correction to inspect complex geometries and curved surfaces without distortion.
Shopping Basket
AI-INNOVATE CAMPAIGN
Request a Meeting
Tell us about your company and the production challenge you want to address.