Robotics in Quality Assurance and Defect Detection

How Robotics Improves Quality Assurance and Defect Detection

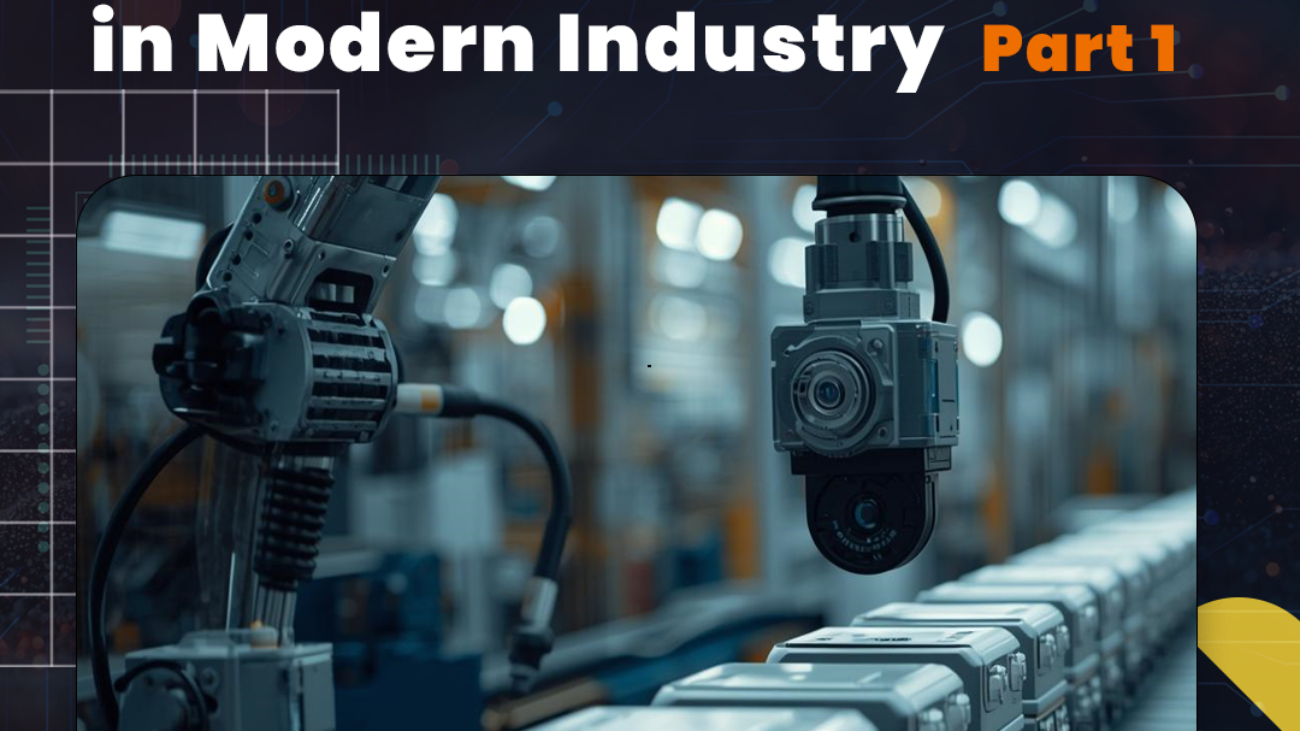
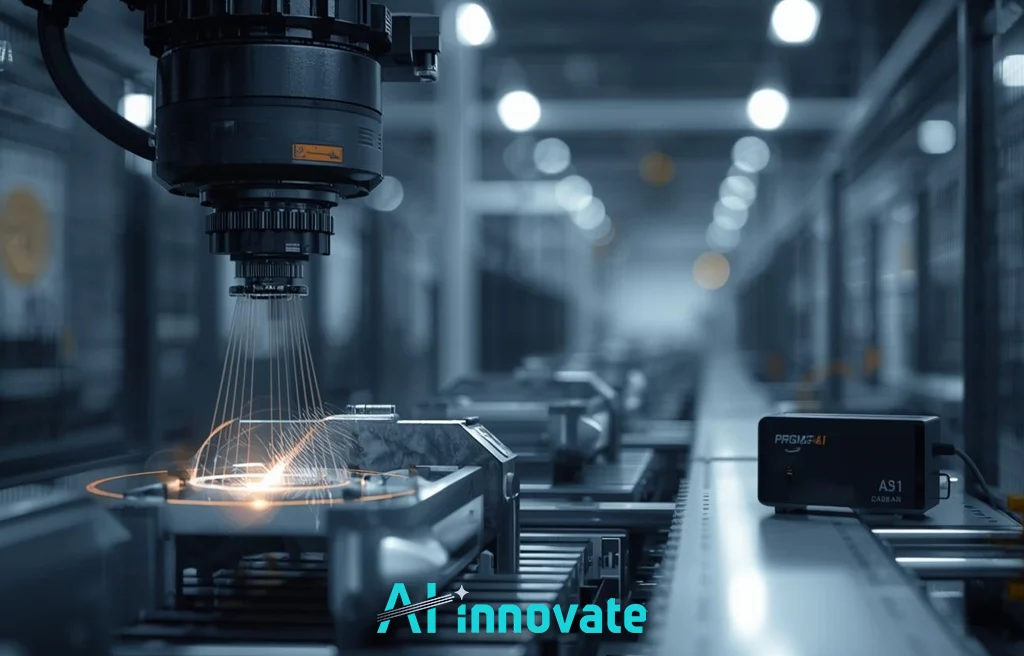
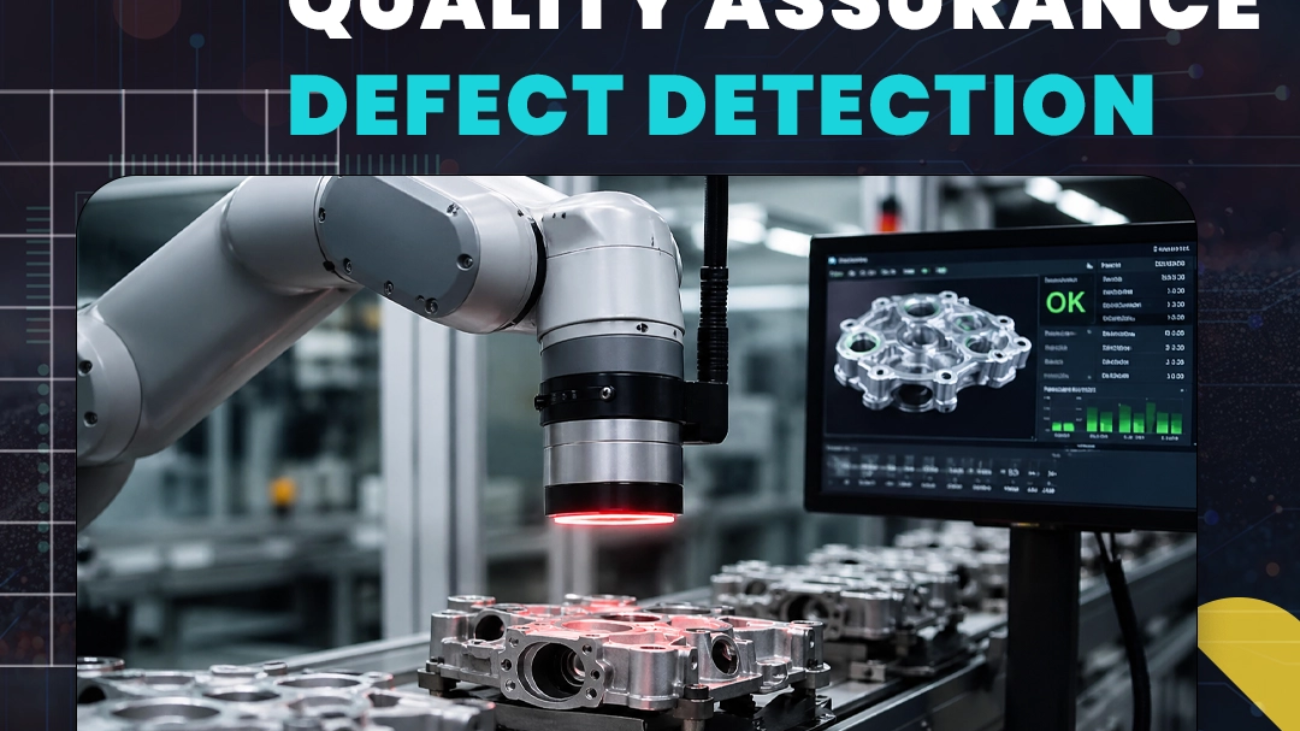
Quality assurance, and consequently, defect detection, are progressing more and more as AI and robotics advance. Many industries face limitations with traditional methods, as they’re prone to speed limit and human fatigue. Robotic systems can inspect products with high precision, repeat the same task consistently, and work directly within fast-moving production environments. When combined with cameras, sensors, AI, and real-time analytics, robots improve defect detection in manufacturing by automating quality assurance.

In this blog, we’ll look at the key technologies behind robotic quality assurance, how robots detect defects, where they are used, and how they are changing quality control across modern production lines.

Automate Quality Control , with Intelligent Robotics

Enhance defect detection, minimize rework, and maintain consistent standards using AI-powered robotic inspection systems.

Main Technologies Used in Robotic Defect Detection

Robotics in quality assurance depends on a combination of hardware, software, and intelligent inspection tools. These systems assist manufacturers with inspecting products more accurately and responding to quality issues in real time.

Machine Vision for Defect Detection

Vision-Guided Robotics (VGR)

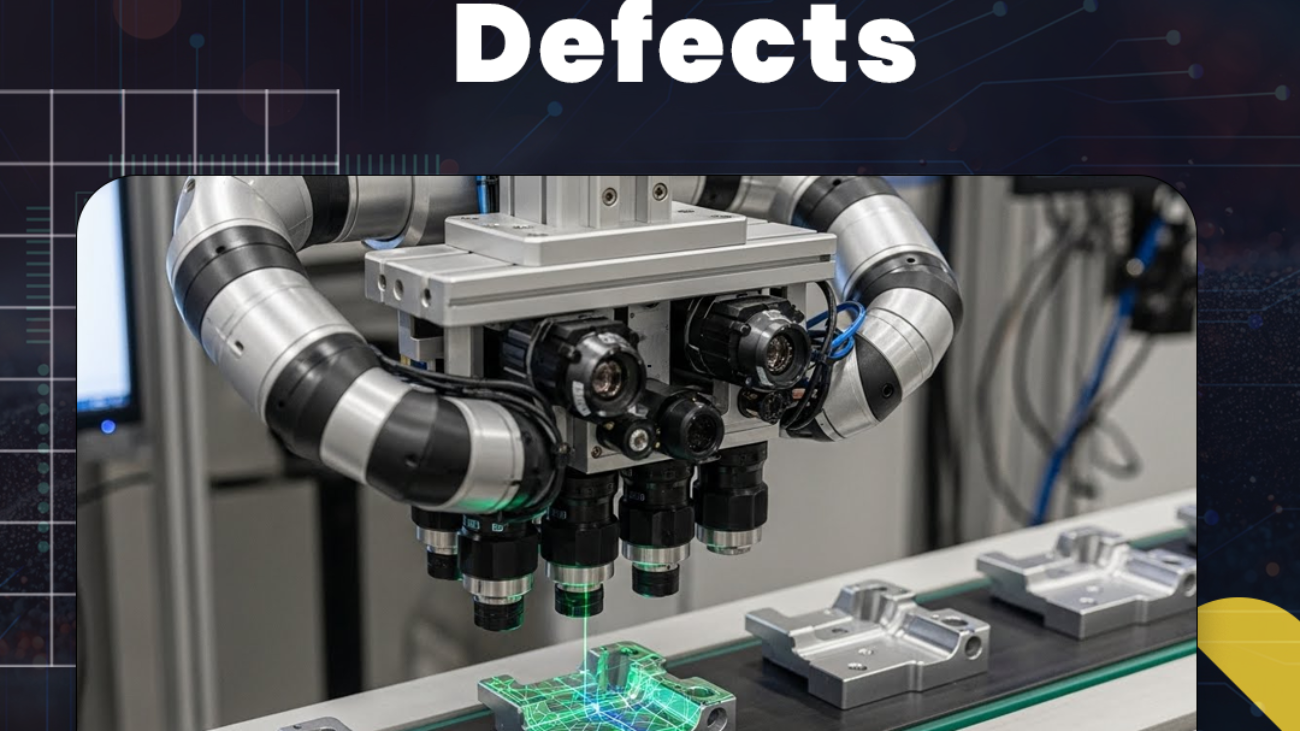
Vision-guided robotics uses cameras and sensors mounted on or near robotic systems to help them inspect products more flexibly. Unlike fixed inspection systems, these robots can adjust their inspection angles and positions as needed.

This is useful in applications where parts vary slightly in position, or where multiple viewing angles are required for proper quality checks. Vision-guided robotics can improve inspection coverage and enable greater automation flexibility.

AI and Machine Learning

AI and machine learning allow robotic systems to analyze image data and detect patterns linked to defects. Deep learning models can identify subtle issues such as surface flaws, cracks, imperfections, or missing features in real time.

This is especially valuable in environments where defects aren’t easily spotted or where product appearance can vary slightly from one item to another. AI gives robotic inspection systems a smarter way to classify defects and reduce false alarms.

Collaborative Robots (Cobots)

Collaborative robots, or cobots, are designed to work alongside human operators. In quality assurance, they can be added to existing lines more easily than larger robotic systems and are often used for tasks such as part placement, visual inspection, or surface checking.

Cobots are useful when manufacturers want to automate repetitive inspection tasks while still benefitting from human insight.

Autonomous Mobile Robots (AMRs)

Autonomous mobile robots can move through production environments without defined paths. In quality assurance, they may be used to transport components between stations or carry inspection tools to different points in the plant.

They can also support in-line inspections by moving materials or helping quality teams reach different production areas more efficiently.

IoT and Real-Time Analytics

The Internet of Things (IoT) and real-time analytics connect robotic inspection systems with production data. Sensors on the production line can provide information about machine conditions, product behaviour and quality patterns during production.

This enables manufacturers to move beyond basic inspection, identifying trends, predicting problems and improving process control before defects escalate.

Advanced Sensors

Modern robotic quality systems often use advanced sensors that do more than normal visual inspection. These tools are used to detect problems that may be difficult or impossible to see with the human eye alone

These may include:

  • 3D cameras
  • Infrared cameras
  • Laser scanners
  • Force sensors
  • Thermal sensors
  • Shape and dimension sensors.

How Robots Detect Defects

Robotic defect detection relies on several interconnected components working together. Each component plays a specific role in the inspection process. These components enable robotic systems to inspect products more consistently and respond quickly when quality issues are detected.

Component

Role

Robot arm or cobot

Moves the inspection camera, sensor, or product

Camera / 2D / 3D vision

Captures images or depth data

Lighting system

Improves visibility of surface defects

AI or computer vision model

Detects and classifies defects

Sensors

Measure force, temperature, vibration, shape, or dimensions

Software dashboard

Records results, rejects defective items, and tracks trends

Where Quality Assurance Leverages Robotics

Robotics are able to support many different quality assurance tasks across industrial environments. Some applications focus on visible defects, while others involve measurements, process checks, or hidden problems.

This Topic might also interest you :

Visual Inspection

Robotic vision systems can inspect products for visible defects such as:

  • Scratches
  • Dents
  • Cracks
  • Discoloration
  • Missing labels
  • Printing errors
  • Assembly defects

This speeds up the process of identifying issues and reduces the risk of defective items moving to the next stage of production.

Dimensional Inspection

Robots can also be used for dimensional inspection. By using 3D scanners or laser sensors, they can measure size, shape, alignment, gaps, tolerances and surface geometry.

This is useful when products need to meet tight specifications, as even small dimensional errors can cause quality issues.

Assembly Verification

During the assembly verification process, robotic systems check that components are installed correctly, facing the right way and in the correct order.

This helps to ensure that the assembly process is being followed as planned and reduces the likelihood of defects related to the process.

Surface Inspection

Surface inspection is one of the most common uses of robotics in quality assurance. Robots can inspect materials and products for flaws on metals, plastics, textiles, packaging, electronics, glass, and automotive parts.

This type of inspection is most valuable when products move quickly and require consistent checks across large volumes.

This Topic might also interest you :

Non-Destructive Testing

Some robotic systems are equipped with non-destructive testing tools, such as ultrasonic, thermal, X-ray and eddy-current inspection devices.

These tools help to detect hidden defects without damaging the product. This is important in industries where internal flaws must be identified before products are approved for use.

Inline Quality Control

In-line quality control involves inspecting products directly on the production line, rather than waiting for end-of-line testing.

This leads to faster defect detection, less waste and rework costs while improving overall production efficiency.

The Transformative Impact of Robotics on QA and Defect Detection

Robotics is transforming quality assurance by enabling more continuous, consistent and data-driven inspections.

  • Proactive Inspection: One of the biggest changes is the move from reactive inspection to proactive inspection. Instead of finding problems only at the end of production, robotic systems can inspect products continuously in real time.
  • Unmatched Precision: Robotic systems can repeat the same inspection task with a high level of consistency. Unlike human inspectors, robots don’t get tired or lose focus during repetitive work.
  • Data-Driven Decision Making: Robotic inspection systems can automatically log inspection data. This boosts traceability and provides manufacturers with more information for analysis, reporting and process improvement.

Steps to A Typical Robotic Inspection Workflow

A robotic inspection workflow often follows a clear step-by-step process. A typical example may look like this:

  • Product arrives at the inspection station.
  • The robot positions the product or camera.
  • Cameras capture images from multiple angles.
  • The AI model compares the product against quality standards.
  • Defects are classified by type and severity.
  • The system accepts, rejects, or flags the product.
  • Data is stored for quality reports and root-cause analysis.

Turn Robotic Quality Assurance into Measurable Manufacturing Gains

Robotic quality assurance only creates value when it is deployed with the right inspection infrastructure, sensor integration, and AI capabilities. Moving from manual checks and isolated automation projects to reliable production-floor impact requires scalable vision systems, real-time analytics, and robotics that can inspect products consistently within fast-moving manufacturing environments.

At AI-innovate, we help manufacturers bridge the gap between robotic inspection theory and operational execution by providing:

  • Edge AI infrastructure with AIxCore (powered by NVIDIA Jetson Orin AGX) for real-time image processing, sensor fusion, and defect analysis directly on the production line
  • Intelligent visual inspection with AIxEye, enabling faster detection of surface defects, assembly errors, dimensional issues, and process deviations across automated quality workflows
  • Synthetic data capabilities through AIxCam, helping teams strengthen robotic inspection models when defect samples are limited, product variation is high, or rare edge cases are difficult to capture

Whether you’re adding AI-powered inspection to a single robotic cell or scaling robotic quality assurance across multiple production lines, the key is combining reliable data capture, explainable AI models, and industrial-grade deployment built for real manufacturing environments.
Conclusion

Robotics is becoming an increasingly important part of quality assurance and defect detection, helping manufacturers to inspect products more accurately and consistently at a faster pace. By combining robotic movement with cameras, sensors, AI, and real-time analytics, visible and hidden defects can be detected at an earlier stage in the production process.

Robotic systems support many of the inspection tasks that modern production depends on, from visual inspection and dimensional checks to non-destructive testing and inline quality control. We believe as factories continue to become more automated and connected, robotics is likely to play an even greater role in helping manufacturers to improve quality and reduce defects.

Ai-Innovate uses only high-quality sources, including peer-reviewed studies, to support the facts within our articles.

FAQ

What is the first step toward automating defect detection?

Target the “Top 3” most critical defects, those that cause the highest scrap or rework costs, rather than trying to automate everything at once. Focus on high-volume stations where errors have significant financial or safety consequences.

Yes. Most modern AI vision platforms are designed to integrate with standard industrial cameras and Programmable Logic Controllers (PLCs) already on the factory floor. Often, the most critical physical upgrade needed is optimized lighting to ensure defect visibility.

You don’t always need them. Some AI systems can use anomaly detection to learn what a “good” part looks like and then flag anything that deviates from that norm.
Steel Defect Detection Using Machine Learning

Steel Defect Detection Using Machine Learning

In the steel manufacturing industry, surface quality is extremely important. Small defects such as scratches, cracks, pits or edge damage can quickly escalate into larger-scale quality issues if they’re not identified and addressed promptly. The challenge lies in the fact that steel production lines move quickly, so inspections must keep up without missing important issues. 

Manual inspection can be difficult as it requires constant focus, and traditional vision systems don’t always perform well when lighting, textures or defect patterns change. This is why more and more manufacturers are turning to machine learning. 

In this blog, we’ll go over the job of machine learning in steel defect detection, how such a system works, its benefits and challenges, and real life use cases.

Smarter Steel Inspection, Powered by Machine Learning

Detect defects early, reduce scrap, and improve quality with AI-driven precision.

What Is Steel Defect Detection Using Machine Learning?

Steel defect detection using machine learning is an automated quality inspection approach that uses AI models, computer vision, and industrial cameras to identify surface defects in steel products during manufacturing. Unlike traditional manual inspection, machine learning systems analyze images in real time, detect abnormal patterns, classify defects, and help manufacturers improve quality consistency and production efficiency.

The Main Role of Machine Learning in Steel Defect Detection

Machine learning allows steel inspection systems to perform more than just simple rule-based checks. Rather than depending solely on rules that have been defined manually, the system learns patterns from real defect examples and uses that information to examine new images. 

This makes machine learning particularly useful in environments where defects vary in appearance, or where the production line creates natural visual variations that would confuse a more rigid system.

In steel defect detection, machine learning can help:

  • Detect abnormal regions on the steel surface
  • Classify different types of defects
  • Estimate defect size or severity
  • Reduce false alarms by learning from real examples
The Main Role of Machine Learning in Steel Defect Detection

Detection vs Classification vs Segmentation

These three tasks are closely related, but they’re not the same.

  • Detection means: finding where a defect is located in the image. The system identifies the region that appears abnormal.
  • Classification means: deciding what kind of defect it is. For example, the system may determine whether the issue is a scratch, crack, pit, or roll mark.
  • Segmentation means: outlining the exact shape and area of the defect at the pixel level. This is useful when manufacturers need more precise measurements or a more detailed understanding of the damaged area.

Types of Steel Defects Detected by Machine Learning

Machine learning-based steel inspection systems can identify different types of surface and production defects by analyzing images captured from industrial cameras. AI models trained on steel manufacturing data can recognize complex defect patterns, classify imperfections, and support real-time quality decisions. Common defects such as cracks, scratches, pits, inclusions, and surface irregularities can be detected automatically, helping steel manufacturers reduce waste, improve product consistency, and maintain higher quality standards.

Steel Defect Type Description How Machine Learning Detects It Manufacturing Impact
Surface Cracks Small fractures or breaks on steel surfaces caused by stress, cooling problems, or processing conditions. Deep learning models analyze surface images to identify irregular lines, patterns, and crack formations. Helps prevent structural failures and improves steel reliability.
Scratches and Scoring Linear marks caused by handling equipment, rolling processes, or contact with machinery. Computer vision models detect abnormal surface textures and classify defect severity. Reduces cosmetic defects and unnecessary material rejection.
Pits and Holes Small cavities or missing material areas caused by corrosion, contamination, or production issues. AI segmentation models identify defect location, shape, and size from inspection images. Improves surface quality and prevents defective steel from reaching customers.
Roll Marks Repeating surface patterns created by damaged or contaminated rolling equipment. Machine learning recognizes repeated defect patterns and connects them with production conditions. Allows early identification of equipment-related quality problems.
Inclusions Foreign materials or non-metallic particles trapped within or on the steel surface. AI anomaly detection identifies unusual surface characteristics compared with normal products. Improves material consistency and reduces downstream failures.
Surface Contamination Oil, dirt, oxidation, scale, or other unwanted materials affecting steel quality. Vision models classify contamination patterns using trained image datasets. Supports better finishing quality and fewer production interruptions.
Edge Defects Damage, deformation, or irregular edges found on steel sheets, plates, or coils. AI inspection analyzes edge regions using image recognition algorithms. Reduces trimming waste and improves final product quality.

How an ML-Based Steel Inspection System Works

The first step is to capture images of the steel surface using industrial cameras positioned along the line. Lighting is also important because it affects how clearly surface features appear.

Next, pre-processing may be used to enhance contrast, eliminate noise or prepare the images for the model. The machine learning model then analyses the images and looks for patterns linked to known defects.

Once a defect is detected, the system can identify its location, classify its type and sometimes estimate its size or severity. This information can then inform automatic pass-fail decisions, operator review or further quality control measures.

The process often includes:

  • Image capture with industrial cameras
  • Pre-processing to improve image quality
  • Model inference using a trained ML system
  • Defect localization and classification
  • Pass-fail or quality decisions based on inspection results

Data and Model Training

The performance of an ML inspection system depends heavily on the quality of the training data. The model requires labelled images of normal steel surfaces and examples of real defects.

This training data should cover a wide range of defect types, surface conditions, lighting situations and production scenarios. The more diverse the data, the better the model can handle real-world conditions.

Manufacturers often use augmentation, which involves making slight changes to training images to create more variation. This can help the model become more robust.

Retraining is also important over time. As production conditions change or new types of defects emerge, the model may require updating to ensure continued optimal performance.

Benefits of Machine Learning for Steel Manufacturers

Machine learning offers several practical benefits to steel manufacturers, particularly when inspections need to be carried out quickly and consistently.

This matters because steel production involves large volumes, tight deadlines, and strict quality standards. An accurate inspection process can improve yield, reduce waste and enable teams to respond more quickly to problems.

Machine learning can also support better traceability by creating more detailed inspection records. Over time, this can enable manufacturers to connect defect patterns to issues in the upstream process and improve the production line itself.

Some of the main benefits include:

  • Faster inspection at production speed
  • More consistent quality control
  • Fewer missed defects
  • Lower scrap and rework
  • Better traceability and process improvement

Challenges in Real-World Deployment

Even though machine learning offers strong advantages, deployment in real steel plants still comes with challenges.

Some of the most common challenges include:

  • Imbalanced datasets, where some defect types have far fewer examples than others
  • Changing lighting and surface textures
  • Rare defects that are difficult to train on
  • Integration with plant systems and inspection workflows
  • The need for retraining as conditions change over time

These issues are important because real production environments aren’t perfectly controlled. Steel surfaces can vary from one production batch to the next, and some defects may be so rare that it’s difficult to collect enough examples for training purposes.

There are also practical considerations regarding integration. The inspection system must work with existing cameras, line speeds, plant software and quality processes.

Use Cases for ML-Based Steel Defect Detection

Machine learning can be used in a variety of steel production and inspection settings. Each of these environments presents different inspection challenges. For example, hot-rolled steel may have rougher surfaces and scale-related variation. Cold-rolled products often require closer visual inspection. Galvanised steel can present additional surface complexity due to the appearance of the coating.

Machine learning is valuable in these settings because it can adapt more easily to different materials, finishes and production conditions than traditional fixed-rule systems.

Common use cases include:

  • Hot-rolled steel inspection
  • Cold-rolled steel inspection
  • Galvanized steel inspection
  • Strip and coil inspection
  • Inline quality monitoring
Use Cases for ML-Based Steel Defect Detection

The Future of Steel Surface Inspection

Steel surface inspection is moving towards faster, smarter and more connected systems. Machine learning is already playing a significant part in this change, and future systems are likely to become even more capable.

Edge AI is one important development, where models run close to the production line to enable faster, real-time decision-making. This can reduce delays and make in-line inspection more practical.

The use of real-time analytics and feedback loops is another trend. Rather than merely identifying defects, future systems may also assist production teams in responding immediately by adjusting process settings or flagging upstream causes.

This is closely connected to broader Industry 4.0 goals, where inspection systems form part of a larger digital manufacturing environment. 

Turn Steel Defect Detection into Measurable Quality and Throughput Gains

Machine learning for steel inspection only creates value when it is deployed with the right imaging setup, data strategy, and real-time production integration. Moving from manual inspection or rigid rule-based systems to reliable inline detection requires robust vision pipelines, scalable edge processing, and models that can identify defects accurately under real plant conditions.

At AI-innovate, we help steel manufacturers bridge the gap between machine learning capability and production-floor execution by providing:

  • Intelligent visual inspection with AIxEye, enabling real-time detection, classification, and analysis of steel surface defects such as scratches, cracks, pits, edge damage, and other abnormal regions
  • Edge AI infrastructure with AIxCore (powered by NVIDIA Jetson Orin AGX) for high-speed image processing, inline defect detection, and on-site inference directly where inspection decisions need to happen
  • Synthetic data capabilities through AIxCam, helping teams strengthen defect detection models when rare defect examples, imbalanced datasets, or changing surface conditions make training more difficult

Whether you’re improving inspection on a single steel line or scaling surface defect detection across multiple products and production stages, the key is combining reliable image capture, explainable AI models, and industrial-grade deployment built for real manufacturing environments.

Conclusion

Machine learning is transforming steel defect detection, allowing manufacturers to inspect surfaces more quickly and consistently than with manual inspection alone. Machine learning can detect abnormal regions, classify defect types, estimate severity and reduce false alarms by learning from real-life examples.

For steel manufacturers, this means improved quality control, reduced scrap and greater production insight. Although there are still challenges to overcome in terms of real-world deployment, machine learning is becoming an increasingly practical tool for steel surface inspection.

I believe as factories continue to adopt smarter manufacturing practices, ML-based steel defect detection is likely to become an even more integral component of modern quality control.

Ai-Innovate uses only high-quality sources, including peer-reviewed studies, to support the facts within our articles.

1. International Journal of Enhanced Research in Management & Computer Applications. (2024). Steel Defect Detection using Machine Learning — A journal article focused on machine learning methods for identifying and classifying steel surface defects, with discussion of preprocessing, feature extraction, and defect classification techniques. Retrieved from https://www.erpublications.com/uploaded_files/download/g-arunalatha_jidXX.pdf

2. PubMed Central. (2021). A New Steel Defect Detection Algorithm Based on Deep Learning — A research article examining a deep learning-based approach to steel surface defect detection, with emphasis on improving accuracy and automation in industrial inspection. Retrieved from https://pmc.ncbi.nlm.nih.gov/articles/PMC8007367/

3. IEEE Xplore. (2024). Steel Surface Defect Detection Using Machine Learning Techniques — A conference publication on applying machine learning techniques to steel surface inspection and defect detection in manufacturing environments. Retrieved from https://ieeexplore.ieee.org/document/10698084

FAQ

Which algorithm is better: YOLO or Faster R-CNN?

YOLO (You Only Look Once) is preferred for real-time detection because it processes images in a single pass, often reaching speeds above 45 FPS.

Faster R-CNN is a “two-stage” detector that typically offers higher precision, especially for small or complex defects, but is generally slower and more computationally expensive.

Engineers use Data Augmentation (rotating, scaling, or blurring existing images) or Synthetic Defect Generation (SDG) using GANs to create artificial examples of rare flaws for the model to learn

  • Intra-class Diversity: Defects in the same category can look very different in shape and size.
  • Inter-class Similarity: Different types of defects (like scratches vs. crazing) may share similar visual features, leading to misclassification.
  • Environmental Noise: Reflections, uneven lighting, and surface dust can be mistaken for actual defects.

Machine learning detects steel defects by analyzing images captured from industrial cameras and identifying patterns associated with defects such as cracks, scratches, pits, and surface irregularities. AI models are trained using examples of defective and acceptable steel products, allowing the system to classify defects and support real-time quality inspection during manufacturing.

Machine learning can identify various steel defects, including surface cracks, scratches, pits, holes, inclusions, roll marks, corrosion, contamination, and edge defects. The detection capability depends on factors such as image quality, camera configuration, training data, and the AI model used for inspection.

Machine learning improves steel inspection by enabling continuous automated analysis instead of relying only on manual checks or fixed inspection rules. AI systems can detect complex defect patterns, reduce human inspection variability, analyze every product on the production line, and provide data-driven insights for improving manufacturing quality.

Yes, AI-based steel inspection systems can detect surface defects in real time by processing images from high-speed industrial cameras while steel products move through production lines. This allows manufacturers to identify quality issues immediately and take corrective actions before defective materials continue through the manufacturing process.

Steel defect detection systems commonly use industrial cameras such as line-scan cameras and high-resolution area-scan cameras combined with controlled lighting systems. The camera selection depends on factors such as steel product speed, surface characteristics, defect size, and inspection accuracy requirements.

Anomaly Detection for Industrial Processes

Anomaly Detection for Industrial Processes: Why Anomaly Detection Is Critical in Modern Industry

In industrial operations, the most expensive failures rarely happen without warning. They begin as small, almost invisible irregularities, a slight vibration change in a motor, a minor temperature fluctuation in a furnace, or a subtle deviation in product dimensions. The challenge isn’t whether warning signs exist, but whether we can detect them early enough to act. Anomaly detection for industrial processes is designed to do exactly that. By combining statistical methods, machine learning, deep learning, and multi-source data monitoring, manufacturers can identify abnormal behavior before it escalates into downtime, defects, or safety risks.

In this article, we’ll explore how industrial anomaly detection works, the key methodologies and data sources behind it, its most impactful applications, the advanced techniques shaping the field, and the benefits and challenges organizations should consider before implementation.

Anomaly Detection for Detect Deviations Industrial Processes Prevent Downtime.

AI-powered anomaly detection continuously monitors industrial processes to identify abnormal patterns, equipment issues, and performance deviations in real time. Learn how intelligent monitoring systems improve reliability, reduce failures, and optimize operational efficiency.

Core Elements of Industrial Anomaly Detection

Effective anomaly detection systems rely on several elements working together to establish what “normal” looks like and flag when something falls outside that range. Different techniques are used depending on the complexity of the process and the available data.

Statistical methods are often the starting point. One common approach is the 3-sigma rule, where measurements falling outside three standard deviations from the mean are flagged as anomalies.

Machine learning models, particularly unsupervised learning, go further. Algorithms such as clustering or isolation forests learn patterns in normal operational data without needing labeled failure examples. When new data deviates significantly from learned patterns, it’s marked as unusual.

Deep learning techniques, including neural networks, are used in more complex scenarios. These models can capture nonlinear relationships and detect subtle, high-dimensional anomalies that simpler methods might miss.

Data Sources: Building a Reliable Baseline

Anomaly detection is only as good as the data it analyzes. Modern industrial processes generate data from multiple sources:

  • IoT sensors measuring vibration, temperature, pressure, and current
  • Video feeds from inspection cameras
  • Acoustic monitoring systems
  • Production and process logs
  • Control system data such as PLC outputs

By analyzing these data streams over time, systems can establish a baseline for normal behavior. For instance, a motor may exhibit a specific vibration pattern when functioning properly. Any deviation from that signature may indicate bearing wear or imbalance.


High-Impact Applications in Industrial Settings

Anomaly detection plays a central role in several critical industrial functions.

Predictive Maintenance

One of the most common applications is identifying equipment wear before failure occurs. Changes in vibration patterns, temperature spikes, or pressure fluctuations often appear long before a breakdown.

By detecting these subtle signals early, maintenance teams can:

  • Schedule repairs during planned downtime
  • Avoid catastrophic equipment damage
  • Reduce spare parts inventory uncertainty
  • Extend asset lifespan

Quality Control

In quality-sensitive industries, small deviations can result in defective products. Anomaly detection systems powered by computer vision technology can monitor surfaces for cracks, scratches, misalignments, and contamination.

This leads to:

  • Faster detection of defects
  • Reduced rework
  • Improved consistency
  • Lower warranty and return costs
  • Quality control becomes proactive rather than reactive.

Process Optimization

Anomaly detection ensures that machinery stays within its defined performance boundaries. If the pressure, temperature, or cycle time deviates unexpectedly, the system alerts operators before the production quality is affected.

This continuous monitoring supports:

  • Stable production output
  • Reduced material waste
  • Lower energy consumption
  • Improved process consistency


Advanced Techniques in Industrial Anomaly Detection


Although traditional methods remain valuable, newer AI models are expanding the possibilities.

Early vibration analysis systems relied on manually extracted features, such as frequency components or statistical metrics. Engineers would interpret these indicators to diagnose faults. Although effective, this approach required expertise and could overlook subtle patterns.

Modern deep learning models automate feature extraction. For example:

  • Convolutional neural networks analyze vibration spectrograms and image-based defect data.
  • Recurrent neural networks model time-series sensor behavior.
  • The Adaptive Mask Inpainting Network model reconstructs normal images and highlights irregular regions.
  • Diffusion-based models generate expected data distributions and localize anomalies by identifying deviations.
  • These advanced models are useful for identifying rare or complex defects. They can localize anomalies precisely, making root cause analysis faster and more accurate.


Benefits and Practical Challenges

Anomaly detection delivers clear advantages in industrial settings:

  • Early fault detection reduces downtime
  • Improved product quality increases customer satisfaction
  • Lower maintenance costs improve profitability
  • Data-driven insights support better operational decisions

Yet, challenges remain.

Data quality is a major concern. Incomplete or noisy sensor data can produce false alerts. Rare anomalies may be underrepresented in training data, limiting model accuracy.

There is also the challenge of interpretability. Complex deep learning models may detect anomalies effectively, but operators need clear explanations to trust and act on alerts.

Integration with existing control systems can require significant planning. Industrial environments are often built on legacy infrastructure, making deployment more complex.

Finally, over-alerting can lead to alarm fatigue. Systems must balance sensitivity with practicality to ensure alerts remain meaningful.

How AI-innovate Enables Intelligent Anomaly Detection in Industrial Environments

Detecting anomalies early requires more than standalone algorithms. It requires reliable data capture, powerful edge processing, scalable AI deployment, and seamless integration with industrial systems. AI-innovate supports manufacturers in transforming anomaly detection from theory into operational reality by helping with:

  • AI-powered visual anomaly detection using AI2Eye, enabling real-time identification of surface defects, structural irregularities, misalignments, and quality deviations directly on the production line
  • Synthetic data generation and validation through AI2Cam, allowing teFams to simulate rare fault scenarios, strengthen model robustness, and reduce dependency on hard-to-capture anomaly samples
  • High-performance edge AI processing powered by AIxCore, built on NVIDIA Jetson Orin AGX, delivering real-time inference for vibration monitoring, machine vision, thermal analysis, and multi-sensor anomaly detection within demanding industrial environments

Whether the goal is predictive maintenance, proactive quality control, or process stability, AI-innovate’s ecosystem helps manufacturers shift from reactive troubleshooting to intelligent, data-driven operations reducing downtime, improving reliability, and strengthening long-term operational resilience.

Final Thoughts: Moving from Reactive to Intelligent Operations

Anomaly detection in industrial processes marks a change in how manufacturers approach reliability and quality. The evolution of anomaly detection, from simple statistical thresholds to advanced deep learning models, reflects the growing complexity of industrial environments.

We believe that the key is not to choose the most advanced technology available but to select the right combination of methods, data sources, and integration strategies for the specific process.

Ai-Innovate uses only high-quality sources, including peer-reviewed studies, to support the facts within our articles.

  1. MDPI Electronics. (2023). AI-Driven Anomaly Detection in Industrial Systems.
    A peer-reviewed study outlining advanced AI methods for detecting anomalies in industrial environments, including performance evaluation and implementation considerations.
    Retrieved from https://www.mdpi.com/2079-9292/12/18/3971
  2. Groundlight AI Blog. (2025). Using AI Anomaly Detection in Industrial Manufacturing.
    A practical discussion of how anomaly detection powered by AI enhances manufacturing quality control, reduces defects, and supports predictive maintenance.
    Retrieved from https://www.groundlight.ai/blog/using-ai-anomaly-detection-in-industrial-manufacturing
  3. arXiv Preprint. (2025). Foundations and Advances in Industrial Anomaly Detection.
    A research preprint exploring state-of-the-art approaches for anomaly detection in industrial systems, including novel architectures and benchmark results.
    Retrieved from https://arxiv.org/abs/2501.11310
  4. Quix Glossary. (2025). Anomaly Detection in Industrial Systems.
    An introductory resource explaining key concepts, algorithms, and typical use cases for anomaly detection in industrial and IoT applications.
    Retrieved from https://quix.io/glossary/anomaly-detection-in-industrial-systems
  5.  

FAQ

How much historical data is required?

While some systems can start with as few as five days of data, it is recommended to gather extensive historical data that captures various operational cycles (seasonal or product-based) to establish an accurate baseline of “normal”.

Common metrics include preventing a specific failure type, reducing maintenance labor by a target percentage (e.g., 20%), or identifying a set number of actionable anomalies within the first six months to prove ROI.

Use a multi-pronged approach: avoid over-sensitive initial thresholds, implement tiered alerts (Information, Warning, Critical), and create a human-in-the-loop feedback loop where technicians tag false alarms to retrain the model.

Anomaly Detection in Quality Control

Anomaly Detection in Quality Control: A Complete Guide

When it comes to manufacturing, what matters most in the end result is consistent quality, and maintaining consistent quality is precisely what quality control tries to achieve. As a part of quality control, anomaly detection plays a critical role in finding any small deviation and inconsistent patterns that can cause issues in production. In this blog, we’ll explain how anomaly detection fits the context of quality control and how it works in the industry, along with the proven benefits and potential limitations that come with the implementation of anomaly detection in quality control.

Anomaly Detection in Quality Control Find Problems Before They Spread.

AI-powered anomaly detection identifies unusual patterns, hidden defects, and process deviations in real time. Discover how intelligent monitoring helps prevent quality failures, reduce waste, and maintain consistent production performance.

What is Anomaly Detection in Quality Control?

Anomaly detection refers to the process of detecting abnormal and out of place productions that don’t follow the standard model. These anomalies can appear in sensor readings, images, machine outputs, or process metrics. Instead of relying solely on predefined rules, anomaly detection systems learn what normal production looks like and flag anything that falls outside expected patterns.

There are three main types of anomalies in manufacturing environments:

Point Anomalies

A point anomaly occurs when a single data point significantly deviates from normal behavior.

Examples include:

  • A sudden spike in temperature during a stable production run
  • A single product with a visible crack
  • An abnormal vibration reading from a machine
  • These are often easier to detect because they stand out clearly from typical data patterns.


Contextual Anomalies

Contextual anomalies depend on the surrounding conditions. A data point may be normal in one situation but abnormal in another.

For example:

  • A certain pressure level may be acceptable during startup but abnormal during steady operation
  • A temperature variation might be normal in summer but not in winter
  • These anomalies require systems that understand context and operating conditions.

Collective Anomalies


Collective anomalies occur when a group of data points together indicates abnormal behavior, even if individual points seem normal.

Examples include:

  • A gradual decline in product thickness across multiple batches
  • A series of small vibration changes that signal upcoming machine failure
  • A consistent but subtle color variation in coated materials
  • Collective anomalies are more complex and often require advanced analytics to detect
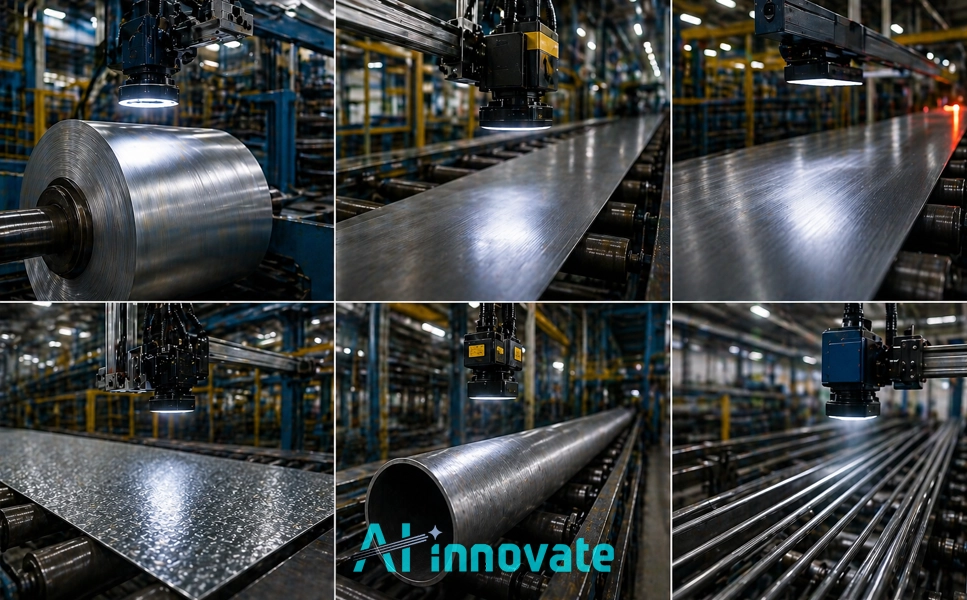
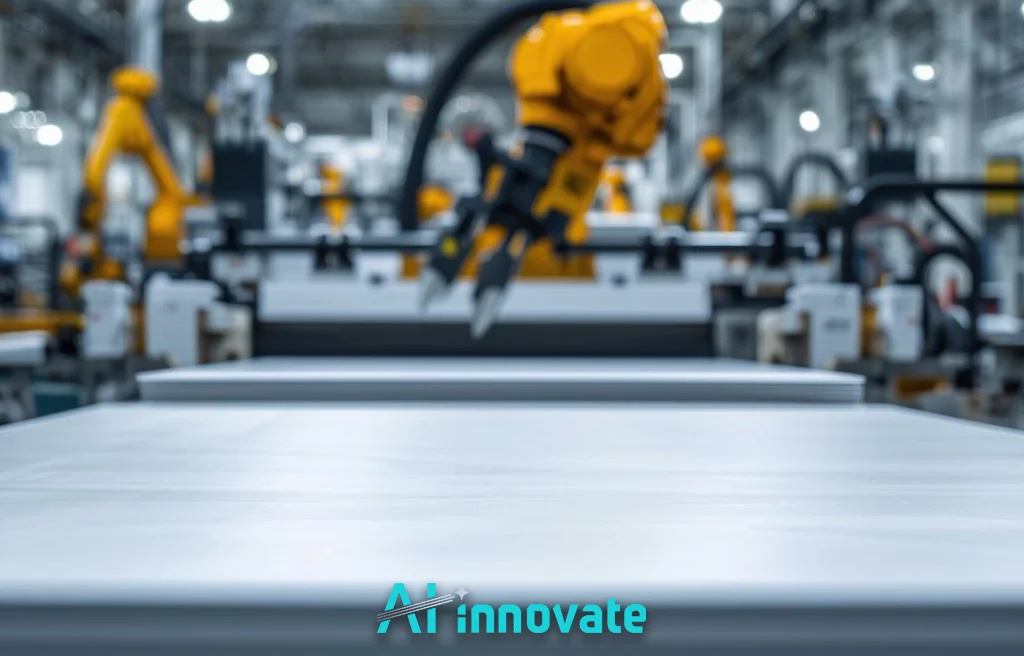
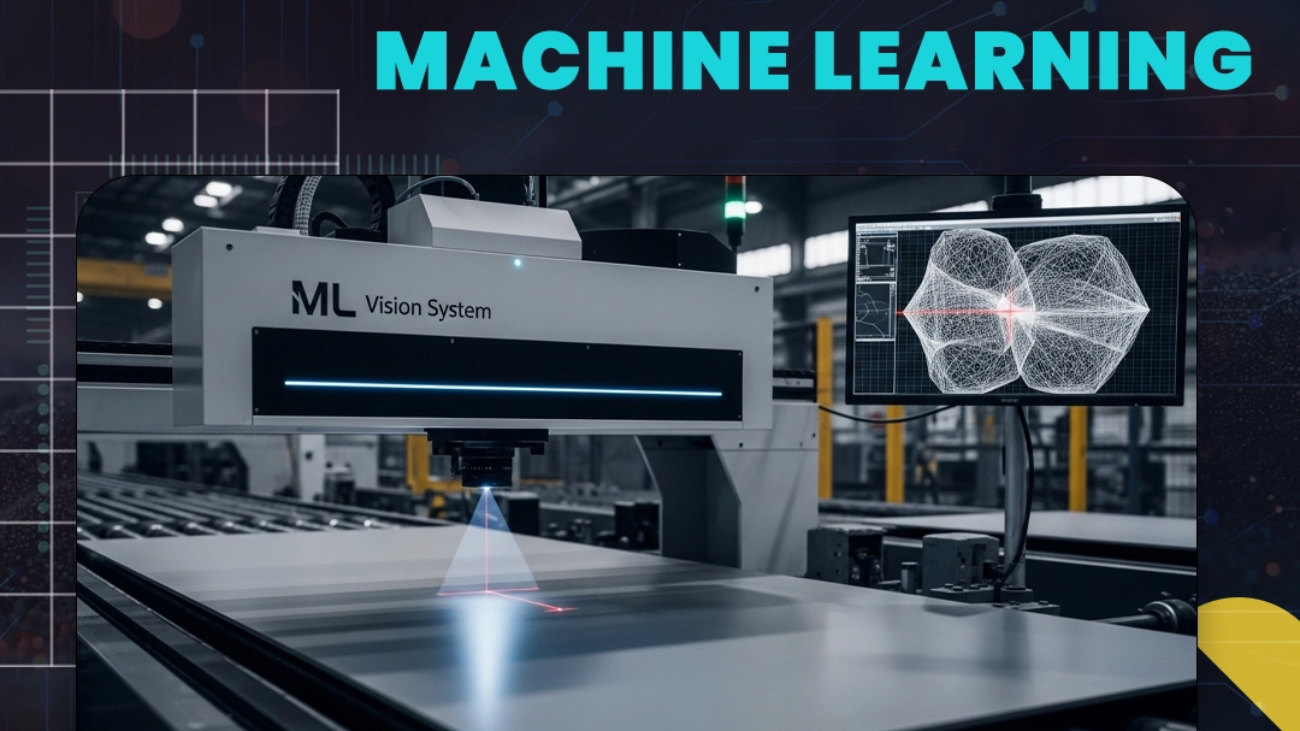
Robotic arms operating above a flat material sheet on an automated production line inside a modern factory, with industrial lighting and advanced machinery in the background.

Top Techniques for Anomaly Detection in Quality Control

Anomaly detection in manufacturing relies on a mix of statistical tools and advanced AI models. The right technique depends on the type of data that needs to be analyzed. Manufacturers use a combination of traditional and AI based methods to detect anomalies.

Common techniques include:

Statistical Process Control (SPC)

Statistical Process Control is one of the oldest and most trusted ways to check the quality of products. It uses control charts and statistical thresholds to monitor whether a process stays within acceptable limits.

SPC works by setting upper and lower control limits based on past production data. If a measurement is outside these limits, the system marks it as unusual.

While SPC is simple and reliable, it works best in stable, repetitive processes. It may not spot small or complicated changes that happen slowly over time.

Machine Learning Algorithms

Machine learning models learn patterns from past production data and automatically spot any changes. These models can adapt as processes change, which isn’t possible with rule-based systems.

Machine learning is especially useful when working with large sets of data that would be difficult to analyse manually. It can spot both obvious and subtle problems, depending on how well it has been trained.

Computer Vision Systems

In industries where product appearance matters, computer vision plays a major role in anomaly detection. High resolution cameras capture images of products, and AI models analyze them to detect defects.

Computer vision is commonly used for:

  • Surface defect detection such as scratches or cracks
  • Color consistency checks
  • Label and packaging verification
  • Assembly validation

Time Series Analysis

Many manufacturing systems generate data based on time, for example vibration signals, motor speeds, or temperature readings. Time series analysis looks for irregular patterns over time.

This is especially useful for predictive maintenance, as it can spot gradual changes that show equipment is wearing out before it breaks.

Deep Learning and Autoencoders

Deep learning techniques go a step further by analyzing highly complex data patterns. Autoencoders, for example, are neural networks trained to reconstruct normal data. When they encounter abnormal data, reconstruction errors increase, signaling an anomaly.

Deep learning is highly effective for:

  • Detecting subtle micro defects
  • Monitoring multi sensor systems
  • Analyzing high dimensional data
  • Identifying patterns humans may miss

What are The Three Anomaly Detection Approaches in Quality Control?

Different machine learning strategies are used depending on how much labeled data is available.

Supervised Anomaly Detection

Supervised anomaly detection uses labelled datasets where both normal and defective examples are clearly identified. The model learns to tell the difference between good and bad results. This approach works well when data about past defects is available.

Unsupervised Anomaly Detection

Unsupervised anomaly detection doesn’t rely on labelled defect data. Instead, it learns typical ways that things should be working and automatically flag anything that’s not normal. This approach is especially useful in environments where there are few or no examples of defects. It can spot new or unexpected problems. But sometimes, models that aren’t being supervised might identify harmless changes as problems, which can lead to false alarms.

Semi Supervised Anomaly Detection

Semi supervised approaches combine elements of both methods. The system is trained on normal data, but it may also include some samples with defects that have been labelled. This method is often practical in manufacturing because there’s a lot of normal production data, but not much defect data. Semi supervised systems are popular in smart factories because they balance accuracy and flexibility.

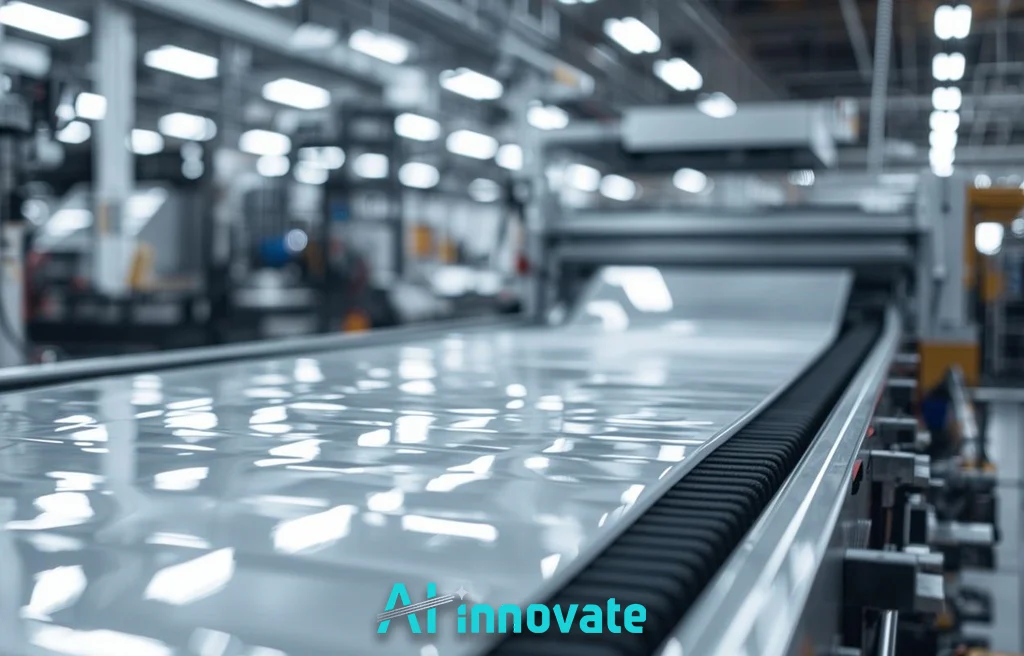
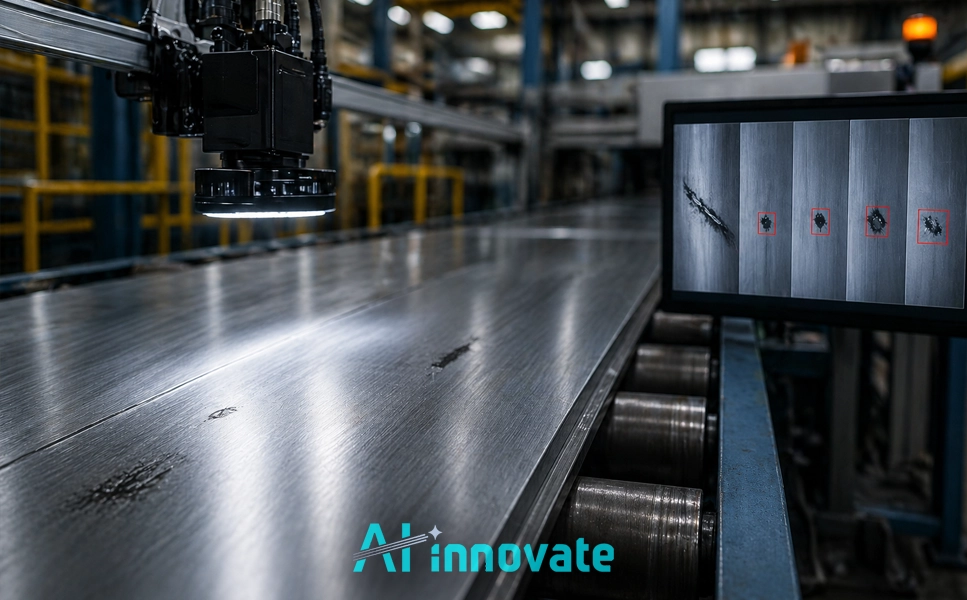
Close-up of a smooth reflective sheet moving along a conveyor system in a high-tech manufacturing facility, surrounded by automated equipment and bright overhead lights.

Advantages and Limitations of Anomaly Detection

Anomaly detection offers significant benefits for manufacturing quality control, but it can also come with certain challenges that need preparation. Despite these challenges, the long term gains in efficiency and quality often outweigh the initial investment.

Advantages

  • Early detection of defects and equipment issues
  • Reduced waste and scrap rates
  • Improved product consistency
  • Lower inspection costs
  • Enhanced predictive maintenance capabilities
  • Real-time defect analysis of production lines

Limitations

  • High quality data is required for reliable results
  • Complex systems may require skilled implementation
  • False positives can interrupt production
  • Integration with legacy systems may be challenging
  • Initial setup and training costs can be significant

How AI-innovate Supports Anomaly Detection in Quality Control

As anomaly detection becomes more central to modern quality control, manufacturers need reliable AI tools that can operate in real time, integrate with existing production systems, and adapt to complex industrial environments. AI-innovate’s product ecosystem is designed to support intelligent anomaly detection across manufacturing operations by helping with:

  • AI-powered visual anomaly detection using AI2Eye, enabling real-time identification of surface defects, subtle pattern deviations, and complex quality issues that traditional rule-based systems may miss
  • Synthetic data generation and validation through AI2Cam, helping teams train anomaly detection models efficiently, especially when real defect samples are rare or difficult to capture
  • Edge deployment and industrial integration powered by AIxCore, an industrial AI edge compute unit built on NVIDIA Jetson Orin AGX, delivering real-time machine vision processing, robotics integration, and secure industrial Ethernet connectivity directly on the factory floor

Whether manufacturers are implementing anomaly detection for defect prevention, predictive maintenance, or full smart factory integration, AI-innovate’s solutions provide the infrastructure needed to move from reactive inspection to intelligent, AI driven quality control.

Conclusion

Anomaly detection in quality control is transforming how manufacturers monitor production. By identifying unusual patterns early, companies can prevent defects, reduce downtime, and improve overall efficiency.
Whether using supervised, unsupervised, or semi supervised methods, modern anomaly detection systems provide a powerful layer of intelligence to production environments. I believe as manufacturing becomes more data driven, anomaly detection will continue to play a central role in ensuring consistent quality and operational excellence.

Confused About Where to Start with AI?

Our specialists help you identify the right AI approach based on your process, data, and goals.

Ai-Innovate uses only high-quality sources, including peer-reviewed studies, to support the facts within our articles.

  1. Maddox AI Blog. (2025). Anomaly Detection: What It Is and How It Works.
    A clear introduction to anomaly detection concepts, algorithms, and practical applications in AI systems.
    Retrieved from https://www.maddox.ai/en/blogs-en/anomaly-detection/
  2. ScienceDirect. (2023). Deep Learning–Based Anomaly Detection for Industrial Applications.
    A study exploring the use of deep learning techniques for identifying anomalies in industrial data streams and quality monitoring.
    Retrieved from https://www.sciencedirect.com/science/article/pii/S0360835223000694
  3. Meegle – Topics. (2025). Anomaly Detection in Quality Control.
    An overview of how anomaly detection methods are applied to quality control, defect detection, and process improvement in manufacturing contexts.
    Retrieved from https://www.meegle.com/en_us/topics/anomaly-detection/anomaly-detection-in-quality-control
  4. DIVA Portal. (2025). Anomaly Detection in [Context of PDF Title].
    A comprehensive PDF resource detailing methodologies, case studies, and theoretical foundations of anomaly detection (full title available within document).
    Retrieved from http://www.diva-portal.org/smash/get/diva2:1891576/FULLTEXT01.pdf
  5.  

FAQ

What is anomaly detection?

Anomaly detection is the identification of rare events, items, or observations which are suspicious because they differ significantly from standard behaviors or patterns. Anomalies in data are also called standard deviations, outliers, noise, novelties, and exceptions.

The 3-sigma rule, also known as the 68-95-99.7 rule or the empirical rule, is a statistical guideline used in anomaly detection and quality control. It is based on the normal distribution and is used to identify outliers or anomalies in data.

A go-to example of anomaly detection is a credit card fraud detection system. This uses algorithms to identify unusual spending patterns in real-time: large purchases in a new location, for example, This alert for potentially fraudulent activity is then reviewed by the bank directly.

Anomaly detection Industrial Process

Common Causes of Defects in Manufacturing

Manufacturing defects are often seen as separate problems, but they are actually signs of bigger problems in the process. A defect rarely appears without warning. More often, problems develop over time from small inconsistencies. These inconsistencies go unnoticed until something goes wrong.

It is essential to understand the main causes of defects to improve reliability, reduce waste, and maintain stable production. If you don’t understand this, your inspection process will be passive. You’ll focus on finding defective parts instead of preventing them.

This article explains what usually causes problems in manufacturing. It also explains how these problems develop in production systems. Finally, it discusses why it is important to see these problems early on so that they can be dealt with and the manufacturing process can be made better over time.

Build and Test Machine Vision Without Hardware

Simulate, validate, and optimize vision systems faster using hardware-free AI-powered emulation.

Understanding the Root Causes of Manufacturing Defects

Defects usually come from the interaction of many different variables, not just one problem. Stable systems can handle changes. Unstable systems make it worse.

When the ways we check things out don’t show us how things actually work, problems are seen as results instead of causes. This limits the effectiveness of Quality Control in Manufacturing and makes it unclear when problems should be fixed. If manufacturers understand the root causes of problems, they can find ways to improve their products continuously.

Process Variability and Instability

One of the most common causes of manufacturing defects is process variation, meaning that the process is not controlled. Changes in temperature, pressure, speed, alignment, or timing can all have a negative impact on quality, even when they seem insignificant.

When processes are close to their limits, small changes can cause results to go beyond what is considered acceptable. These changes often go unnoticed if they’re not checked regularly. This is where AI for process monitoring and machine learning for manufacturing process optimization become important. They help identify drift before defects spread throughout production.

Material Inconsistency and Quality Issues

Another common reason for defects is variations in the raw materials used. Things like how it’s made, how thick it is, how the surface looks, or who made it can all have a big impact on how it works later on.

Traditional inspection systems often assume that materials are the same, which makes them not very good at finding small differences. This is especially true in surface-critical applications, where surface defect detection and AI for material defect identification must adapt to natural variability rather than fixed expectations.

Equipment Wear and Calibration Drift

Manufacturing equipment usually gets worse over time instead of breaking down all at once. Things like tool wear, sensor drift, mechanical fatigue, and misalignment can add up to small changes over time.

If you don’t keep an eye on these changes, you won’t know about them until your defect rates start to increase. Periodic maintenance helps reduce risk, but it does not replace AI for industrial process control supported by data-driven monitoring. If we track how the equipment is behaving all the time, we can find out early if there are any problems with the mechanical parts or the calibration.

From Insight to Implementation

See how AI-driven inspection and machine vision systems are deployed in real industrial environments

From Insight to Implementation

See how AI-driven inspection and machine vision systems are deployed in real industrial environments

See how AI-driven inspection and machine vision systems are deployed in real industrial environments

Human Factors and Manual Intervention

When people are involved, things can vary because of fatigue, differences in judgment, and inconsistent execution. Even experienced operators are affected by workload, environment, and shift changes.

When there are a lot of items to inspect, or when the defects are hard to see, it’s easy to miss something. This is why many manufacturers compare automated quality control to manual inspection and evaluate machine vision to human inspection as production scales.

Inadequate Inspection Strategies

Many defects persist not because processes fail, but because inspection systems are not designed to detect early-stage problems.

Sampling-based inspection means that defects are evenly distributed. Rule-based systems depend on predefined thresholds that can’t handle variation. This makes inspection reactive instead of preventive.

Modern automated visual inspection, supported by machine vision for defect detection, enables continuous analysis at production speed. When paired with automated optical inspection machine architectures and Deep Learning in Automated Visual Inspection, inspection shifts from simple pass or fail decisions to pattern recognition and trend analysis.

This Topic might also interest you :

Why Identifying Defect Causes Matters More Than Catching Defects

Finding defects is important, but it doesn’t stop them from happening again. Making things better in a way that can be maintained in the long term depends on understanding and controlling the things that cause problems to form.

Manufacturers that focus on finding the root cause of problems can improve their productivity, make their processes more stable, and reduce long-term costs. This is where yield improvements in manufacturing and AI for predicting defects become important for business strategy instead of just technology.

How AI Innovate Helps Manufacturers Understand the Causes of Defects

Understanding why defects occur requires more than detecting them. It requires connecting inspection results with process behavior over time. AI Innovate supports this by enabling manufacturers to observe, analyze, and interpret defect patterns within their production systems.

  • AI2Cam helps teams simulate cameras, lighting conditions, and defect scenarios during development, making it easier to understand how different defect types appear and how inspection sensitivity affects detection consistency.

  • AI2Eye provides real-time, inline inspection that captures defects as they form, allowing manufacturers to correlate defect occurrence with specific production stages and operating conditions.

  • AIXCore connects inspection outputs with process data at the edge, enabling trend analysis, temporal correlation, and deeper insight into how process drift, equipment behavior, or environmental factors contribute to defect formation.

Together, these tools help manufacturers move beyond defect detection toward systematic root cause understanding, reducing recurrence and supporting more stable, predictable production.

Conclusion

Manufacturing defects rarely happen because of just one problem. They come from the interaction between processes, materials, equipment, people, and inspection systems. Defects that are missed are usually the result of a lack of visibility, not because the work is done poorly.

In terms of how they operate, the best quality strategies are all about finding problems early, keeping an eye on things, and making improvements based on what they see. As these systems improve, they can do more than just find defects early on. They can also show how processes change over time. This insight is key to protecting quality, improving yield, and ensuring profitability.

Confused About Where to Start with AI?

Our specialists help you identify the right AI approach based on your process, data, and goals.

Ai-Innovate uses only high-quality sources, including peer-reviewed studies, to support the facts within our articles.

  1. Government of Canada. (2024). Advanced Manufacturing and Digital Technologies
    Overview of how data-driven systems, automation, and digital inspection support quality improvement and process understanding in manufacturing.
    Retrieved from canada.ca
  2. Innovation, Science and Economic Development Canada. (2023). Artificial Intelligence in Manufacturing and Industrial Systems
    Explains how AI supports process monitoring, defect analysis, and operational decision-making in modern manufacturing environments.
    Retrieved from ised-isde.canada.ca
  3. National Research Council Canada. (2023). Digital Manufacturing and Industrial Quality Technologies
    Covers applied research on inspection, sensing, and data integration for understanding defect formation and improving manufacturing quality.
    Retrieved from nrc.canada.ca

FAQ

Why do defects keep repeating even after inspection catches them?

Because inspection alone identifies outcomes, not causes. If the underlying process conditions are not understood and adjusted, the same defect will continue to reappear.

Manufacturers need inspection images, time-based process data, and contextual information such as equipment state or environmental conditions. The value comes from linking these data sources, not viewing them separately.

Future of Industrial Defect Detection part10

The Future of Industrial Defect Detection : Trends, Directions, and Open Challenges | Part 10

Across this blog series, we traced the evolution of industrial ai defect detection from manual visual inspection, through classical machine vision, and into deep learning–based and unsupervised approaches. Along the way, we saw how each generation of methods addressed key limitations of its predecessor, while simultaneously introducing new challenges.

The Future of Industrial Defect Detection: Trends, Directions, and Open Challenges

As we arrive at the final part, it becomes clear that industrial defect detection is no longer just about finding defects. It is increasingly about understanding visual data as a reflection of process behavior, variability, and system health.

This final section summarizes the key insights of the series and examines the algorithmic and system-level trends that are shaping the future of visual defect detection in industry.

The Future of Industrial Defect Detection, What’s Next?

Explore emerging trends, evolving technologies, and open challenges shaping the future of industrial defect detection. From AI-driven inspection to autonomous quality systems, discover how manufacturers can stay ahead in a rapidly changing landscape.

A Brief Synthesis of the Journey So Far

The progression of defect detection methods can be viewed as a sequence of conceptual shifts:

  • From human judgment to explicit rules
  • From rules to data-driven learning
  • From defect classification to normality modeling
  • From pixel-level cues to semantic representations

Each shift reflects a deeper abstraction of visual information and a growing reliance on learned representations rather than predefined logic.

Embedding similarity–based methods represent one of the most mature outcomes of this evolution so far. Yet, as discussed in Part 9, their limitations highlight the need for new ideas rather than incremental tuning.

Trend 1: From Defect Detection to Process-Aware Vision

A major emerging trend is the move from isolated defect detection toward process-aware inspection systems.
Future algorithms are expected to:

  • Correlate visual anomalies with upstream process variables
  • Distinguish between random noise and systematic process drift
  • Detect early visual signatures of process instability

Rather than asking “Is this defective?”, systems increasingly ask:

“What does this visual deviation tell us about the process?”

This shift positions vision systems as diagnostic tools, not just gatekeepers.

Trend 2: Hybrid Models Over Pure Paradigms

One clear lesson from current practice is that no single algorithmic paradigm is sufficient across all inspection scenarios.
As a result, future systems are likely to adopt hybrid architectures, combining:

  • Classical image processing for geometric constraints
  • Deep embeddings for semantic representation
  • Reconstruction signals for structural consistency

These hybrid systems aim to balance:

  • Interpretability
  • Robustness
  • Computational efficiency

Rather than replacing older methods, deep learning increasingly absorbs and augments them.

Trend 3: Self-Supervised and Foundation Models

One of the most influential trends shaping the future is the rise of self-supervised learning and foundation models for vision.
These models are trained on massive, unlabeled datasets to learn general-purpose visual representations. In industrial inspection, this promises:

  • Reduced dependence on domain-specific datasets
  • Stronger generalization across products and materials
  • Faster deployment on new inspection tasks

Instead of training separate models per product, future systems may rely on shared visual backbones adapted with minimal task-specific tuning.

Trend 4: Adaptive and Continual Learning Systems

Industrial environments are not static. Products, materials, and processes evolve over time.
Future defect detection algorithms will increasingly need to:

  • Adapt to gradual distribution shifts
  • Learn continuously from new normal data
  • Update reference representations without full retraining

This calls for continual learning strategies that avoid catastrophic forgetting while maintaining inspection stability.
Such adaptability is essential for long-lived inspection systems operating over years rather than months.

Trend 5: Efficiency, Compression, and Edge Deployment

While algorithmic complexity grows, practical deployment constraints remain.
Key future directions include:

  • Lightweight embedding models
  • Efficient similarity search techniques
  • Reduced memory footprints
  • Edge-friendly inference pipelines

As inspection systems move closer to the production line, efficiency becomes as important as accuracy.

Trend 6: Better Uncertainty and Confidence Estimation

One of the weakest aspects of current systems is their inability to express confidence.
Future algorithms are expected to:

  • Quantify uncertainty in anomaly scores
  • Distinguish ambiguous cases from confident detections
  • Trigger human review only when necessary

This human-in-the-loop paradigm enables collaborative inspection, rather than full automation or full reliance on humans.

Trend 7: Explainability as a First-Class Requirement

As vision systems influence production decisions, explainability becomes critical.
Future defect detection systems must answer not only:

  • “Where is the defect?”

but also:

  • “Why was this flagged?”
  • “What visual evidence supports this decision?”

Explainability is essential for:

  • Debugging and maintenance
  • Regulatory compliance
  • Operator trust

This will likely drive tighter integration between visual explanations, embeddings, and physical defect semantics.

Trend 8: From Algorithms to Systems Thinking

Perhaps the most important shift is conceptual: moving from algorithm-centric thinking to system-centric design.
Future success in defect detection will depend less on:

  • Choosing the “best” algorithm

and more on:

  • Proper imaging design
  • Stable data pipelines
  • Continuous monitoring
  • Clear operational metrics

Algorithms will remain crucial but only as components within engineered systems.

Open Challenges That Remain

Despite rapid progress, several challenges remain unresolved:

  • Robust detection under severe domain shift
  • Balancing sensitivity with false positives
  • Scalable similarity modeling at industrial scale
  • Long-term maintenance without expert intervention

These challenges define the research and engineering frontier of industrial defect detection.

Final Reflection: When Machines Truly Learn to See

The evolution of visual defect detection mirrors a broader transformation in industry: from manual craftsmanship to data-driven intelligence.

Machines are no longer just seeing pixels—they are learning representations, patterns, and deviations that reflect the physical reality of manufacturing processes.

Yet, true success lies not in replacing humans, but in building systems where:

  • Machines provide consistency, scale, and insight
  • Humans provide judgment, context, and oversight

The future of industrial defect detection belongs to systems that see, learn, adapt, and explain—not in isolation, but as part of an intelligent production ecosystem.

Confused About Where to Start with AI?

Our specialists help you identify the right AI approach based on your process, data, and goals.

The Hidden Cost of Missed Defects on Quality and Profit

The Hidden Cost of Missed Defects on Quality and Profit

In many factories, problems are seen as one-time events instead of signs that something might go wrong. Small surface imperfections, minor inconsistencies, or temporary problems are often seen as normal. Over time, these issues build up and slowly start to affect the production results, making it hard to figure out exactly what is causing them.

The real problem is not that defects occur. They are usually detected after the materials have been used, the processes have been finished, and the value has already been lost. If defects are not found during inspection, they can spread and affect how many products are made, how stable those products are, and how confident customers are in the product.

This is important because quality control is about more than just rejecting bad parts. It directly affects how profitable a business is, how well it can function, and how much it can produce without increasing risk.

This article will teach you how much missed defects cost manufacturers, why traditional inspection methods can’t catch them, how AI-driven quality control changes how much it costs to find defects, and how modern inspection strategies help protect both quality and profit.

Missed Defects Hidden Costs Lost Profit.

Missed defects quietly drain profitability through rework, scrap, downtime, and customer returns. Discover how early detection and AI-driven quality control protect margins, brand reputation, and long-term operational performance.

How Defects Turn Into Profit Loss

The financial impact of missed defects rarely appears as a single line item. Instead, it spreads across the operation.

Missed defects lead to:

  • Yield loss as defective parts advance through multiple stages
  • Increased rework that consumes labor and capacity
  • Production interruptions once problems are finally identified
  • Elevated warranty, recall, or customer return costs

Also, if there are defects that are missed, it can make it hard to trust the process. To deal with this, teams start using more cautious standards, doing extra checks, or taking longer to complete their work. These defensive measures protect quality, but they reduce profitability over time.

This is when finding problems becomes a business problem, not just a technical one.

Why Traditional Inspection Struggles to Catch Them

The usual inspection methods weren’t made for today’s production conditions.

When inspectors do the job manually, they can get tired, and their judgment can vary. This can also lead to inconsistencies because different people do the job at different times. Rule-based vision systems depend on predefined criteria that don’t work well when surfaces, lighting, or materials are different. The way we choose samples assumes that defects are spread out evenly, but this is rarely the case.

As a result, inspection focuses on outcomes rather than behavior. Defects are found after they occur repeatedly, not when they first emerge. This limits the effectiveness of defect analysis techniques and delays corrective action.

In environments where a lot of products are made quickly, these limits create areas where problems can’t be seen.

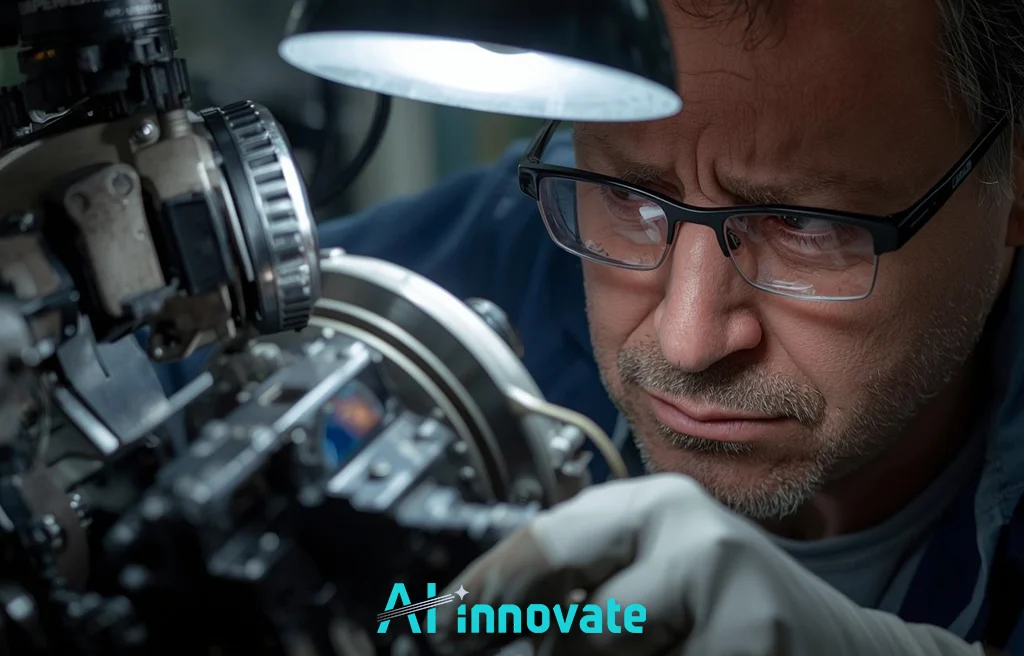
Close-up of a technician wearing safety glasses and gloves closely inspecting a precision mechanical component under a focused work light in an industrial setting, highlighting detailed quality inspection and defect detection. The AI Innovate logo appears at the bottom of the image.

How AI Changes the Economics of Defect Detection

AI changes the way inspections are done. It goes from being a fixed, one-time review to an ongoing process that learns and adapts.

Machine learning in quality control helps inspection systems understand what normal production looks like, even when there is variation. Instead of searching for predefined defect shapes, models identify deviations from expected patterns.

When paired with machine vision for defect detection, AI enables:

  • Continuous inspection at production speed
  • Higher consistency across products and batches
  • Earlier identification of subtle surface changes

This helps manufacturers find defects while production is still running. Instead of asking if a part passes, teams can ask if a process is off-center.

This change will affect the cost of quality control.

Where Missed Defects Have the Greatest Impact

The cost of missed defects is most pronounced in surface-critical and high-value manufacturing.

Examples include:

  • metal defect detection in machined or coated components, where late discovery drives scrap and rework
  • fabric defect detection using image processing, Where there are differences in large production runs.
  • High-precision manufacturing where surface integrity affects performance and lifecycle reliability

Across these environments, delayed detection reduces the ability to isolate root causes and increases operational risk.

How to Get Started With Smarter Defect Detection

A smart way to check things is done in a step-by-step way.

First, manufacturers define critical defect types and inspection objectives. Next, representative image and process data is collected across normal operating conditions.

AI2Cam supports this phase by emulating cameras, lighting, and defect scenarios, allowing inspection models to be developed and validated before deployment. Once validated, AI2Eye enables Automated visual inspection directly on the production line, delivering real-time results.

AIXCore provides the edge intelligence needed for low-latency processing, system coordination, and long-term performance monitoring. Together, these components support AI for quality assurance without disrupting production stability.

Conclusion

Missed defects are costly because they stay undetected long enough to affect influence yield, efficiency, and customer trust. Traditional inspection methods can’t deal with this challenge in complex, fast-moving production environments. This means that problems with quality often show up only after the company has lost a lot of money because of them.

From my experience working with industrial AI systems, the most effective manufacturers are those that treat defect detection as a way to constantly improve rather than as a final step. As defect detection becomes a more important part of production monitoring, the most important thing is getting insights and responding faster. That change helps protect profits not by checking more, but by understanding processes better.

Ai-Innovate uses only high-quality sources, including peer-reviewed studies, to support the facts within our articles.

  1. Government of Canada. (2024). Advanced Manufacturing and Digital Technologies
    Overview of how digital inspection, automation, and AI are improving quality, productivity, and competitiveness in manufacturing.
    Retrieved from canada.ca
  2. Innovation, Science and Economic Development Canada. (2023). Artificial Intelligence and the Future of Manufacturing
    Explains the role of AI in production monitoring, quality control, and operational efficiency across industrial sectors.
    Retrieved from ised-isde.canada.ca
  3. National Research Council Canada. (2023). Digital Technologies for Industrial Quality and Materials Manufacturing
    Discusses AI-enabled inspection, sensing technologies, and data-driven approaches to improving manufacturing quality systems.
    Retrieved from nrc.canada.ca

FAQ

What types of defects are most commonly missed by traditional inspection systems?

Subtle surface variations, intermittent anomalies, and process-related defects that do not match predefined rules are often missed, especially in variable or high-speed production environments.

Defect detection is most effective when placed as close as possible to the point of formation. Early detection allows manufacturers to intervene before defects propagate downstream and increase cost.

Yes. By correlating detected defects with process conditions, AI inspection systems provide data that helps identify patterns, trends, and potential root causes rather than just flagging defective parts.

Part 1 - When Machines Learn to See

When Machines Learn to See: AI-Based Defect Detection in Modern Industry | Part 1

In every industrial production environment, regardless of scale, automation level, or technological maturity, visual inspection plays a central role in ensuring quality, safety, and reliability. Long before machines learned to see, human vision was the primary tool for identifying defects, verifying workmanship, and judging whether a product was acceptable or not.

Why Visual Inspection Is Critical in Modern Industry

Vision as the Foundation of Industrial Quality

Today, even as artificial intelligence and machine vision systems rapidly advance, visual inspection remains the foundation upon which all quality control strategies are built. Whether inspection is performed by human operators, optical instruments, or intelligent systems, the underlying principle is the same: decisions about quality begin with visual evidence.
This first article in the series When Machines Learn to See: AI-Based Defect Detection in Industry focuses exclusively on why visual inspection is essential in industry, independent of how it is performed. Understanding this importance is critical before examining the limitations of traditional methods and the emergence of automated and AI-driven solutions in later parts.

Automated , Accurate , Always-On

Replace human fatigue with 24/7 AI inspection.

Why Visual Inspection Is Essential in Industrial Production

Visual inspection is not simply a quality control step it is a risk management, cost control, and trust-building mechanism embedded deeply in industrial workflows.

Visual Inspection as the First Line of Defense

In manufacturing and industrial processes, defects often manifest first as visible anomalies: surface cracks, scratches, discoloration, misalignments, deformations, or contamination. Visual inspection acts as the earliest and most direct way to detect these issues before they propagate into more severe failures.
By identifying defects at an early stage, visual inspection helps prevent:

  • Defective products from reaching customers
  • Escalation of minor flaws into major structural or functional failures
  • Costly downstream rework or recall

From this perspective, visual inspection is not merely about quality it is about preventing risk accumulation.

Quality Inspection diagram

The Role of Visual Inspection in Quality Assurance and Standardization

One of the core objectives of industrial quality assurance is consistency. Products must not only meet specifications once, but repeatedly and reliably across batches, shifts, and production lines.
Visual inspection supports this objective by:

  • Verifying compliance with design specifications
  • Ensuring uniform appearance and finish
  • Detecting deviations from established standards

In many industries, visual criteria are formally documented in quality standards, inspection checklists, and acceptance guidelines. As a result, visual inspection becomes a codified process, not a subjective activity, even when performed manually.

Safety, Reliability, and Regulatory Compliance

Types of Quality Inspection in a 4 part diagram

In safety-critical industries such as automotive, aerospace, energy, pharmaceuticals, and medical devices, visual inspection directly contributes to human safety and system reliability.
Many regulatory frameworks explicitly require visual inspection as part of:

  • Product certification
  • Routine maintenance and servicing
  • Final release procedures

Failures caused by overlooked visual defects can have severe consequences, ranging from equipment damage to injury or loss of life. For this reason, visual inspection is often mandated not because it is optional, but because it is fundamental to responsible industrial practice.

This Topic might also interest you :

Industries Where Visual Inspection Is Indispensable

Automotive Manufacturing

In automotive production, visual inspection is used extensively to evaluate body panels, paint quality, weld seams, and assembly correctness. Even minor visual defects can affect performance, safety, or customer perception.

Electronics and Precision Manufacturing

Electronics manufacturing depends on visual inspection to identify defects that are often invisible to other testing methods, such as misaligned components or surface-level soldering issues.

Pharmaceutical and Medical Products

In pharmaceutical manufacturing, visual inspection is essential for detecting cracks, particles, or labeling errors that could compromise patient safety.
Across all these industries, visual inspection is not a secondary process it is integral to production itself.

Visual Inspection as the Basis for Industrial Decision-Making

Beyond defect detection, visual inspection provides actionable information that influences:

  • Process adjustments
  • Supplier evaluation
  • Root-cause analysis
  • Continuous improvement initiatives

Every decision to accept, reject, rework, or halt production begins with visual evidence. In this sense, visual inspection forms the informational backbone of industrial quality control systems.

Setting the Stage for What Comes Next

Visual inspection has always been indispensable in industry. However, as production volumes increase, tolerances tighten, and product complexity grows, the way visual inspection is performed becomes just as important as the inspection itself.
In the next part of this series, we will examine:

  • The inherent limitations of traditional manual visual inspection
  • Why human-based inspection struggles to scale
  • How these limitations motivate the shift toward automated and AI-based solutions

Before machines learn to see, it is essential to understand why seeing matters at all.

Confused About Where to Start with AI?

Our specialists help you identify the right AI approach based on your process, data, and goals.

Key Use Cases for Metal Defect Detection in Industrial Production

Key Use Cases of Metal Defect Detection in Industrial Production

A metal part leaves the machine looking perfect. Weeks later, it fails in assembly. The defect was always there, hidden in plain sight, waiting for the right conditions to reveal itself.

These defects rarely cause immediate failure but over time, they lead to assembly issues and costly recalls. Traditional inspection ways struggle to catch these problems over and over, especially as production volumes and quality expectations rise.

Metal defect detection has become a critical capability for manufacturers aiming to maintain quality without slowing down operations. As materials, processes, and tolerances evolve, automated inspection is no longer just about finding defects. It is about understanding where and why they occur and preventing them from recurring.

This article explores how metal defect detection is applied in real manufacturing environments and where it delivers the most practical value.

Catch Every Crack , & Deformation

High-speed detection of metal flaws in real-time.

Why Metal Defect Detection Matters in Production

Metal parts are used in environments where reliable performance matters. Structural weakness, surface fatigue, and coating failure can reduce a part’s performance long after it leaves the factory. Many of these issues are caused by surface-level defects introduced during forming, machining, welding, or finishing.

Manual inspection often cannot be scaled up, and Human inspectors experience fatigue and lack consistency.

Automated metal defect detection addresses these challenges by providing consistent, repeatable inspections directly on the production line.

Where Metal Defect Detection Delivers Real Value in Manufacturing

Metal defect detection has become essential in industries where performance, safety, and durability are tightly linked to surface quality.

Automotive Manufacturing

In automotive production, metal defect detection supports quality control across body panels, chassis components, and powertrain parts.

  • detects scratches, dents, weld irregularities, and surface deformation during stamping, welding, and machining
  • identifies process drift early to prevent defects from spreading across high-volume production
  • reduces dependency on manual inspection in fast-moving assembly lines

Early detection allows tooling adjustments and targeted intervention without disrupting throughput.

Aerospace and Precision Engineering

Aerospace and precision manufacturing require consistent surface quality and strict traceability.

• identifies subtle machining defects that may affect fatigue life or compliance
• supports inspection of brackets, housings, and structural components with tight tolerances
• links defect patterns to specific tools or machines for process stability analysis
Automated inspection ensures consistency while supporting documentation and audit requirements.

Machining and CNC Operations

CNC machining introduces surface defects through tool wear, vibration, or improper cutting parameters.

  • detects chatter marks, burrs, and micro-fractures immediately after machining
  • enables corrective action while parts are still in process
  • supports predictive maintenance by revealing trends in tool performance

This approach reduces rework and prevents defective parts from reaching downstream operations.

Welding and Fabrication

Welding processes introduce variability that affects both surface quality and joint integrity.
• highlights surface cracks, irregular bead geometry, and undercutting
• detects early signs of shielding issues or improper heat input
• ensures consistent weld quality across shifts and operators
Early detection improves reliability in automotive frames, industrial equipment, and structural assemblies.

Benefits Beyond Defect Detection

Metal defect detection systems provide insight beyond pass or fail decisions.
• earlier identification of process drift and instability
• reduced scrap and rework
• improved maintenance planning
• more consistent quality across production lines
• stronger traceability and reporting
When inspection data is integrated with production systems, it supports continuous improvement rather than reactive correction.

Automated laser inspection system scanning metal components on a production line, enabling high-precision defect detection in industrial manufacturing

Take Metal Defect Detection Beyond Manual Inspection

Reliable metal inspection requires more than static rules or periodic sampling. Modern manufacturing environments demand detection systems that adapt to real process variation while operating directly on the production line. AI-innovate helps manufacturers deploy intelligent vision and edge-based analytics designed for consistent metal defect detection in real-world conditions.

  • Real-time metal defect inspection at the edge with AI2Eye: AI2Eye enables continuous inspection of metal components on the production line, detecting scratches, cracks, weld irregularities, and surface anomalies as they form, while delivering immediate pass or fail decisions without reliance on cloud connectivity.
  • Scalable AI model development and deployment using AI2Cam: AI2Cam allows teams to develop, test, and refine metal defect detection models efficiently, supporting rapid deployment across different alloys, finishes, geometries, and inspection setups.
  • Industrial-grade edge intelligence powered by Aixcore: Aixcore runs inspection and analytics models close to the machines, combining visual inspection data with process signals to deliver low-latency insights that support consistent quality, root cause analysis, and process optimization.

Discover how AI-innovate’s metal defect detection solutions help manufacturers reduce scrap, improve consistency, and gain deeper visibility into their production processes.

Conclusion

Metal defect detection plays a critical role in maintaining reliability across automotive, aerospace, and industrial manufacturing. Surface flaws, weld irregularities, and machining defects are often early indicators of deeper process issues, not isolated quality events. Detecting them consistently and early allows manufacturers to correct problems before they propagate downstream.

From experience working with production teams, the most effective metal defect detection systems are those that integrate directly into real workflows, adapt to material and process variation, and deliver actionable insights rather than simple pass or fail results. As manufacturing environments continue to increase in speed and complexity, intelligent metal defect detection will remain a foundational capability for achieving stable quality, reduced waste, and long-term process control.

Ai-Innovate uses only high-quality sources, including peer-reviewed studies, to support the facts within our articles.

  1. ScienceDirect. (2023). Automated Surface Defect Detection for Metal Materials Using Deep Learning.
    Covers modern AI approaches for detecting metal surface defects under industrial conditions.
    Retrieved from https://www.sciencedirect.com

  2. MDPI Sensors. (2024). Vision-Based Defect Detection Methods for Industrial Metal Surfaces.
    Reviews machine vision and deep learning techniques applied to metal inspection.
    Retrieved from https://www.mdpi.com

  3. ASME Digital Collection. (2024). Deep Learning-Based Metal Surface Inspection in Manufacturing Systems.
    Discusses practical deployment of AI inspection systems in industrial environments.
    Retrieved from https://asmedigitalcollection.asme.org

  4. IEEE Xplore. (2023). Machine Vision and AI for Metal Defect Detection in Smart Manufacturing.
    Explores AI-driven inspection models and their role in smart factory applications.
    Retrieved from https://ieeexplore.ieee.org

FAQ

Can metal defect detection systems work reliably on reflective or textured surfaces?

Yes, modern AI-based systems are designed to handle reflective, brushed, and textured metal surfaces. Feature-based and embedding-based models are more robust than rule-based vision systems under changing lighting and surface conditions.

Most systems are deployed inline using industrial cameras and edge devices. They integrate with PLCs and MES systems to provide real-time pass or fail decisions without disrupting production flow.

No. AI systems automate repetitive inspection tasks and improve consistency, while human experts focus on root cause analysis, process optimization, and handling edge cases that require engineering judgment.

Automated Quality Control Inspection of Geometric Defects

An Introduction to Automated Quality Control Inspection of Geometric Defects

Quality control is the foundation of a manufacturer’s reputation. A product’s shape and dimensions play a major role in its performance, and that’s why automated quality control inspection of geometric defects is worth investing in. Manual inspection is time-consuming and costly, and on top of that, subtle issues might go unnoticed. In this guide, we’ll take a closer look at what geometric defects are, how automated inspection works, where it’s used, and which industries benefit from this approach.

Better Products , Smarter Detection

Automate inspection and reduce waste with AI.

What Classifies as a Geometric Defect?

Geometric defects refer to the deviations of a product’s shape and structure from the ideal design. Any difference between a product’s height, thickness, or length and what it should look like is a geometric defect.
For example, a metal bracket designed to be 50 mm long measures 50.8 mm instead. That small difference can prevent it from fitting into an assembly. Some common geometric defects are:

  • Warping or bending
  • Uneven thickness
  • Angular deviations
  • Distorted shapes or curves
  • Misaligned holes or edges
  • Out-of-tolerance part dimensions

Automated inspection system scanning a metal component for geometric defects using multi-camera machine vision and AI-based quality control in a manufacturing environment.

How Automated Inspection Detects Geometric Defects: Process Overview

The automated inspection systems follow a process to confirm a part meets the set standard. The process generally includes the following steps:

  1. Image or Scan Capture: The inspection starts by taking pictures or 3D images of the part. Depending on needed details, special cameras, laser tools or 3D scanners are used. These tools record the shape of the part from different sides.
  2. Feature Identification: Once you’ve taken the image or scan, the software will identify the key features. This includes finding holes, corners, surfaces, radii, and other important points.
  3. Dimensional Measurement: Once you’ve identified the features, the system measures them and compares the results to the part’s CAD model. This includes checking lengths, widths, diameters, angles, flatness, and overall shape. If there’s any deviation, it’s seen as a geometric defect.
  4. Pass/Fail Decision: The system then uses the measurements to decide whether the part is acceptable. If all dimensions are within the specified range, it’s good to go. If not, the part is flagged for review, rework, or rejection.
  5. Reporting and Traceability: The inspection results are recorded for quality control. Over time, this data helps teams spot any issues or trends that come up again in production.

Where Automated QC for Geometric Defect Detection is Applied

Industries where shape and dimensional stability directly affect product performance use automated geometric inspection the most, such as:

  • Automotive: You need to know the precise dimensions of parts like brackets, housings, gears and stamped components if you want them to fit properly and work right.
  • Aerospace: Even the smallest geometric deviations can create long-term performance risks, so it’s really important to do a detailed inspection.
  • Precision Machining: The parts made using CNC machining have to meet tight tolerances to work properly in mechanical assemblies.
  • Electronics Manufacturing: Heat sinks, enclosures and structural components often depend on accurate geometry to make sure they’re properly aligned and perform well thermally.
  • Medical Device Production: Devices and components have to meet strict dimensional requirements to ensure safety and reliability.
  • Metal Stamping and Fabrication: Things like the bending angles, hole spacing, and overall shape need to stay consistent in each batch to avoid problems further down the line.

Conclusion

Automated inspection of geometric defects has become a key part of modern quality control. If manufacturers use the right imaging hardware and measurement software, they can check that each part is the right shape and size without holding up the production line. I think that if you use automated geometric inspection in the right way, it can make things more consistent across the board and give teams a better idea of how things are going in the long term.

Note: Some graphics and visuals in this post were produced using AI-generated content.

Confused About Where to Start with AI?

Our specialists help you identify the right AI approach based on your process, data, and goals.

Ai-Innovate uses only high-quality sources, including peer-reviewed studies, to support the facts within our articles.

  1. EasyODM. (2025). What Is Automated Visual Inspection Systems? Retrieved from https://easyodm.tech/what-is-automated-visual-inspection-systems/ — Overview of how automated visual inspection uses cameras, sensors, and software to streamline quality checks in manufacturing. (EasyODM)

  2. RT Eng. (2024). A Guide to Automated Visual Inspection Systems. Retrieved from https://www.rteng.com/blog/what-is-machine-vision-system-inspection-automation — Explains the components, operation, and industrial benefits of automated visual inspection technology. (RT Engineering)

  3. Tulip.co. (2025). Automated Visual Inspection: Tips for Streamlining Quality Inspections in Manufacturing. Retrieved from https://tulip.co/blog/automated-visual-inspection/ — Practical insights into AVI deployment, benefits, and industry applications. (Tulip)

  4. ScienceDirect. (2024). Automated Visual Inspection Systems Research. Retrieved from https://www.sciencedirect.com/science/article/pii/S2213846324002438 — Scholarly article detailing the latest developments in visual inspection technologies in industrial contexts.

  5. ScienceDirect. (2025). Industrial Inspection Technology Advances. Retrieved from https://www.sciencedirect.com/science/article/abs/pii/S0263224125005196 — Research on cutting-edge machine vision and inspection methods shaping modern automated quality control.

FAQ

What is automated quality control (AQC) for geometric defects?

AQC is a machine-based process using technologies like computer vision, 3D scanning, and AI to automatically inspect manufactured parts for physical dimensions and surface flaws.

Systems can detect a wide variety of flaws, including dimensional variations, warpage, flatness issues, misalignments, scratches, dents, bulges, and other surface imperfections. 

Yes, significantly. Human inspectors have an inherent error rate that varies with fatigue, lighting conditions, and experience. The degree of accuracy is dependent on different conditions.


Industries with high precision requirements, such as automotive (body panels, engine components), aerospace (turbine blades), electronics manufacturing (PCBs), and construction (prefabricated modular components), benefit greatly from AQC.