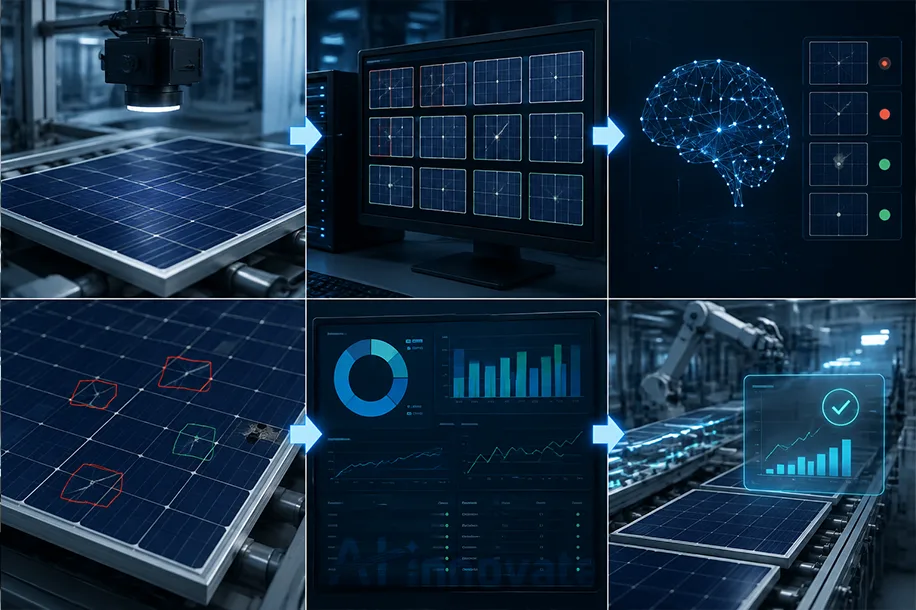
Vision Inspection Systems for Packaging Quality Contro

Vision Inspection Systems for Packaging Quality Control

On a packaging line moving 300 to 600 units a minute, a human inspector pulling one sample every few minutes catches a fraction of what actually needs catching. A seal head drifts out of tolerance mid-shift from a temperature fluctuation. A label applicator slips after a roll change. A filler valve starts under-dosing because of a worn gasket. None of these failures announce themselves between sample checks, and by the time a supervisor spots a trend on a paper log, or worse, a retailer chargeback arrives, thousands of flawed units have often already shipped.

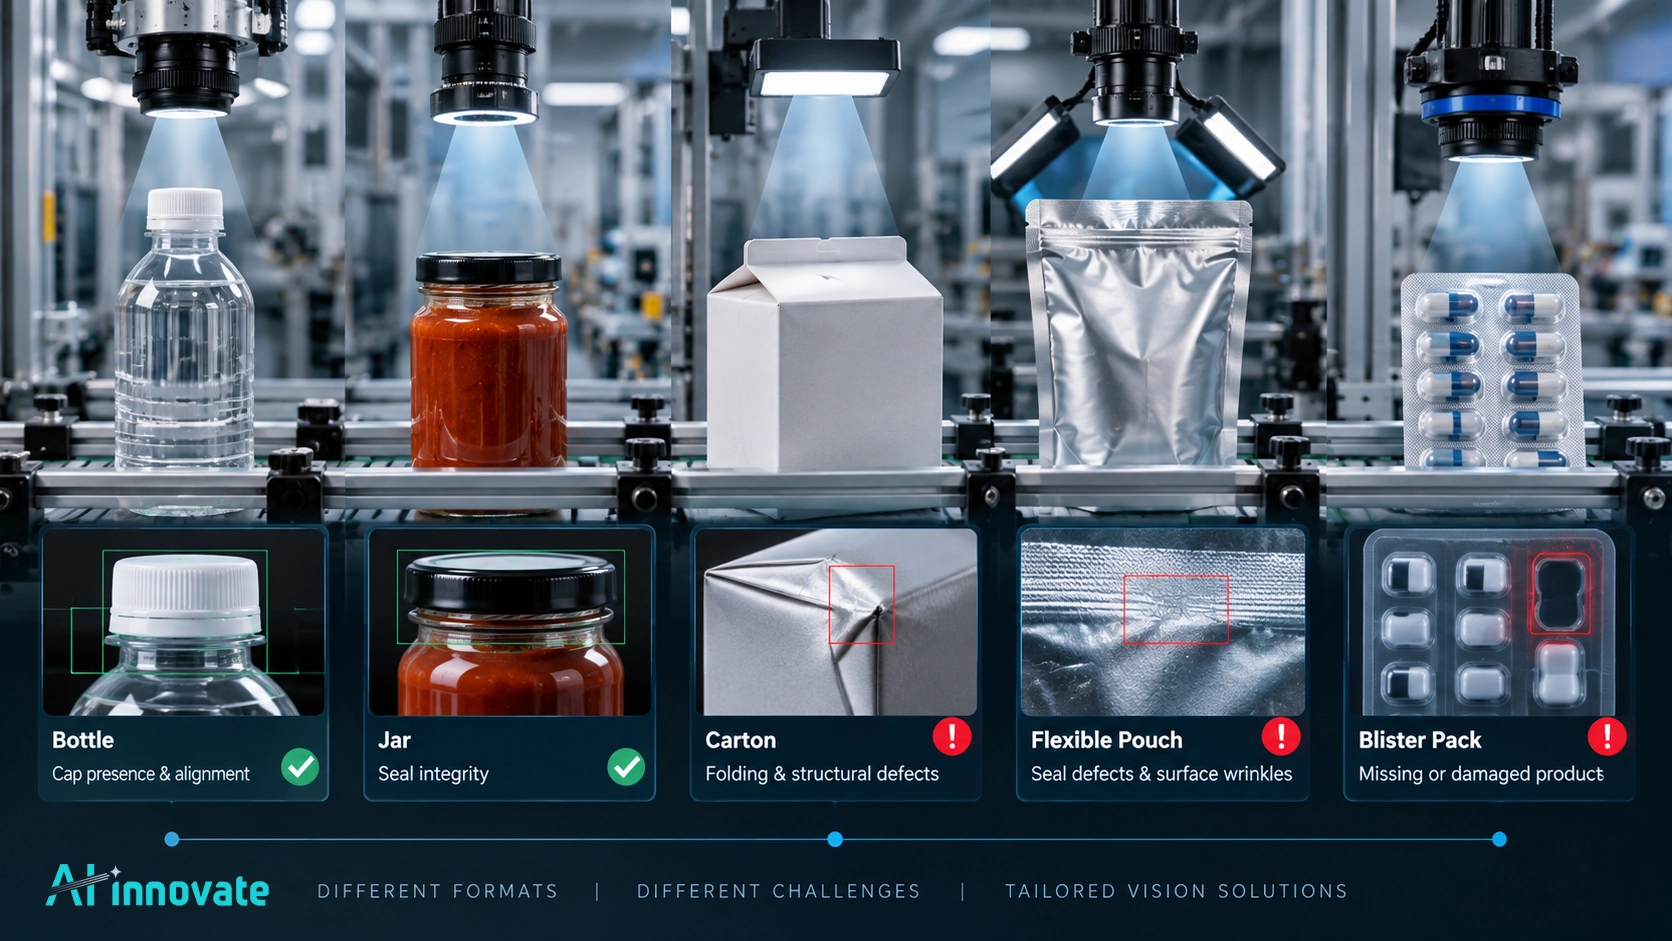
Packaging quality control is a genuinely different inspection problem than product quality control, and it is easy to underestimate just how different. A bottle, a blister pack, a flexible pouch, and a corrugated case all fail in distinct ways, and a vision system built around one format’s defect signatures will often miss what matters on another entirely.

This guide covers the defect categories that actually drive packaging complaints, how inspection approaches differ by packaging format, what a real deployment timeline looks like, and what plants running these systems actually report once they are live.

Why Packaging Inspection Resists a One-Size-Fits-All Approach

Packaging spans an unusually wide range of physical formats within a single product category, let alone across an entire plant’s product line. Rigid containers like bottles and jars behave predictably under a camera. Cartons introduce structural concerns, deformation, improper folding, dimensional inconsistency, that a flat label check alone never catches.

Flexible pouches and blister packs are worse still: their surfaces flex, reflect light unpredictably, and can hide seal defects behind wrinkles or print graphics that a rigid container never presents. This variation is exactly why a single generic inspection setup tends to underperform across a real production environment, and why the specific format being inspected has to shape both the imaging approach and the detection logic from the start.
Why Packaging Inspection Resists a One-Size-Fits-All Approach

This Topic might also interest you :

The Four Defect Categories That Drive Most Packaging Complaints

Across food, beverage, pharmaceutical, and consumer goods packaging lines, the overwhelming majority of quality escapes trace back to a small number of recurring categories, and understanding where they originate helps a plant decide where to place cameras first.

  • Seal failures. Incomplete heat seals, channel leaks, and contamination on the seal surface account for a large share of shelf-life complaints and are the leading cause of retailer rejections in flexible packaging specifically.
  • Label misalignment. Skewed, wrinkled, or missing labels create real compliance risk when regulatory or allergen information becomes unreadable, and they are among the most visible defects to an end consumer.
  • Fill-level deviation. Underfill triggers weights-and-measures violations, while overfill increases material cost directly on every affected unit, making fill accuracy one of the highest-return inspection points on nearly any line.
  • Print and barcode errors. Smudged date codes and unreadable barcodes cause scanning failures at distribution centers, generating chargebacks that surface long after the product has already left the plant.

Inspection Approaches by Packaging Format

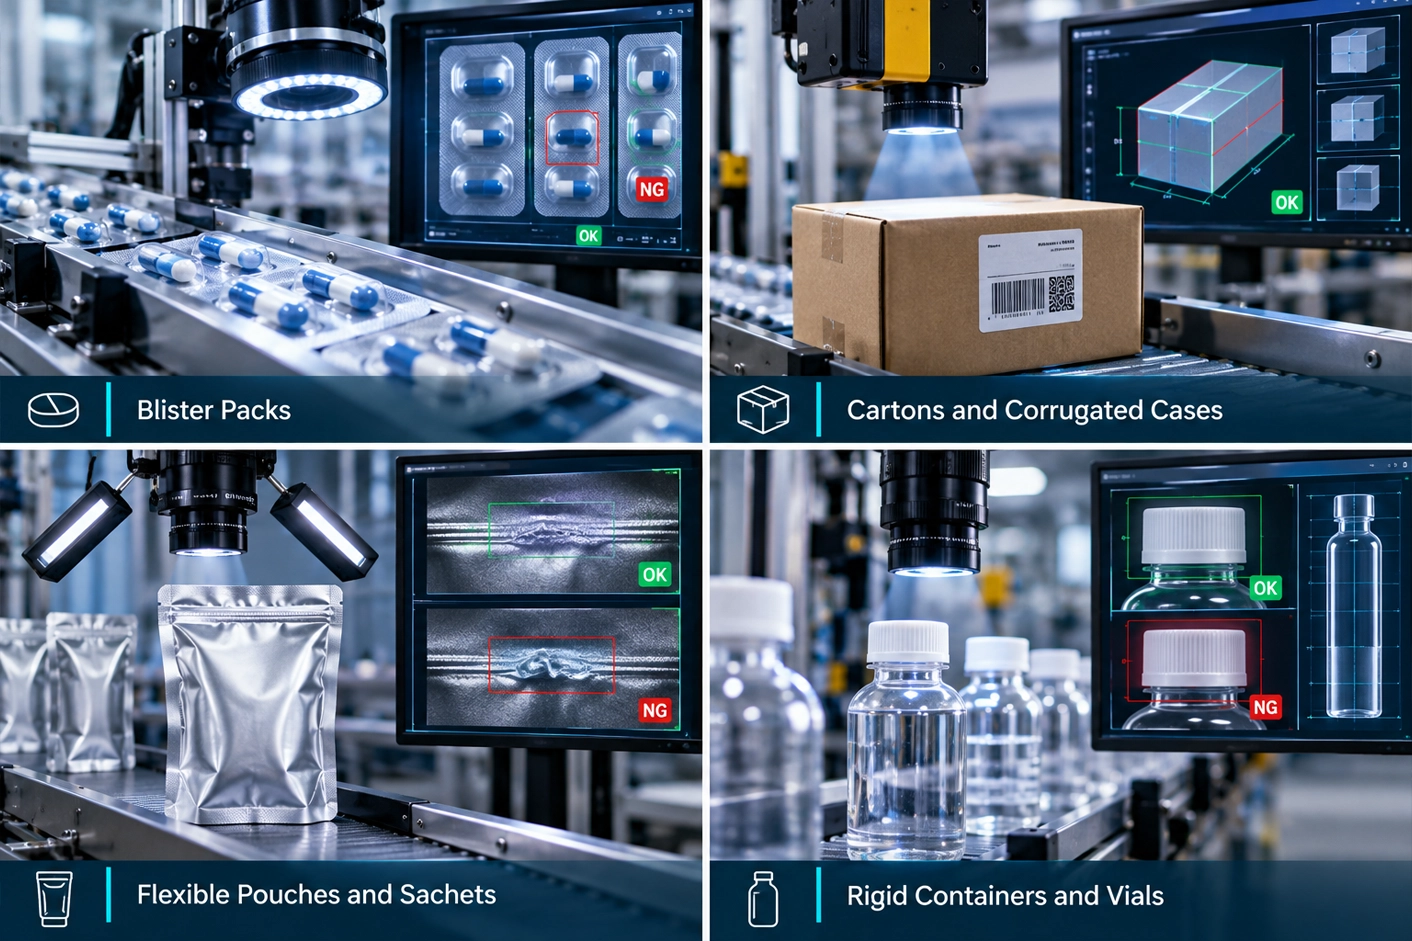
Each packaging format presents its own imaging challenge, and the right camera, lighting, and detection logic vary meaningfully from one to the next.

Blister Packs

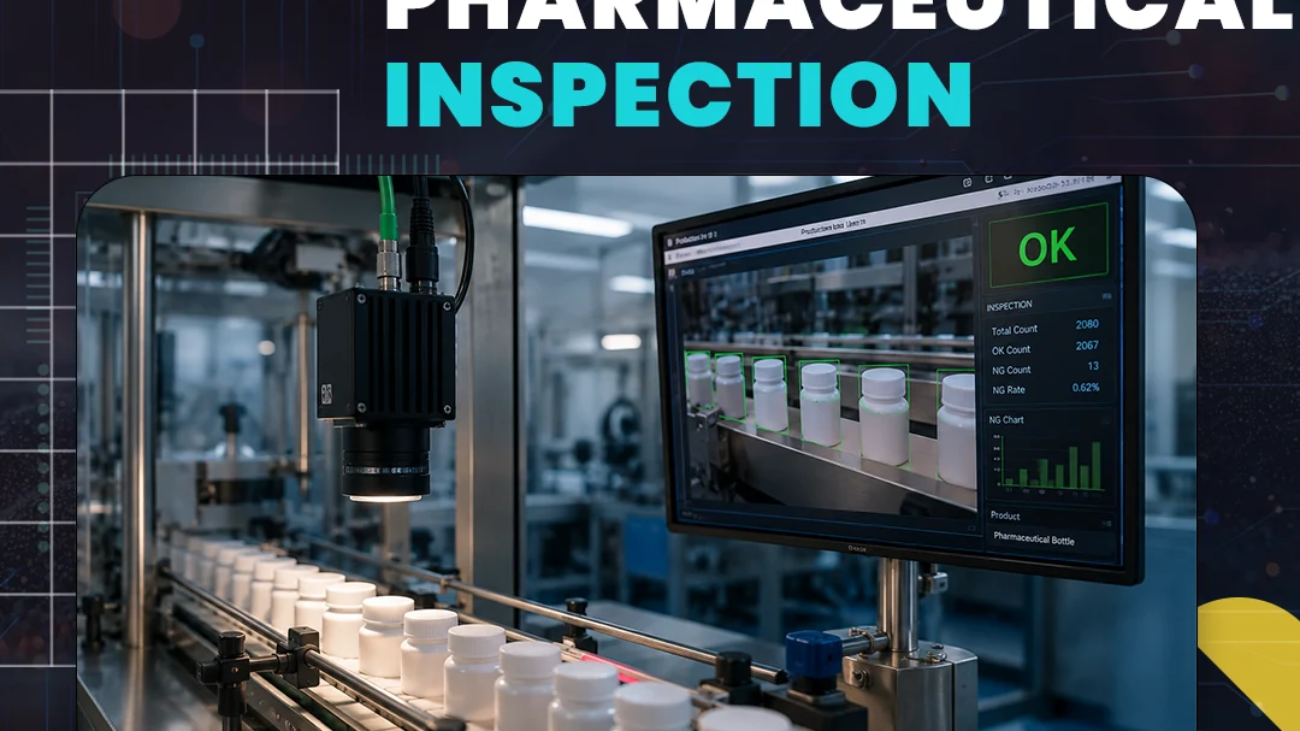
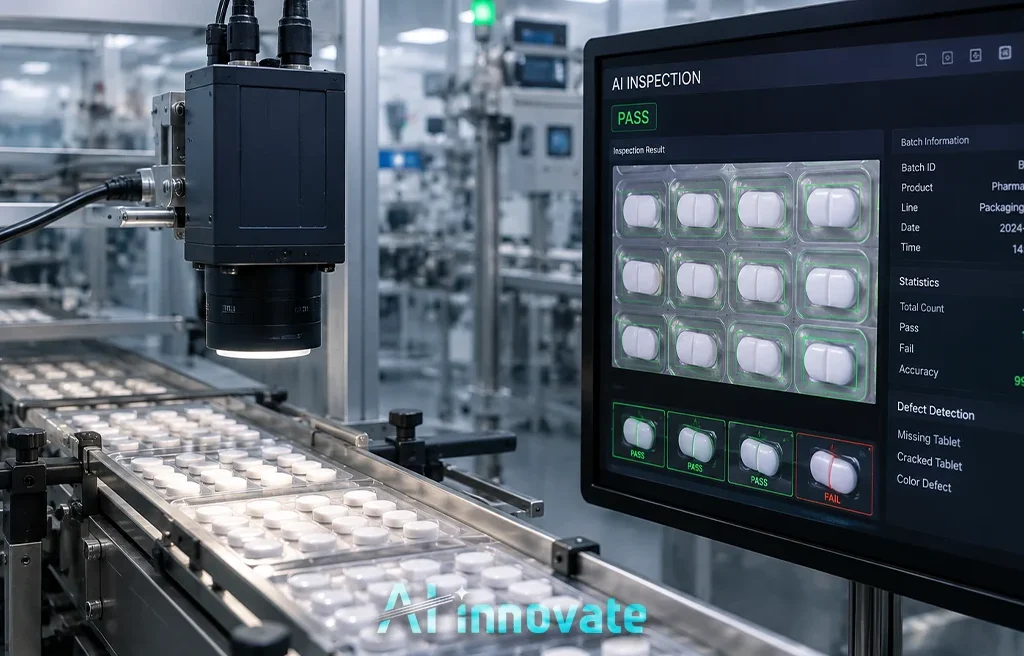
Blister packs combine reflective plastic surfaces with a requirement for dose-level accuracy, making them one of the harder packaging formats to inspect reliably. High-speed imaging paired with backlighting techniques detects missing, broken, or improperly filled cavities before the pack is sealed, since transmitted light reveals cavity contents that reflected light alone would miss. Foil integrity and cuts in the blister tray itself require a second pass of inspection focused specifically on the sealing surface, since a defect here compromises sterility even when every cavity is correctly filled.

Cartons and Corrugated Cases

Carton inspection extends well beyond a simple label check into structural validation. Cartons can deform, seal improperly, or come off the line with dimensional inconsistencies that only 3D vision reliably catches, since a flat 2D image cannot capture whether a carton’s actual shape matches its intended geometry. Case-level inspection adds a further layer: verifying case count, confirming proper closure, and checking that shipping labels and barcodes remain legible after the case has been through palletizing and wrapping.

Flexible Pouches and Sachets

Flexible packaging is where seal integrity becomes the dominant concern, since a pouch or sachet has no rigid structure to hold a seal defect open for easy visual detection. Dark-field illumination from a low angle creates distinct shading patterns across the seal area, and a compromised seal produces a visibly different shading profile than an intact one, a technique that remains effective even when the pouch surface itself is printed, textured, or semi-reflective.

Rigid Containers and Vials

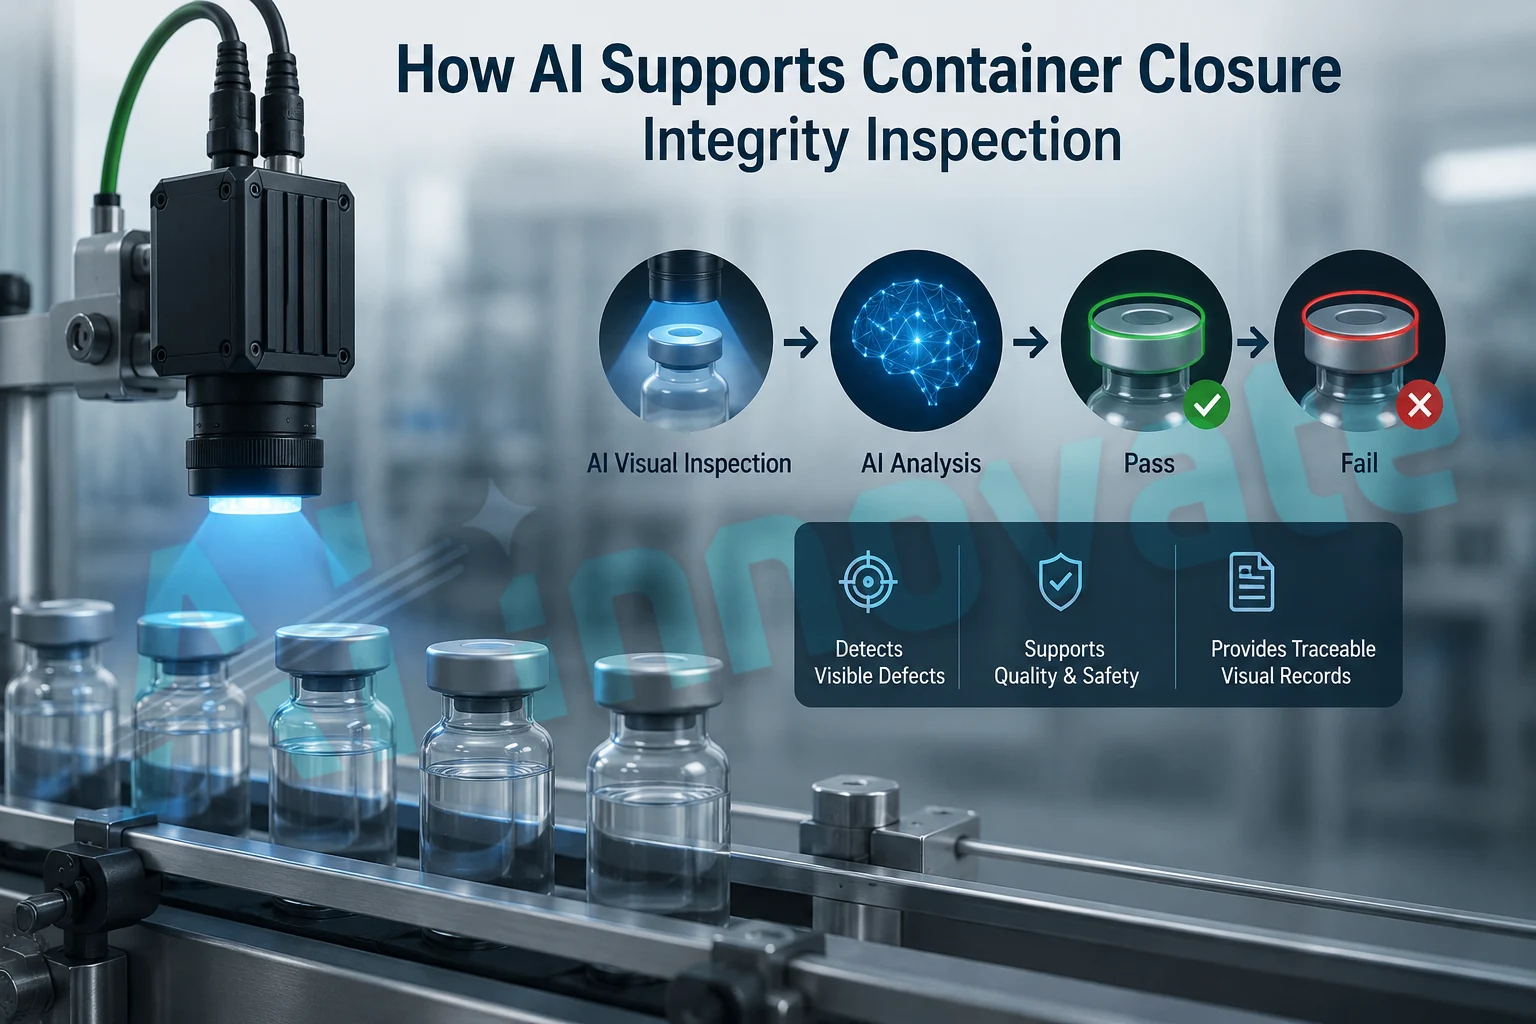
Rigid containers and vials introduce their own precision requirements, particularly around small, high-density text that has to remain readable on a curved or reflective surface. Cap alignment and fill-level inspection typically use 3D profiling to measure deviations at the millimeter level, a level of precision this guide’s companion piece on bottle quality control with AI covers in more depth for beverage-specific applications, where fill tolerance carries both a regulatory and a direct cost dimension.
Inspection Approaches by Packaging Format

Manual Sampling vs. Continuous AI Vision Inspection

The operational gap between sampling and continuous inspection is easiest to see side by side, and it explains why so many packaging defects historically went undetected until a customer complaint surfaced them.

Inspection Factor Manual Sampling AI Vision Inspection
Coverage per shift 1–5% of units checked 100% of units checked
Detection speed Minutes to hours of delay Milliseconds, inline reject
Consistency across shifts Varies with inspector fatigue Identical criteria on every unit
Root-cause traceability Paper logs, limited detail Timestamped image evidence
Typical scrap reduction Baseline Up to 40% reduction reported
Complaint reduction Baseline Up to 60% reduction reported

How Continuous Inspection Actually Works on the Line

A packaging vision system typically runs a consistent four-stage sequence for every unit that passes the camera, regardless of the specific packaging format involved.

  1.   Seal detection. High-resolution cameras scan seal edges for gaps, wrinkles, and incomplete fusion at full line speed, before the unit moves further down the line.
  2.   Label verification. Vision models check label position, skew angle, and print clarity against a stored reference template specific to the SKU currently running.
  3.   Fill-level check. Contour and depth analysis confirms fill height falls within the approved tolerance band, catching both underfill and overfill in the same pass.
  4.   Reject and log. Non-conforming units are diverted automatically at line speed, and every rejection event is logged with image evidence for later root-cause review.

Compliance and Traceability: Why Packaging Inspection Carries Extra Weight

In regulated industries, packaging inspection is not only a quality function. It is a compliance control point, and errors here do not stay isolated to a single unit. An incorrect label or dosage marking creates direct risk of misuse, a missing insert makes an otherwise correct product non-compliant, and a serialization mismatch weakens the track-and-trace systems regulators rely on for anti-counterfeiting enforcement. A regulatory violation triggered by a packaging error can halt an entire batch, not just the specific defective units, which is why the stakes on a pharmaceutical or medical device line differ meaningfully from a purely cosmetic packaging defect on a consumer goods line.

This is where machine vision extends beyond simple pass or fail detection into genuine compliance infrastructure. OCR and OCV technologies verify that batch numbers, expiry dates, and serialization codes are not just present but correct for that specific production run, cross-checked against a production database rather than a generic template. Every inspection event, pass or reject, feeds into an audit-ready digital record, which materially reduces the preparation burden during a regulatory review compared to reconstructing paper logs after the fact.

A Practical Rollout Timeline

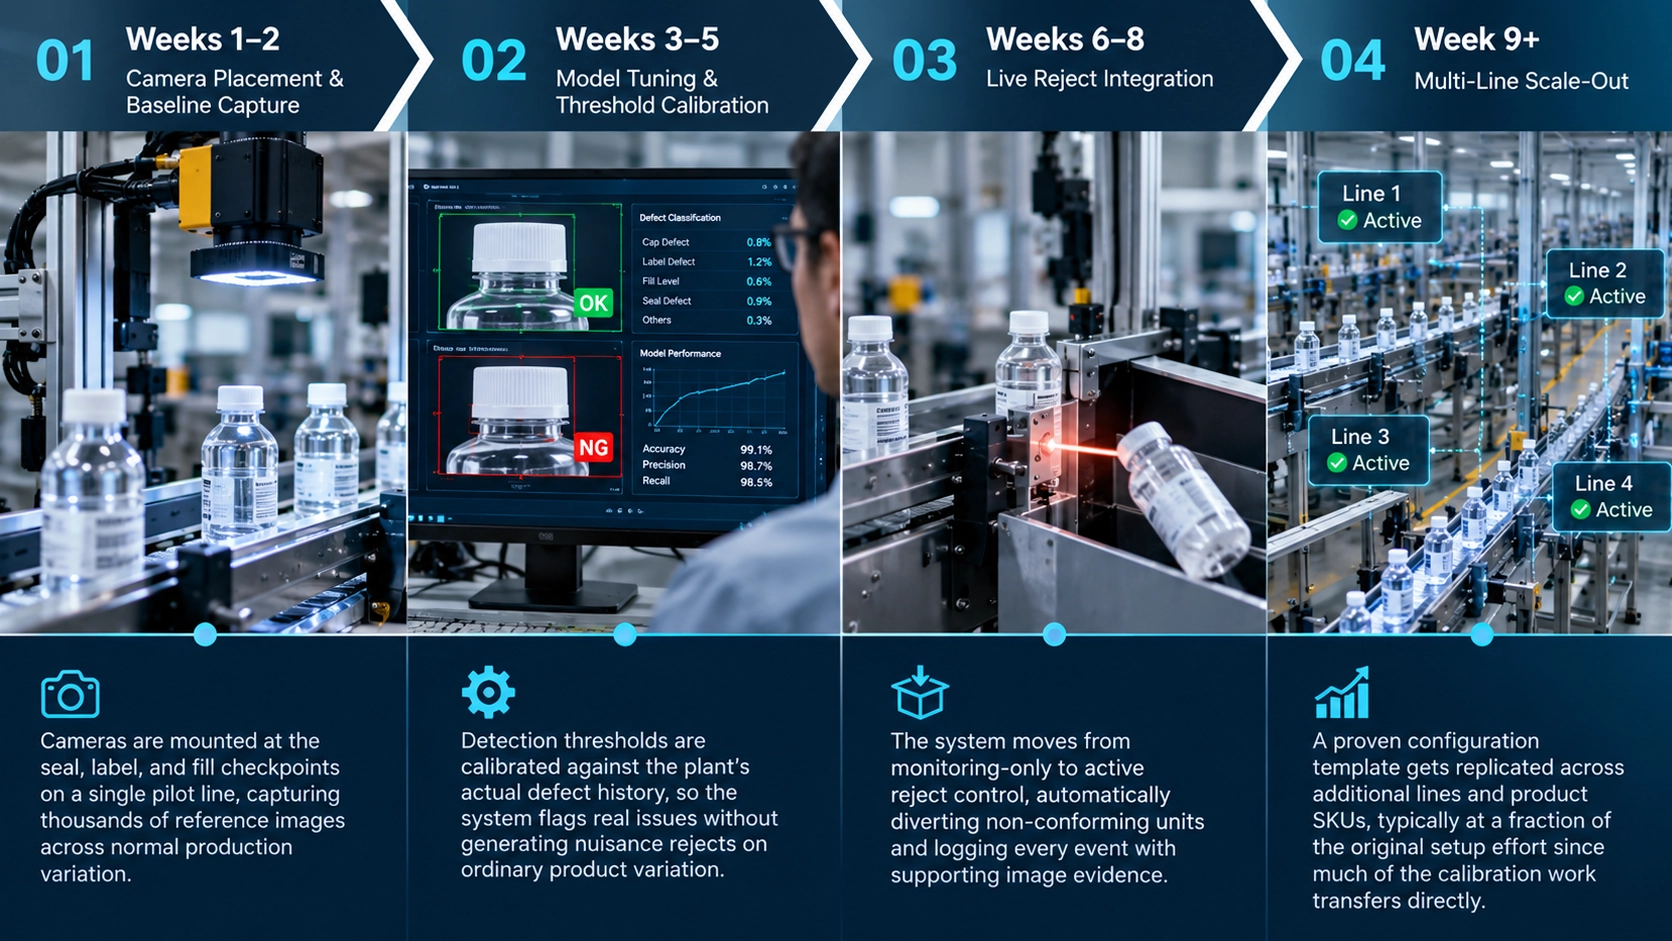
Packaging lines rarely install vision inspection across every line simultaneously, and they should not. A staged rollout de-risks the investment and gives quality teams real time to tune detection thresholds against actual product variation before scaling further.

  1. Weeks 1 to 2: camera placement and baseline capture. Cameras are mounted at the seal, label, and fill checkpoints on a single pilot line, capturing thousands of reference images across normal production variation.
  2. Weeks 3 to 5: model tuning and threshold calibration. Detection thresholds are calibrated against the plant’s actual defect history, so the system flags real issues without generating nuisance rejects on ordinary product variation.
  3. Weeks 6 to 8: live reject integration. The system moves from monitoring-only to active reject control, automatically diverting non-conforming units and logging every event with supporting image evidence.
  4. Week 9 and beyond: multi-line scale-out. A proven configuration template gets replicated across additional lines and product SKUs, typically at a fraction of the original setup effort since much of the calibration work transfers directly.
A Practical Rollout Timeline

Real-World Results: What Plants Actually Report

Manufacturers running continuous AI vision inspection on packaging lines report scrap reductions near 40 percent and customer complaint drops of roughly 60 percent within the first two quarters of operation, figures that track closely with the broader pattern seen across defects detected by AI vision systems in other manufacturing contexts: full coverage consistently catches what sampling structurally cannot. A single retailer chargeback for under-filled product, or a recall triggered by a compromised seal, can cost more than a full year of inspection camera investment, which is exactly the kind of asymmetric risk continuous inspection is built to close.

How AI-Innovate Powers Packaging Quality Control

Packaging inspection compresses several distinct hard problems into one production checkpoint: reflective and flexible surfaces, format-specific defect signatures, dimensional verification alongside surface checks, and, in regulated industries, compliance requirements that go well beyond a simple pass or fail decision.

AIxEye: Detection Tuned to Format-Specific Defect Signatures

AIxEye performs the real-time visual inspection across the full defect catalog covered in this guide, seal integrity, label placement, fill-level accuracy, print and barcode readability, adapting its detection logic to the specific packaging format running on a given line rather than applying one fixed threshold across bottles, cartons, and pouches alike.

AIxAm: Dimensional Verification for Structural Packaging Defects

AIxAm addresses the structural side of packaging inspection that a flat 2D image cannot capture: carton deformation, cap alignment, and fill-level measurement at the millimeter level, comparing captured geometry against the tolerances a specific packaging format actually requires.

AIxCore: Edge Processing Fast Enough for High-Speed Lines

AIxCore handles the on-site inference that keeps inspection decisions synchronized with reject mechanisms at full line speed, processing every unit locally so a flagged defect is diverted before it reaches a case packer, without the latency a cloud round-trip would introduce on a line running several hundred units a minute.

Final Thoughts

Packaging quality control succeeds or fails on a detail that is easy to overlook: the recognition that bottles, cartons, blister packs, and flexible pouches are not variations on a single inspection problem, but genuinely distinct challenges that each demand their own imaging approach, lighting technique, and detection logic.

The plants seeing the strongest results are not deploying one generic vision setup across every format on their line. They are matching inspection technique to the specific packaging format in front of them, backlighting for blister cavities, dark-field illumination for flexible seals, 3D profiling for cartons and caps, while building the compliance and traceability infrastructure that regulated industries require as a matter of course. With scrap reductions near 40 percent and complaint reductions near 60 percent consistently reported once these systems are properly tuned, the case for moving past sampling on any high-volume packaging line is no longer a difficult one to make.

Frequently Asked Questions

What are the most common defects found on packaging lines?

Seal failures, label misalignment, fill-level deviation, and print or barcode errors account for the overwhelming majority of packaging complaints across food, beverage, pharmaceutical, and consumer goods lines, each tied to a distinct point of failure in the packaging process.

No. Each format presents a different imaging challenge: blister packs need backlighting to reveal cavity contents, flexible pouches need dark-field illumination to expose seal defects, and cartons need 3D vision to catch structural deformation that a flat label check would miss entirely.

Manufacturers running continuous AI vision inspection commonly report scrap reductions near 40 percent and customer complaint reductions of roughly 60 percent within the first two quarters of deployment, compared to manual sampling-based inspection.

Modern inspection systems process each unit in milliseconds, comfortably keeping pace with lines running 300 to 600 units per minute. The camera and reject mechanism are synchronized so a flagged unit is diverted before reaching the next stage, without slowing the line.

In regulated industries, a packaging error is a compliance failure, not just a quality issue. An incorrect label, missing insert, or serialization mismatch can halt an entire batch and trigger regulatory action, which is why pharmaceutical packaging inspection extends into serialization verification and audit-ready record keeping beyond simple defect detection.

A typical staged rollout takes around eight to nine weeks from initial camera placement to full live reject control on a single pilot line, with additional lines added afterward using the proven configuration template, usually at a fraction of the original setup effort.

Ai-Innovate uses only high-quality sources, including peer-reviewed studies, to support the facts within our articles.

  1. iFactory AI. (2026). AI Vision for Packaging Line Inspection — 2026 Guide. https://ifactoryapp.com/blog/ai-vision-packaging-line-seal-label-fill-detection
  2. Bar Code India (BCI). (2026). Strengthening Pharma Packaging with AI-Powered Machine Vision. https://www.barcodeindia.com/blogs/ai-powered-machine-vision-for-pharma-packaging
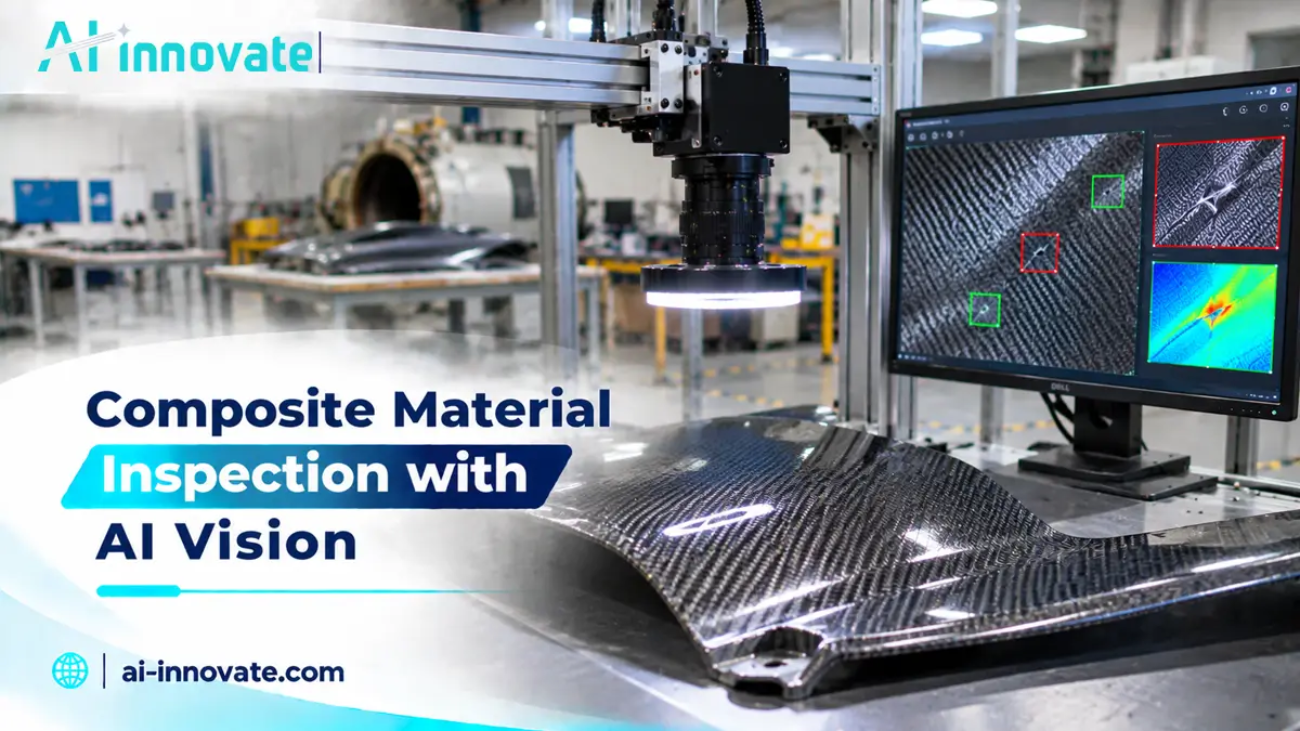
Composite Material Inspection with AI Vision

Composite Material Inspection with AI Vision: Detecting Defects in Advanced Manufacturing

Undetected delamination in an aircraft composite component can lead to in-flight failure. A missed void in a wind turbine blade can degrade performance for years before anyone notices, or force an expensive unscheduled repair. Composite materials give aerospace, automotive, and renewable energy manufacturers a genuine advantage, lightweight, high strength, corrosion resistant, but that advantage comes with a real cost: the defects that matter most in composites are frequently invisible to the naked eye, buried inside layered structures that were never designed to be inspected from the outside.

Traditional non-destructive testing methods, ultrasonic inspection, radiography, infrared thermography, have carried this burden for decades, and they remain essential. But on their own, they often struggle with subtle or complex anomalies in the heterogeneous internal structure of a composite part, particularly under real-world environmental and geometric constraints. That gap is exactly where AI has started to change what composite inspection can actually achieve.

This guide covers the defects unique to composite materials, the inspection methods used to find them, how AI is being integrated into that inspection process, and what the published research says about how well it actually works.

What Makes Composite Materials Different to Inspect

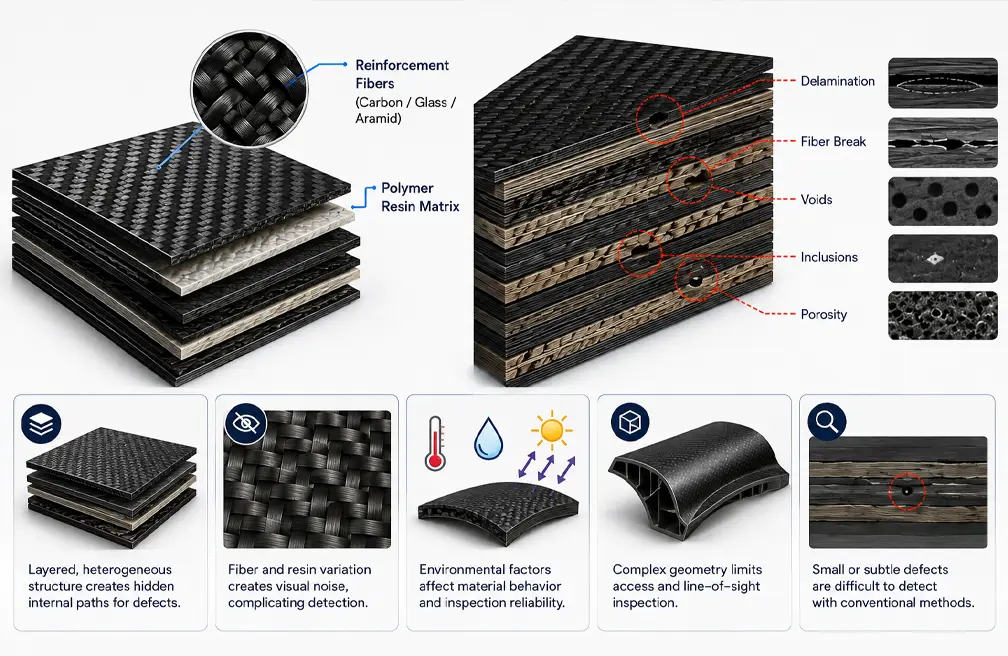
A composite material combines a reinforcement, typically carbon, glass, or aramid fiber, with a polymer resin matrix, producing a structure with better strength-to-weight properties than most traditional materials.

That layered, heterogeneous construction is exactly what makes composites valuable in aerospace, wind energy, and automotive applications, and exactly what makes them difficult to inspect. Unlike a homogeneous metal part, a composite’s internal defects can sit between layers, invisible from the surface, while the material’s own fiber orientation and resin variation create visual noise that complicates automated detection. Environmental conditions, structural geometry, and defect size all compound the difficulty further, which is why conventional inspection methods, effective as they are, frequently struggle with the subtle or complex anomalies these materials produce.

Composite Materials Different to Inspect

Common Defects in Composite Materials

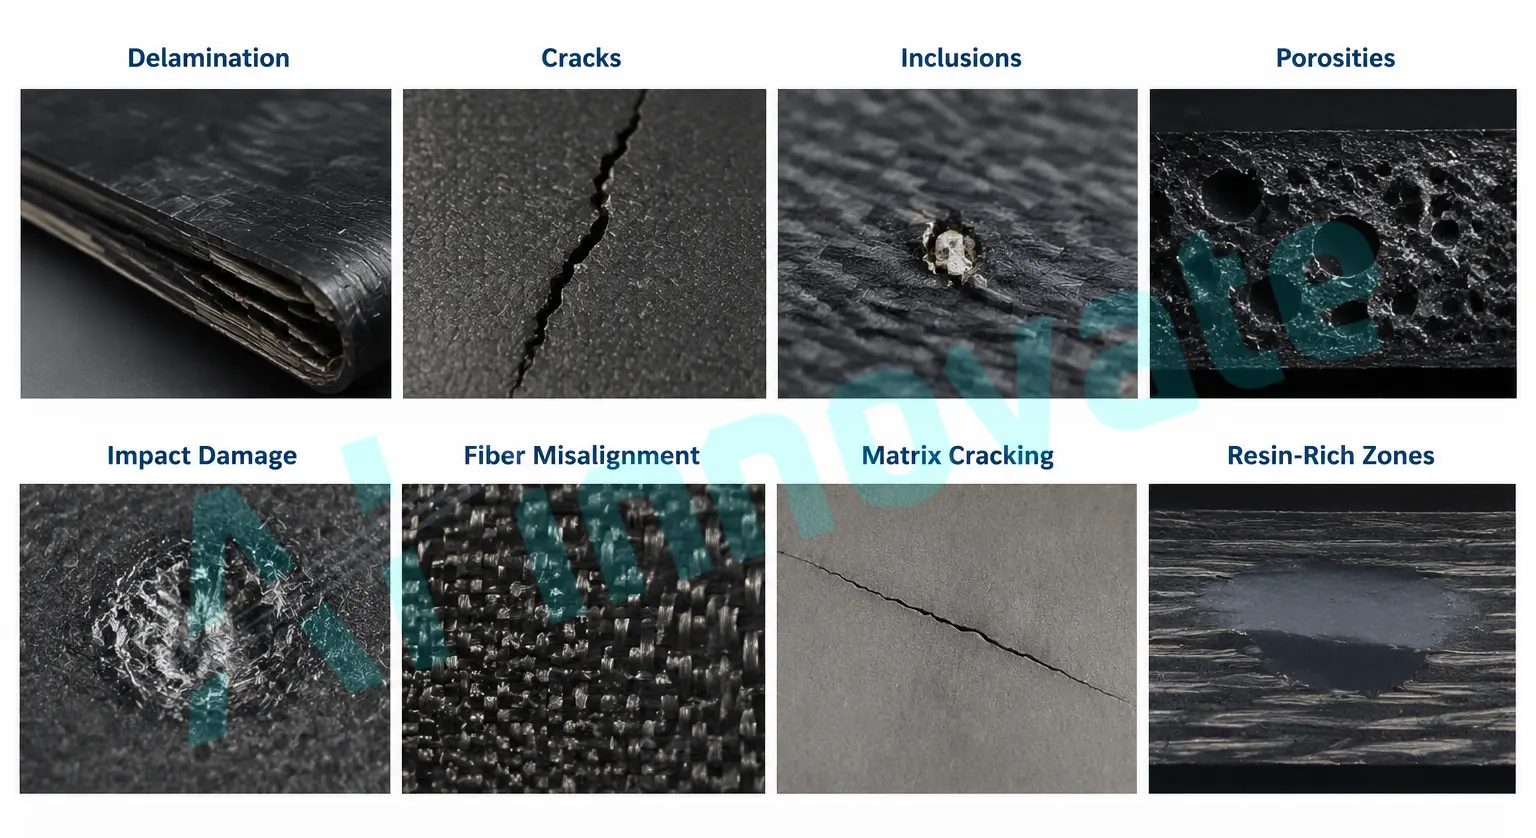
Composite defects fall into a fairly consistent set of categories across industries, each with a distinct cause and a distinct impact on structural performance.

  • Delamination. Layers within the composite separate due to poor bonding or impact damage, severely reducing load-bearing capacity and creating weak planes that can lead to structural failure, particularly in aerospace and automotive applications.
  • Cracks. Caused by mechanical stress, thermal cycling, or impact events, cracks can propagate over time and compromise fatigue life if left unaddressed.
  • Inclusions. Foreign particles or contaminants embedded in the matrix during manufacturing create stress concentrations that weaken the surrounding material.
  • Porosities. Voids from incomplete resin infiltration or gas entrapment during curing reduce tensile strength and stiffness, with even small levels of porosity measurably affecting performance.
  • Impact damage. A combination of matrix cracking, fiber breakage, and delamination caused by external forces, often requiring costly repair or full replacement.
  • Fiber misalignment. Reinforcement fibers placed outside their intended orientation disrupt load distribution, reducing tensile and compressive strength.
  • Matrix cracking. Cracks in the resin matrix from excessive stress or thermal expansion that can propagate and compromise load-carrying capacity over time.
  • Resin-rich zones. Excess resin in localized areas creates uneven mechanical properties and increases susceptibility to delamination.

Traditional Non-Destructive Testing Methods

Before AI entered the picture, composite inspection relied entirely on non-destructive testing, or NDT, methods, and understanding these matters because AI rarely replaces them outright. It usually makes them more accurate.

Ultrasonic Testing

Ultrasonic testing uses high-frequency sound waves to evaluate layer thickness and identify flaws not visible on the surface. It remains one of the most widely used NDT methods for composites, offering high accuracy and deep penetration, though it requires a contact medium and is limited by surface roughness and geometry.

Infrared Thermography

Infrared thermography observes heat fluctuations on a material’s surface to detect subsurface imperfections like delamination and impact damage. It is non-contact, fast, and covers large areas efficiently, making it especially valuable in aerospace and automotive settings, though its penetration depth is limited and it is sensitive to ambient temperature and surface emissivity.

Radiography

X-ray and computed tomography radiography use radiation to generate internal images of a composite, revealing density variations that indicate porosities and cracks. CT provides full 3D imaging for detailed internal analysis, though radiation safety considerations and material thickness limits apply.

Acoustic Emission

Acoustic emission testing monitors the transient elastic waves released during crack formation and growth, making it highly sensitive to active, developing defects and well suited to real-time structural health monitoring of composite components in service.

How AI Enhances Composite Defect Detection

Artificial intelligence has emerged as a genuine complement to these NDT methods, addressing exactly the limitations that traditional techniques face in complex, heterogeneous composite structures.

Convolutional Neural Networks for Image-Based Detection

CNNs are the most widely applied AI approach in composite inspection, extracting hierarchical features from radiographic and thermographic images to identify microscopic anomalies like voids and cracks that traditional image processing would miss.

Peer-reviewed benchmarking shows this is not just theoretical: an ECAGhostCNN model achieved 93.75 percent classification accuracy at just 10.53 milliseconds per image, an exceptional balance of accuracy and speed compared to a standard CNN’s 71.25 percent accuracy at nearly double the processing time.

Vibration Mode Analysis Combined With AI

Defects change how a composite structure vibrates, altering its natural frequencies and mode shapes in ways that can be measured and modeled. Pairing this vibration data with AI algorithms, including neural networks and unsupervised clustering, allows detection systems to identify the location and severity of cracks or delaminations by comparing measured vibration behavior against a defect-free baseline, an approach that is non-invasive and works well even on complex geometries.

Unsupervised Learning for Unknown Defect Patterns

Because labeled defect data is often scarce for composite materials, unsupervised techniques like k-Means and DBSCAN clustering have become valuable for identifying defect patterns in unlabeled data, grouping similar anomalies together even in noisy datasets without requiring pre-classified training examples. This matters enormously in practice, since acquiring large volumes of labeled composite defect imagery is genuinely difficult.

AI Model Performance: Accuracy vs Speed Trade-offs

Not every AI model is suited to every inspection scenario, and published comparative research makes the trade-off explicit.

Model Classification Accuracy Average Runtime Best Suited For
CNN (standard) 71.25% 19.98 ms Simple, high-speed screening
GhostCNN 77.5% 10.07 ms Fast processing, moderate accuracy needs
Unet 90.21% 166.7 ms Higher accuracy, moderate speed tolerance
deepCrack 93.15% 141 ms Detailed crack analysis
ECAGhostCNN 93.75% 10.53 ms Real-time applications needing both speed and accuracy
MCuePushU 98.52% 549 ms Maximum accuracy, offline or non-real-time analysis

The pattern is consistent across the research: models that push accuracy toward 98 or 99 percent typically do so at a real cost in processing time, which matters enormously for a production line that cannot pause for half a second per part. Choosing the right model is a genuine engineering decision, not simply picking the highest accuracy figure available.

Composite Inspection Across Industries

The same core inspection challenge shows up differently depending on the industry and the specific composite application.

Aerospace

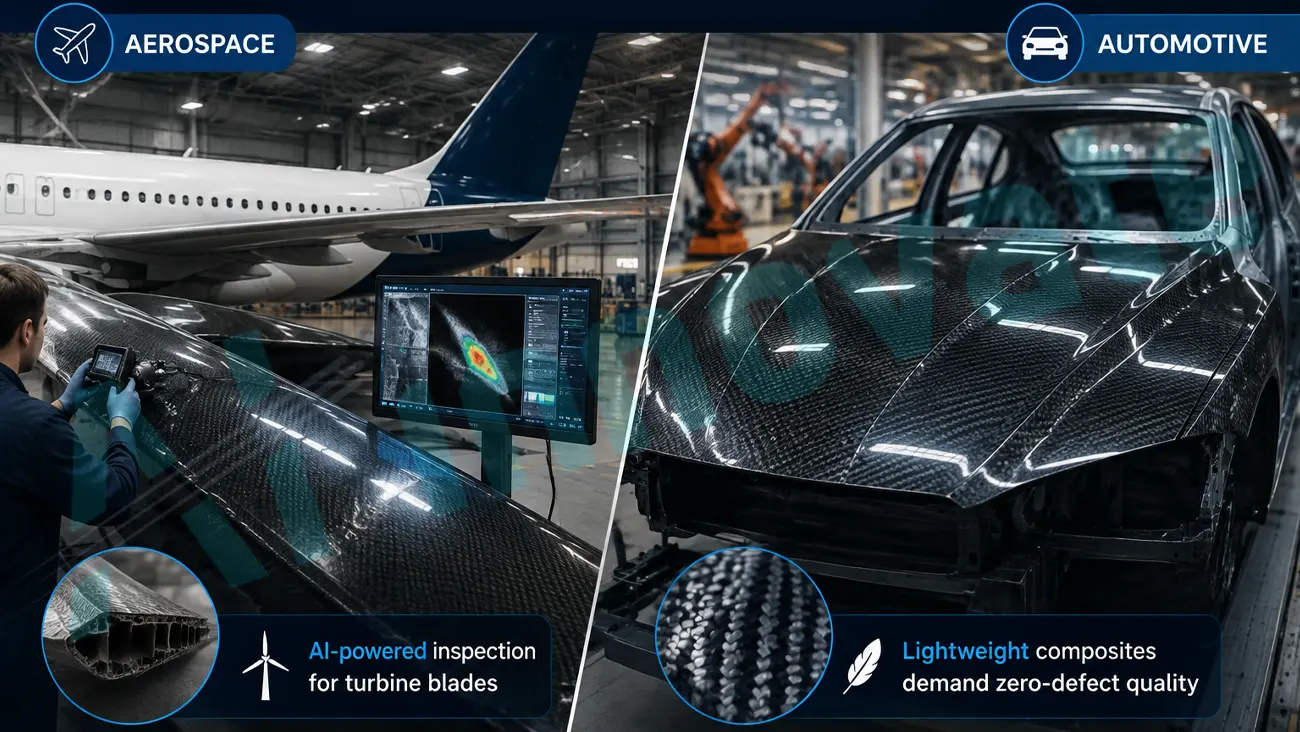
Aerospace relies on composite materials to reduce aircraft weight and improve fuel efficiency, making AI quality control in aerospace materials manufacturing a critical safety function, not just a quality checkpoint.

Wind energy uses AI-based anomaly detection on drone-captured images to inspect composite turbine blades at scale, an application where manual inspection at height is both slow and genuinely hazardous.

Automotive

Automotive applies high-performance fiber-reinforced composites to reduce vehicle weight while maintaining structural strength, particularly in the growing use of carbon fiber composite components.

How AI-Innovate Powers Composite Material Inspection

Composite inspection combines nearly every hard problem in machine vision at once: layered internal structures, defects with no consistent visual signature, and industries where a missed flaw carries real safety consequences. That is exactly the environment AI-Innovate‘s platform is built for.

AIxEye: Real-Time Visual Defect Detection

AIxEye performs the surface-level visual inspection that catches the defects composites reveal externally, delamination edges, surface cracks, resin inconsistencies, adapting its detection criteria to the specific composite material, layup, and geometry being inspected rather than relying on generic thresholds that struggle with fiber texture and natural material variation.

AIxam: Synthetic Data for Rare Composite Defects

AIxam addresses one of the most persistent challenges highlighted throughout composite defect research: the scarcity of labeled training data for rare or subtle defect types. When a specific inclusion pattern or fiber misalignment case occurs too infrequently in real production to build a large training set, AIxCam generates synthetic examples so models can still learn to recognize it reliably.

AIxCore: Edge Processing for Real-Time Decisions

AIxCore handles the on-site inference that makes real-time composite inspection possible, running detection locally so a flagged defect triggers an immediate response rather than waiting on a cloud round-trip, which matters on any production line where inspection results need to gate the next manufacturing step.

Final Thoughts

Composite material inspection with AI vision addresses a genuinely hard problem: catching delamination, porosity, fiber misalignment, and other defects that are invisible on the surface and structurally distinct from anything a metal or plastic part would produce, using the same non-destructive testing foundation the industry has relied on for decades, made significantly more accurate and consistent by AI.
The manufacturers getting real value from this technology are not replacing ultrasonic testing, thermography, or radiography. They are pairing those methods with AI models trained specifically on their composite materials and defect history, closing the gap between what traditional NDT can reliably catch on its own and what the layered, heterogeneous nature of composites actually demands. In industries where a single undetected defect carries safety and reputational consequences measured in more than dollars, that combination is quickly becoming the standard, not the exception.

Frequently Asked Questions

What are the most common defects found in composite materials?

The most common defects include delamination, cracks, inclusions, porosities, impact damage, fiber misalignment, matrix cracking, and resin-rich zones, each caused by different stages of manufacturing or in-service stress and each with a distinct impact on structural performance.

Generally no. AI is most effective when combined with existing NDT methods like ultrasonic testing, thermography, and radiography, analyzing the data these methods produce more accurately and consistently rather than replacing the underlying inspection technology itself.

Composites have a layered, heterogeneous internal structure where defects like delamination and voids sit between layers rather than on the surface, and natural fiber texture and resin variation create visual complexity that a homogeneous metal surface does not present.

Published research shows accuracy ranging from roughly 71 percent for basic CNN models to over 98 percent for the most advanced architectures, though higher accuracy models generally require significantly longer processing time, making model choice a genuine trade-off between speed and precision.

 Published research on a Raspberry Pi-based inspection system found a compact YOLOv8 model achieved 93.2 percent precision at approximately 470 milliseconds per inference on CPU-only hardware, confirming that meaningful accuracy is achievable on modest edge hardware when the model is sized appropriately for the device.

Yes. Unsupervised learning techniques like k-Means and DBSCAN clustering can identify defect patterns in unlabeled data, which is particularly valuable for composite inspection given how difficult it is to gather large volumes of labeled defect imagery for rarer flaw types.

Ai-Innovate uses only high-quality sources, including peer-reviewed studies, to support the facts within our articles.

1. Ouabdou, M., Benbouras, Y., Diar, F. Z., El Fahime, B., & Radouani, M. (2025). *Innovations in Defect Detection: Integrating AI and NDT Techniques in Composite Materials.* Revue des Composites et des Matériaux Avancés, 35(1), 165–181.
https://doi.org/10.18280/rcma.350119

2. xis.ai. (2026). *AI-Powered Aerospace Defect Detection: How Artificial Intelligence Is Transforming Quality Inspection.*
https://xis.ai/blogs/ai-powered-aerospace-defect-detection

3. Virtek Vision. (2026). *Virtek Iris AI Composite Inspection: AI-Powered Inspection Solutions for Composite Manufacturing.*
https://virtekvision.com/products/virtek-iris-ai-composite-inspection

4. CompositesWorld. (2025). *AI-Powered Vision System Speeds Composite Defect Detection.*
https://www.compositesworld.com/products/ai-powered-vision-system-speeds-composite-defect-detection

5. Canadian Institute for Non-Destructive Testing (CICNDT). (2025). *Supercharged, Not Replaced: What AI Actually Changes for the Composites Inspector.*
https://www.cicndt.com/supercharged-not-replaced-what-ai-actually-changes-for-the-composites-inspector/

6. Managing Composites. (2025). *How Can Artificial Intelligence Improve Composite Parts?*
https://managingcomposites.com/blog/how-can-artificial-intelligence-improve-composite-parts/

7. iFactory. (2025). *AI Visual Inspection: Quality Control and Defect Detection Systems.*
https://ifactoryapp.com/blog/ai-visual-inspection-quality-control-defect-detection-system

Edge AI Deployment for Inspection

Edge AI Deployment for Inspection: A Practical Guide for Manufacturers

A model that classifies defects with 96 percent accuracy in a benchmark is not yet a production system. It becomes one only after someone specifies the actual hardware that will run it, at the frame rate the production line genuinely demands, continuously, inside an industrial enclosure managing heat, vibration, and dust rather than the climate-controlled server room the benchmark was measured in.

Edge AI deployment for manufacturing inspection is fundamentally a hardware sizing problem wrapped around a software optimization problem, and getting either half wrong produces the same result: a vision system that performs beautifully in a demo and fails to keep pace the moment it is bolted to a real line running at real speed.
This is the gap between a research paper and a working inspection station, and it is a bigger gap than most teams expect going in.

This guide covers how to size edge compute correctly, how to optimize a model to actually fit within that compute budget, how to split responsibilities between edge and cloud, and what published research shows about real-world edge inference performance.

What Is Edge AI Deployment in Manufacturing Inspection?

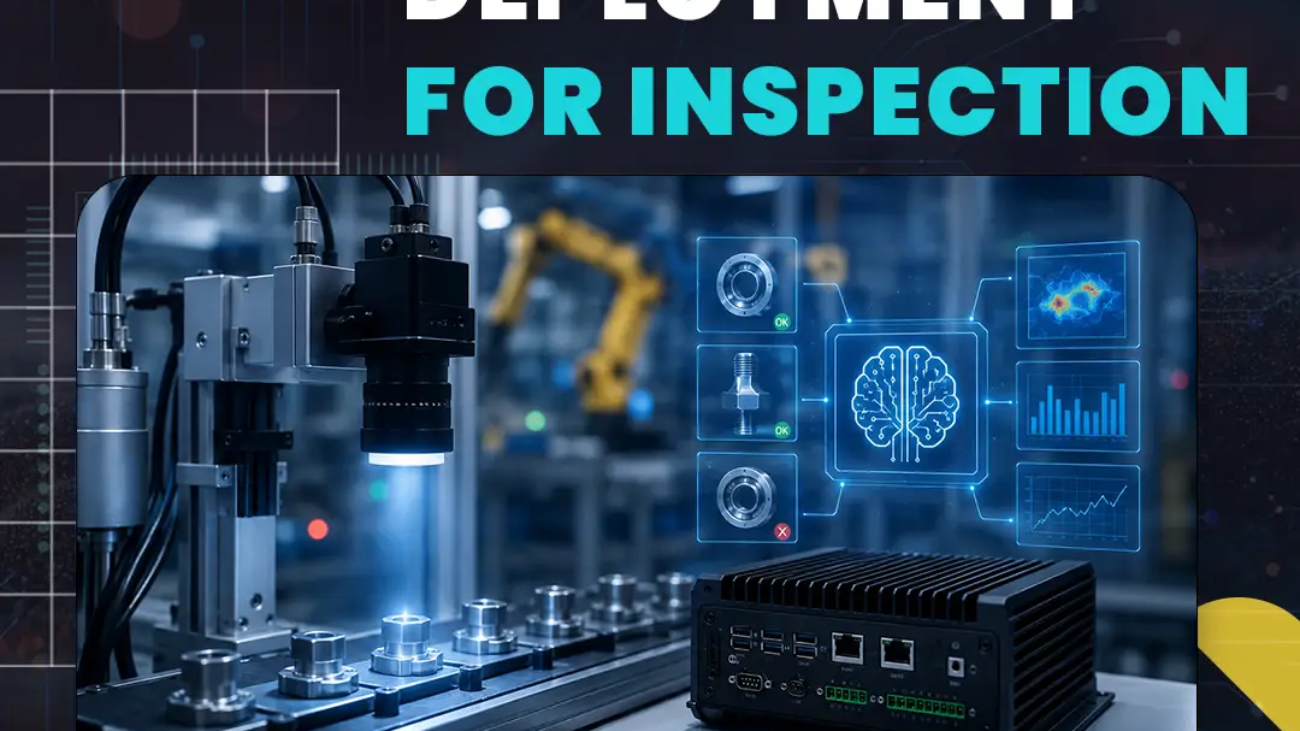
Edge AI deployment means running inference, the actual defect classification or detection decision, on hardware physically located at or near the production line, rather than sending images to a remote server or cloud platform and waiting for a response. For manufacturing inspection specifically, this matters because a reject mechanism often has to fire within milliseconds of image capture to intercept a defective part before it passes a fixed point on the line, a timing requirement that a round trip to the cloud cannot reliably guarantee. Edge deployment trades some of the raw computational power available in a data center for the low, predictable latency that a real production line actually requires.

What Is Edge AI Deployment in Manufacturing Inspection

Throughput vs Latency: The Two Numbers That Actually Matter

Hardware selection is meaningless without first establishing the actual performance requirement in concrete numbers, a step frequently skipped in favor of simply buying the fastest available option, which either overspends significantly or, worse, still underperforms if the wrong performance dimension was optimized. Manufacturing inspection has two distinct requirements that are easily conflated.

Calculating Throughput Requirements

Throughput is how many parts or frames per second the system must process to keep pace with the line, calculated as required FPS equals line speed divided by the inspection interval. A discrete parts line running 600 parts per minute with one inspection per part needs a minimum of 10 frames per second. Continuous web inspection at 30 meters per minute with a required 0.1mm along-web resolution translates to several thousand line-scans per second, a dramatically different order of magnitude that has to be calculated explicitly rather than assumed.

Calculating Latency Requirements

Latency is how quickly a single inference decision must complete, measured from image capture to the actuator decision point. If a reject mechanism must fire within 50 milliseconds of capture to intercept a defective part, the entire pipeline, preprocessing, model inference, post-processing, and decision logic, must complete within that window, not just the model’s raw inference time considered in isolation. Throughput and latency are independent constraints that both have to be satisfied: a GPU capable of high aggregate throughput through batching can still fail a tight single-inference latency requirement if the batching strategy introduces queuing delay.

Choosing the Right Edge Hardware

Edge GPU selection spans a wide performance and cost range, and the correct choice depends on model complexity, resolution requirements, and the number of simultaneous camera streams, not on defaulting to the highest-spec option available.

GPU Class Typical Compute Simultaneous Streams Best Fit
Entry edge ~20–40 TOPS 1–2 streams, compact models Single-camera stations, lightweight classification
Mid-range edge ~70–275 TOPS 2–6 streams, moderate complexity Multi-camera inspection stations, standard detection models
High-performance edge 300+ TOPS 8+ streams, complex models Wide-web line-scan inspection, heavy segmentation models

One detail matters more than the spec sheet: published TOPS and TFLOPS figures represent peak theoretical performance under ideal lab conditions. Sustained real-world throughput under continuous production load and realistic thermal conditions typically runs 40 to 70 percent of that peak figure, which is why any serious sizing calculation should use sustained-performance estimates rather than marketing specifications.

Optimizing Models for Edge Inference

A model trained and validated at full precision on a development GPU almost always needs optimization before it meets edge deployment targets on lower-power hardware. This is a required engineering phase, not optional overhead.

Quantization

Reducing numerical precision from 32-bit floating point to 16-bit or 8-bit integer representation dramatically reduces memory footprint and increases inference speed, often by 2 to 4 times, at a typically small accuracy cost when calibrated correctly against representative production data. Poorly calibrated INT8 quantization can degrade accuracy disproportionately on subtle defect classes, which is why calibration against real imagery, not generic sample data, is essential rather than optional.

Pruning

Removing redundant or low-importance network connections and channels reduces model size and computation without a proportional accuracy loss, since trained networks typically contain significant redundancy. Structured pruning, removing entire channels or filters, produces hardware-friendly speedups more reliably than unstructured pruning, which often requires specialized sparse computation support to realize actual gains.

Knowledge Distillation

Training a smaller, faster student model to replicate the behavior of a larger, more accurate teacher model often achieves accuracy closer to the larger model than training the compact architecture from scratch would produce. This technique earns its place when target edge hardware genuinely cannot support the full-size model regardless of how aggressively it is quantized and pruned.

Graph and Kernel Optimization

Runtime-specific graph compilation, through frameworks like TensorRT or ONNX Runtime, fuses operations and selects hardware-optimized kernel implementations for the specific target architecture, often providing meaningful speedup with no accuracy trade-off at all. This makes it the logical first optimization step to apply before considering any technique that risks affecting accuracy.

This Topic might also interest you :

Edge vs Cloud: What Runs Where

Not every computational task in a manufacturing vision system belongs at the edge, and not every task belongs in the cloud. The correct split is determined by latency sensitivity and data volume.

  • Edge responsibilities: real-time inference that gates an immediate production action, preprocessing and image capture pipeline management, local buffering for network interruption resilience, and basic anomaly flagging before data leaves the local network.
  • Platform responsibilities: model training and retraining on aggregated historical data, cross-line and cross-plant analytics, long-term data storage and trend analysis, and model version management and deployment orchestration back out to edge devices.

Tasks requiring sub-100ms response ride on the edge. Tasks requiring large historical context or cross-line aggregation belong in the platform, which is precisely why AI for industrial process control increasingly depends on this same edge-cloud division of labor, not just visual inspection specifically.

Edge vs Cloud What Runs Where

Real-World Performance: What the Research Shows

Published, peer-reviewed benchmarking confirms both the promise and the real constraints of edge deployment. A 2025 study deploying YOLOv8 models for automotive tube inspection on a CPU-only Raspberry Pi 500 found the compact YOLOv8 Nano model achieved 93.2 percent precision and a 93.8 percent mAP@0.5 with an average inference time of approximately 470 milliseconds, fast enough for real-time deployment at moderate line cadence. The larger YOLOv8 Small model reached slightly higher accuracy, 95.1 percent precision, but required roughly 1,315 milliseconds per inference, more than 100 times slower than the same model running on a GPU workstation, and the researchers concluded it was not practical for real-time use without GPU acceleration.

The lesson generalizes well beyond that specific study: the highest-accuracy model available is not automatically the right choice for edge deployment. The right model is the one that meets your actual throughput and latency budget on the actual hardware it will run on, which is exactly the kind of trade-off explored in 2D vision vs 3D vision systems for inspection as well: matching technology to the constraint, not chasing the most capable option in isolation.

Scaling From One Station to a Full Plant

Edge AI deployments typically start at a single inspection station and expand across additional lines and plants over time, and the architecture decisions made at that first deployment significantly determine how smoothly the rest of that scaling goes.

  1. Single station validation. Initial deployment on one station, validated against real production throughput and accuracy over a sustained period, surfaces integration issues, thermal, vibration, network reliability, that a lab benchmark simply cannot reveal.
  2. Standardized edge node template. Once validated, the hardware configuration and software deployment package get standardized into a repeatable template, turning each additional station from a custom integration project into a configuration exercise.
  3. Fleet management infrastructure. As edge node count grows beyond a handful, centralized fleet management for model deployment, health monitoring, and remote diagnostics becomes necessary, since manually managing individual devices does not scale past a small initial rollout.
  4. Cross-plant standardization. Expanding across multiple plants introduces variation in line speed and product mix, requiring an architecture that accommodates plant-specific model variants while maintaining consistent fleet-wide governance.

KPIs That Define a Healthy Edge AI Deployment

A handful of concrete metrics separate a genuinely production-ready deployment from one that merely looks good in a pilot.

  • Sustained inference throughput above 120 percent of the calculated line requirement, providing margin for demand variability.
  • End-to-end decision latency measured on production hardware, within the actual actuator response window, not just raw model inference time.
  • GPU utilization sustained between 60 and 80 percent; persistently near 100 percent signals insufficient headroom, persistently low utilization signals over-provisioned hardware.
  • Thermal throttling events at zero per month; any occurrence indicates inadequate cooling design for the real enclosure and ambient conditions.
  • Edge node uptime above 99.5 percent of scheduled production time.
  • Model deployment lead time under 24 hours fleet-wide, keeping the feedback loop between model improvement and production benefit tight.

How AI-Innovate Deploys Edge AI for Real-Time Inspection

Edge deployment is not an afterthought bolted onto a vision system after the fact. It is core infrastructure that determines whether an inspection model that performs well in testing actually holds up on a real production line.

AIxCore: The Edge Processing Foundation

AIxCore is built specifically around this challenge, running inference on-site so inspection decisions happen in real time without depending on a round trip to the cloud. This is what keeps a reject decision fast enough to matter on a line running at full speed, and it is designed to scale from a single validated inspection station to a fleet-managed deployment across multiple lines and plants.

AIxEye: Detection Tuned for Edge Constraints

AIxEye delivers the visual defect detection that actually runs on that edge infrastructure, built to perform reliably within the throughput and latency budget a real production line demands rather than only in an unconstrained benchmark environment.

AIxam: Closing the Training Data Gap Before Deployment

AIxAm supports the model optimization work that happens before anything reaches the edge, generating synthetic training data for rare defect types so the model deployed to production hardware is genuinely ready for the conditions it will actually encounter, not just the conditions available in a limited real-world dataset.

Final Thoughts

Edge AI deployment for inspection is a hardware and optimization discipline as much as it is a modeling one: establishing real throughput and latency requirements, selecting GPU compute that meets them under sustained real-world conditions, and optimizing the model itself through quantization, pruning, and graph compilation to actually fit within that budget.

The teams that get this right treat deployment as engineering, not an afterthought to the model training phase. They benchmark the actual model, optimized the way it will run in production, on the actual candidate hardware, under conditions that approximate the real deployment environment, before committing to a purchase. It takes longer than trusting a spec sheet. It is also the difference between a vision system that works in a demo and one that still works six months into full production.

Ai-Innovate uses only high-quality sources, including peer-reviewed studies, to support the facts within our articles.

Frequently Asked Questions

What is the difference between edge AI and cloud AI for manufacturing inspection?

Edge AI runs inference locally on hardware at the production line, delivering the low, predictable latency real-time inspection requires. Cloud AI excels at tasks edge hardware cannot cost-effectively replicate, like full model training and cross-plant analytics, but cannot reliably meet the sub-100ms latency many inspection decisions demand.

Start by calculating throughput as line speed divided by inspection interval, and latency as the time budget from image capture to the actuator decision point. Both requirements must be satisfied independently, and the correct hardware should then be benchmarked against your actual model, not selected from a spec sheet alone.

With proper calibration, INT8 quantization typically produces accuracy degradation of only 0.5 to 2 percentage points on standard detection metrics, a generally acceptable trade-off for the throughput gained. Poorly calibrated optimization, using generic rather than representative production data, can produce meaningfully worse results, particularly on rare or subtle defect classes.

 A well-architected deployment handles this explicitly. For network failure, the edge device continues operating autonomously since inference runs locally, with results buffered until connectivity restores. For hardware failure, mitigation depends on station criticality, ranging from redundant compute with automatic failover to a defined fallback procedure for the duration of replacement.

 Published research on a Raspberry Pi-based inspection system found a compact YOLOv8 model achieved 93.2 percent precision at approximately 470 milliseconds per inference on CPU-only hardware, confirming that meaningful accuracy is achievable on modest edge hardware when the model is sized appropriately for the device.

Edge hardware typically has a useful production lifespan of four to six years before performance or vendor support considerations justify replacement. Sizing initial hardware with reasonable headroom above current requirements extends useful life meaningfully compared to sizing precisely to current-day needs with no growth allowance.

AI Visual Inspection for Solar Panel Manufacturing

AI Visual Inspection for Solar Panel Manufacturing: Defect Detection, EL Imaging, and Quality Control

A single micro-crack in a photovoltaic cell, an encapsulant void invisible to the naked eye, or a busbar misaligned by a fraction of a millimeter can reduce a panel’s output by 5 to 30 percent. None of that shows up on the factory floor. It shows up years later, as a quietly underperforming panel somewhere in a 25-year installed service life, by which point the defect is no longer a manufacturing problem. It is a warranty claim, a field failure, or a project developer questioning whether your panels belong in their next bid.

Solar manufacturing sits at an unusual intersection: semiconductor-level precision demands, running at mass-production volumes and speeds. Wafers move through handling equipment at more than 3,000 units an hour. Busbars need placement accuracy within 50 microns. None of that leaves room for manual inspection to catch what actually matters, which is exactly why AI-driven quality control and AI visual inspection have become essential technologies for manufacturers targeting the gigawatt-scale volumes the energy transition now demands.

This guide covers the specific defects AI vision catches at both the cell and module level, how electroluminescence imaging reveals what a standard camera cannot, and what the technology actually delivers across a real production line.

Why Solar Panel Manufacturing Is a Uniquely Demanding Inspection Environment

PV cell and module production combines fragile materials, tight process tolerances, and extreme throughput in a way few other manufacturing environments do. Wafer handling at production speed creates real micro-crack risk simply from the mechanical stress of movement. Stringer machines attaching busbars have to place silver contacts within tolerances measured in microns, not millimeters. Lamination has to eliminate every encapsulant void and bubble without introducing new stress concentrations in the process. At nearly every stage, the defects that matter are invisible under standard lighting and only become performance-limiting once the panel is under electrical load and thermal cycling in the field, long after it has left the factory.

Cell-Level Defects AI Vision Detects

At the individual cell stage, inspection focuses on flaws introduced during wafer processing, printing, and diffusion.

  • Micro-cracks, including edge cracks, diagonal cracks, and finger interruptions that can propagate under thermal stress
  • Printing defects, such as missing fingers, broken busbars, silver paste smearing, and misregistration during the metallization process
  • Wafer defects, including chips, pinholes, contamination, and color variation
  • Diffusion defects, such as edge isolation failures and shunts that compromise electrical performance

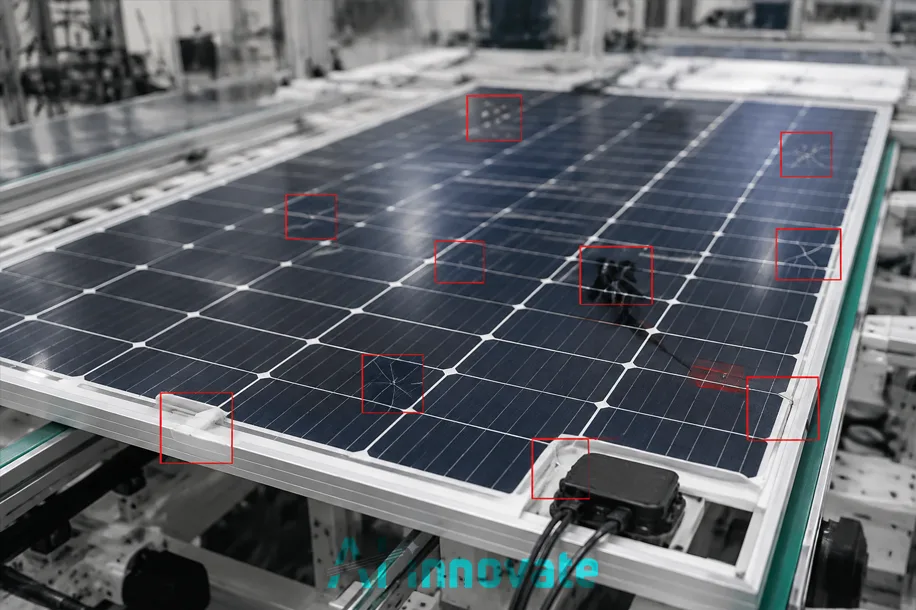
Module-Level Defects AI Vision Detects

Once cells are assembled into modules, a different set of defects becomes possible, introduced by stringing, lamination, and final assembly.

  • Cell cracks introduced during stringing and lamination, separate from any cracks already present in the incoming cells
  • Encapsulant voids, bubbles, and delamination, which compromise both performance and long-term durability
  • Cell misalignment and spacing variation across the module layout
  • Ribbon misalignment and soldering defects at the interconnection points
  • Frame sealing defects and moisture ingress paths, a long-term reliability risk
  • Junction box placement and adhesion defects
Module-Level Defects AI Vision Detects

Electroluminescence Imaging: Detecting Defects Hidden from Standard Cameras

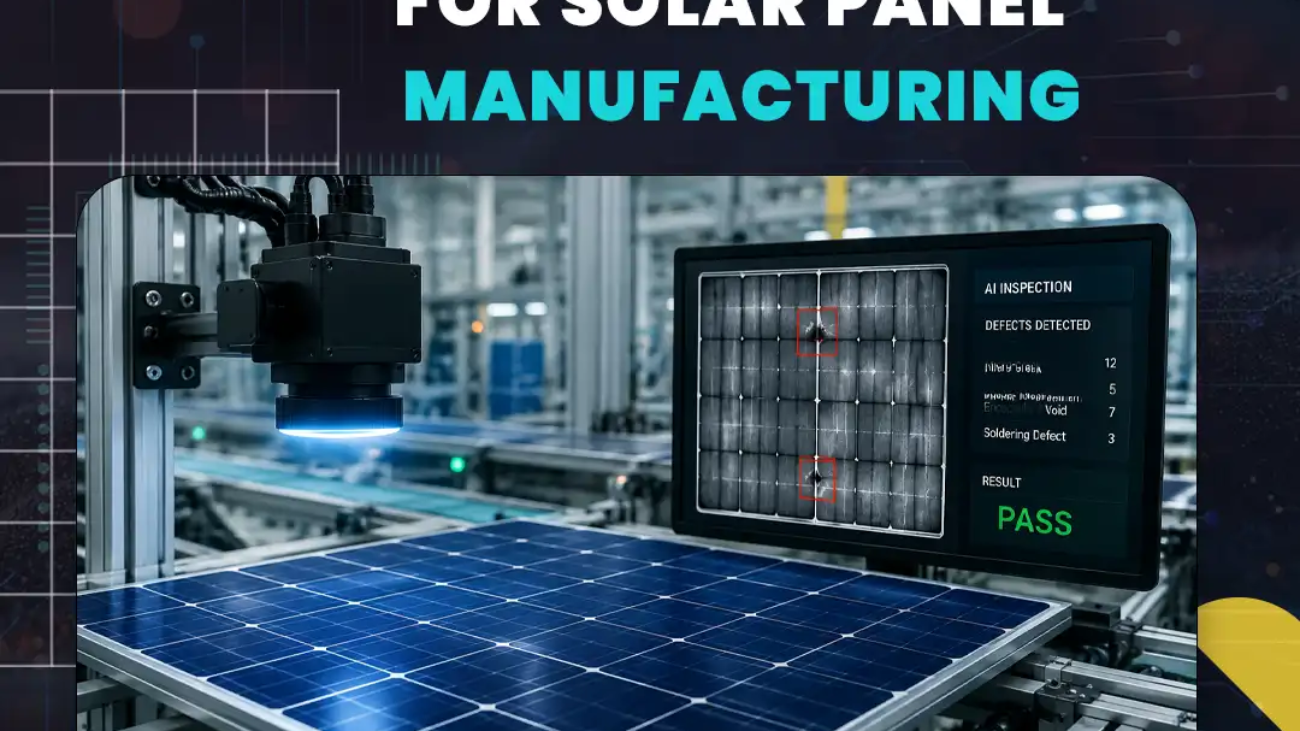
Standard RGB cameras can detect many defects under controlled lighting, but some important problems don’t create a visible difference on the panel surface. Electroluminescence (EL) imaging reveals these hidden defects by applying electrical current to the solar panel and capturing the light it emits in a dark environment.

EL imaging can expose micro-cracks, inactive cell areas, and resistive defects that may not be visible with conventional cameras. AI models can then analyze these EL images, recognize crack patterns and inactive regions, and classify the type and severity of defects in individual cells. This makes EL inspection a valuable part of automated solar panel quality control, helping manufacturers identify problems that standard visual inspection may miss.

How Accurate Is AI-Based Solar Defect Detection?

AI-based solar defect detection can achieve high classification accuracy when models are trained with representative defect data and validated under the right inspection conditions. One peer-reviewed study published in Scientific Reports in 2026 reported 94.05% overall accuracy across six solar panel conditions, including bird droppings, clean panels, dusty panels, electrical damage, physical damage, and snow-covered panels. However, the study focused on panel-condition classification rather than manufacturing-line inspection, so its results should not be considered guaranteed production-line accuracy.

How AI Achieves Accurate Solar Defect Detection

1. Capture High-Quality Images

Industrial cameras capture consistent images of each solar panel in controlled lighting conditions. Image quality is crucial because distinguishing small cracks, cell damage, and surface defects from normal variation can be difficult.

2. Train the AI Model

The model is trained using labeled images of both defective and defect-free panels. The training dataset should reflect the range of expected defect types, sizes, materials, and production variations in the inspection environment.

3. Learn Defect Patterns

Deep learning models identify visual patterns associated with different defect categories. Depending on the application, the model can learn to recognize surface damage, cell abnormalities, contamination, cracks, and other quality issues.

4. Classify and Localize Defects

Once trained, the AI system will analyze new inspection images and determine whether a defect is present. More advanced models can identify the location, type, and severity of the defect.

5. Validate Performance on New Images

The model is tested against images it has not seen during training. Metrics such as accuracy, precision, recall, F1-score, and false-positive rate help determine whether the system can reliably distinguish defects from normal product variation.

6. Improve With Production Data

As new defect examples are collected from production, the model is evaluated and retrained when necessary. This ensures the inspection system’s continued effectiveness, even as materials, products, and manufacturing conditions evolve.

How AI Achieves Accurate Solar Defect Detection

Production Line Coverage: Where Inspection Happens

AI inspection deploys across the full solar production line rather than at a single checkpoint, with each stage tuned to the defects most likely to occur there.

  1.   Wafer inspection — pre-print crack and contamination checks at full handling speed, often exceeding 3,000 wafers per hour
  2.   Cell printing inspection — silver paste print quality verification during metallization
  3.   Post-diffusion inspection — color uniformity and edge isolation verification
  4.   Stringing inspection — ribbon placement, solder joint quality, and crack detection introduced during handling
  5.   Post-lamination EL inspection — automated electroluminescence analysis for full module screening
  6.   Final module inspection — visual appearance, labeling, junction box, and frame verification

Quality Documentation and Certification

Manufacturers supplying utility-scale project developers need quality documentation that satisfies IEC 61215 and IEC 61730 certification requirements, not just a pass or fail decision at the end of the line. AI inspection systems generate automatic records for every cell and module, defect type, severity, location, and disposition, building the traceable quality documentation trail that project developers and investors require before treating a solar project as bankable. This kind of structured record-keeping reflects the same discipline behind zero defect manufacturing strategies more broadly: consistent, well-documented inspection is what actually earns customer and investor trust, not just the inspection itself.

The Business Case: Why Catching Defects Early Matters More in Solar

The return on AI visual inspection in solar manufacturing comes primarily from yield protection, and the earlier a defect is caught, the larger that return becomes. Detecting and scrapping a defective cell before it gets assembled into a module avoids the far higher cost of module-level rework or scrap, since a single bad cell can compromise an entire finished module once it is laminated and framed. Early defect detection also feeds process improvement, sinceunderstanding common causes of defects in manufacturing at the cell stage lets a plant reduce the root-cause defect rate over time rather than just catching the same recurring issue indefinitely, which compounds yield gains well beyond the initial inspection investment.

How AI-innovate Supports Solar Panel Manufacturing Quality Control

Solar panel manufacturing requires precise inspection at every stage, from wafer and cell production to final module assembly. AI-innovate combines AI vision, synthetic data generation, and edge computing to help manufacturers detect defects faster and maintain consistent quality at production scale.

AI-innovate’s Solar Quality Control Solutions

  • AIxEye: Real-Time AI Defect Inspection
    AIxEye uses computer vision and deep learning models to detect critical solar manufacturing defects, including micro-cracks, print defects, cell damage, and assembly issues across different production stages.
  • AIxCam: Building Reliable AI Training Data
    AIxCam helps solve the challenge of limited defect samples by generating synthetic training data, allowing AI models to learn rare defect patterns that may not appear frequently in normal production.
  • AIxCore: Fast On-Site AI Processing
    AIxCore provides edge AI processing directly on the production line, enabling fast defect analysis without cloud delays and supporting high-speed solar manufacturing environments

Together, these technologies enable manufacturers to move from manual inspection toward automated, data-driven quality control that improves defect detection, reduces production losses, and supports scalable solar manufacturing operations.

Final Thoughts

AI visual inspection for solar panel manufacturing detects micro-cracks, print defects, encapsulant voids, and assembly errors that may remain invisible during traditional inspection. By combining standard imaging with electroluminescence analysis, automated visual inspection systems can identify defects that human inspectors may miss and help manufacturers protect panel performance throughout the product’s 25-year service life.

The greatest value comes when manufacturers use this technology beyond a final pass-or-fail checkpoint. Detecting defects earlier in the production process allows manufacturers to remove faulty cells before costly assembly stages, reduce material waste, and identify recurring quality issues through inspection data. As solar production continues to scale toward gigawatt-level manufacturing, AI-powered inspection with traceable quality data is becoming an essential part of modern solar panel quality control.

Confused About Where to Start with AI?

Our specialists help you identify the right AI approach based on your process, data, and goals.

Ai-Innovate uses only high-quality sources, including peer-reviewed studies, to support the facts within our articles.

  1. ScienceDirect Research Article
    Artificial intelligence-based approaches for photovoltaic defect detection and classification.
    ScienceDirect, 2024.
    Available at: https://www.sciencedirect.com/science/article/abs/pii/S1474034624007559
  2. iFactory AI Vision Camera for Solar Panel Inspection
    AI Vision Camera: Solar Panel Manufacturing Field Inspection.
    iFactory, Industrial AI Vision Solutions.
    Available at: https://ifactoryapp.com/ai-vision-camera/ai-vision-camera-solar-panel-manufacturing-field-inspection
  3. 7wData
    How Artificial Intelligence Can Be Used to Identify Solar Panel Defects.
    7wData, Big Data and Artificial Intelligence Resources.
    Available at: https://7wdata.be/big-data/how-artificial-intelligence-can-be-used-to-identify-solar-panel-defects/
  4. Plain English AI
    How Can Artificial Intelligence Be Used to Detect Solar Panel Flaws?
    AI Plain English, 2023.
    Available at: https://ai.plainenglish.io/how-can-artificial-intelligence-be-used-to-detect-solar-panel-flaws-623ad8a98c14
  5. IndusVision AI
    AI Visual Inspection for Solar Panel Manufacturing: PV Cell Defect Detection.
    IndusVision AI, Industrial Computer Vision Solutions.
    Available at: https://indusvision.ai/ai-visual-inspection-solar-panel-manufacturing-pv-cell-defect-detection/
  6. Roboflow
    Solar Industry Applications: Computer Vision for Solar Panel Inspection.
    Roboflow Industry Solutions.
    Available at: https://roboflow.com/industry/solar
  7. Neurealm
    Solar Panel Defect Detection Using Vision Intelligence Systems.
    Neurealm, AI and Digital Engineering Solutions.
    Available at: https://www.neurealm.com/blogs/solar-panel-defect-detection-using-vision-intelligence-systems/

Frequently Asked Questions

What defects does AI visual inspection catch in solar panel manufacturing?

AI vision detects cell-level defects like micro-cracks, printing errors, and wafer contamination, along with module-level defects like encapsulant voids, cell misalignment, soldering errors, and frame sealing issues, covering the full range of flaws introduced from wafer processing through final assembly.

Electroluminescence imaging forward-biases a panel and captures the light it emits in darkness, revealing micro-cracks, inactive cell regions, and resistive defects that are invisible under standard lighting. It is a critical complement to standard camera-based inspection for catching defects that have no visible surface signature.

Peer-reviewed research has reported classification accuracy above 94 percent across multiple defect categories, with near-perfect accuracy for the most safety-relevant defect types. Accuracy varies by defect type and imaging method, but published results consistently support the reliability of deep learning-based approaches for this application.

A defective cell caught before assembly is scrapped at a fraction of the cost of a defect discovered after that cell has already been laminated into a finished module. Early detection also feeds process improvement that reduces the root-cause defect rate over time, compounding the yield benefit well beyond the initial catch

Yes. Manufacturers supplying utility-scale developers typically need documentation aligned with IEC 61215 and IEC 61730 certification requirements. AI inspection systems can automatically generate per-cell and per-module records covering defect type, severity, location, and disposition to support this documentation trail.

AI inspection is built to match production throughput, with wafer inspection commonly operating above 3,000 units per hour and cell printing inspection above 2,000 cells per hour, fast enough to run inline without becoming a bottleneck on modern high-volume solar lines.

How to Implement AI Visual Inspection

How to Implement AI Visual Inspection: A Step-by-Step Deployment Guide

Manual inspection can’t keep pace with modern production lines. At high line speeds, human inspectors miss 20 to 30 percent of defects, and fatigue makes that number worse over a long shift. AI visual inspection solves this by running continuous, real-time defect detection without the consistency limits that come with manual checks. Getting the deployment right is what separates a system that holds up on the floor from one that stalls in pilot. Research from IDC and Lenovo found that 88 percent of AI pilots never reach production, and the cause is almost never the model itself.

This guide walks through each deployment phase so those failure points surface early, before they become expensive.

Step 1: Define the Inspection Problem Before Choosing Any Hardware

The most expensive mistake in AI visual inspection implementation is buying hardware before the inspection problem is clearly defined. Resolution, field of view, lighting type, and camera placement all depend on what you’re trying to catch and at what line speed.

Start by answering these questions for the target inspection point:

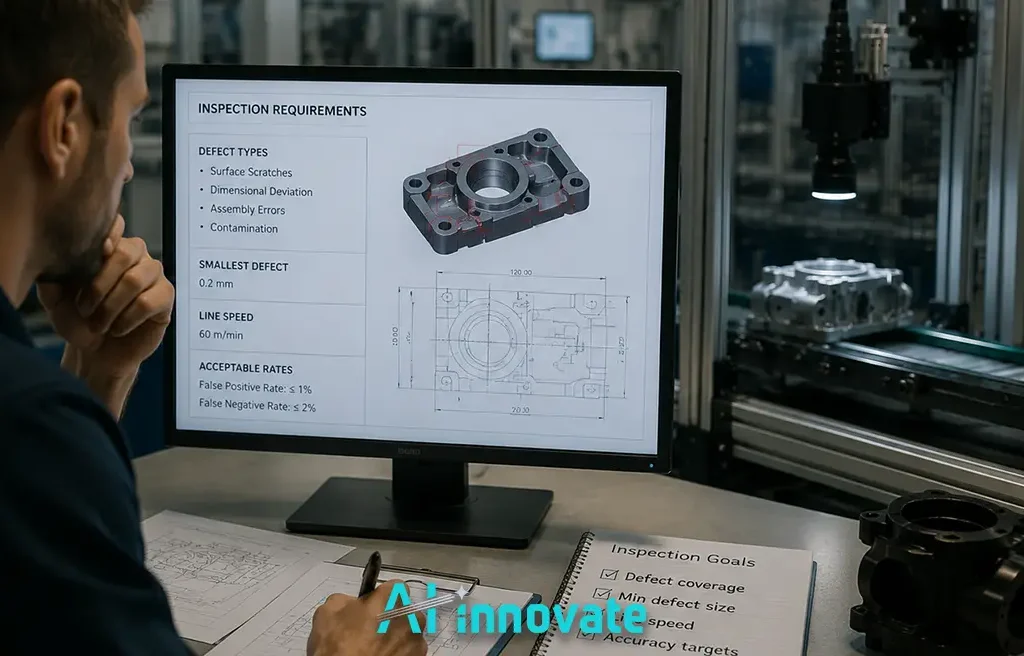
  • What defect types need to be detected (surface scratches, dimensional deviation, assembly errors, contamination)?
  • What’s the smallest defect that must be caught?
  • How fast is the part moving past the camera?
  • What are the acceptable false positive and false negative rates for this product?

Documenting this before a single purchase order goes out means every hardware and software decision that follows has a real specification to be measured against. It also makes site acceptance testing later far more straightforward, since pass and fail criteria are already written down.

Step 1- Define the Inspection Problem Before Choosing Any Hardware

Step 2: Build a Dataset That Actually Covers Your Defects

Dataset quality is the single most predictive variable of model accuracy in AI for defect detection, and it’s consistently the step teams underinvest in. A model trained on an incomplete or unrepresentative dataset will fail on the live line, regardless of the underlying architecture.

A viable production dataset typically needs:

  • A minimum of 50 labeled images per defect class under real production conditions
  • Images that capture normal product variation, not just ideal cases
  • Coverage of lighting shifts, part orientation variation, and surface texture differences

The harder problem is rare defects. Some failure modes, like a specific weld crack or a contamination pattern, don’t occur often enough on the live line to collect a usable sample before launch. This is where synthetic data generation closes the gap. Simulating rare defect types in software and feeding them into the training pipeline lets a model learn to detect failures it hasn’t seen in production yet. AIxCam is built for exactly this workflow, generating synthetic defect data and camera simulations that extend training coverage to edge cases a live line can’t supply on its own.

Step 3: Machine Vision Implementation Starts With Hardware Matched to the Environment

Camera resolution and frame rate are the specs most teams focus on. Lighting is the one that determines whether the project works. Poor illumination is the most common cause of AI vision systems that perform well in the lab and fail in the factory, where ambient light shifts, reflective surfaces, and variable part positioning all introduce noise the model wasn’t trained to handle.

The hardware setup phase covers:

  • Camera selection: Resolution, sensor size, and lens choice based on the defect size and line speed defined in Step 1
  • Lighting design: Structured light, backlighting, or UV/IR illumination depending on the surface material and defect type; this is not a step to rush
  • Edge compute placement: Processing needs to sit as close to the inspection point as possible; latency between detection and rejection matters on a fast line
  • Network and integration: MES or SCADA connectivity for traceability and downstream action

Getting lighting right before training begins saves weeks of model retraining after deployment.

Step 4: Train, Validate, and Run Site Acceptance Testing

With a dataset and hardware in place, the model training phase can begin. Training itself is increasingly fast with modern deep learning tools, but validation before the system touches live production is not a step to compress.

Site acceptance testing (SAT) is the real signal of whether a system will hold up. A genuine deep learning system trained on a quality dataset should be able to complete SAT on live parts, with verified false accept and false reject rates, in under a week. A system that requires weeks of manual threshold adjustments to reach specification is, by definition, still rule-based, regardless of how it’s marketed.

Validation during SAT should confirm:

  • Detection rate against a known defect library from the target line
  • False positive rate at production throughput speed
  • Performance consistency across shifts and lighting conditions
  • Integration with downstream rejection or flagging systems

This is also when the machine learning in quality control decisions that will govern ongoing model performance get documented, including how often retraining will run and what triggers it.

Step 5: Deploy at the Edge for Real-Time Processing

Cloud-based inference doesn’t work for inline real-time defect analysis on a production line. Network latency, connectivity gaps, and the round-trip time to a remote server all introduce delays that don’t fit a line running at production speed. A part can travel past a rejection point faster than a cloud response arrives.

Edge AI deployment means the model runs on a compute unit sitting at the inspection station. Detection, decision, and rejection signal all happen locally, with no dependence on an external connection to make the call. For manufacturers already running production line AI setup across multiple stations, edge architecture also keeps inspection data on-site, which matters for customers with data residency requirements.

AIxCore is the edge compute unit built for this environment, running inference on NVIDIA Jetson Orin AGX hardware in the factory and delivering the response time that factory AI integration at production speed actually requires. A waste alert or rejection signal that arrives ten seconds late has already let bad parts pass.

Step 6: Monitor Results and Build the Retraining Loop

Going live isn’t the end of implementation. It’s where the value either compounds or stalls. A deployed model needs to be monitored for drift, retrained as new defect variants appear, and benchmarked against its original SAT results on a regular schedule.

Key monitoring checkpoints include:

  • Weekly false positive and false negative rate tracking against baseline
  • Flagging of image types the model is uncertain about, which often signals a new defect variant or an environmental shift
  • Scheduled retraining cycles triggered by detection rate changes, not just calendar dates

Industry research on closed-loop quality control, where inspection results feed directly back into process adjustment, consistently puts defect rate reductions in the 20 to 50 percent range within 12 months of deployment, depending on the starting defect rate and the process being controlled. That feedback loop doesn’t happen automatically; it requires a retraining and monitoring process that keeps the model current.

The manufacturers who get the most out of industrial AI rollout treat the system as a live program rather than an installation. The ones who don’t tend to find their detection rates slowly degrading as production conditions evolve around a model that isn’t keeping pace.

How AI-innovate Supports AI Visual Inspection Implementation

We help manufacturers build AI visual inspection systems around their actual line conditions, parts, and defect history, not a pre-packaged solution dropped onto the floor. The dataset, the hardware configuration, and the model tuning are where these projects succeed or fail, and that’s where we focus.

The components we use:

  • AIxCam provides simulation tools and synthetic data generation for rare defect modes that don’t occur often enough on the live line to train a reliable model from production data alone, making it the most important tool for getting a dataset ready to deploy
  • AIxEye handles real-time visual defect detection and inline inspection once the system goes live, running continuous detection at production speed without the fatigue and consistency limits of manual checks
  • AIxCore is the industrial AI edge computer powered by NVIDIA Jetson Orin AGX, running inference on-site so detection and rejection signals arrive fast enough to act on at line speed

The starting point is always the same: your inspection problem, your current defect types, and the line conditions the model actually needs to handle.  email Info@ai-innovate.com to scope an AI visual inspection deployment around your highest-risk inspection point.

Final Thoughts

AI visual inspection implementation works when the deployment follows a sequence, and breaks down when teams skip steps to move faster. The dataset drives model accuracy more than any other variable, which is why rare and synthetic defect coverage matters before anything goes live. Hardware choices, particularly lighting, have to match the real production environment, not a controlled lab setup. Edge deployment keeps detection fast enough to act on. And monitoring after go-live is what determines whether the system keeps performing or slowly degrades.

The manufacturers running the strongest AI inspection programs didn’t deploy all at once. They started at one high-impact inspection point, proved the system in that environment, and expanded from there. That’s the same approach that turns a pilot into a production program, and a production program into a quality advantage that compounds over time.

Confused About Where to Start with AI?

Our specialists help you identify the right AI approach based on your process, data, and goals.

Frequently Asked Questions

What is AI visual inspection implementation?

AI visual inspection implementation is deploying a camera, model, and edge compute system on a production line to detect defects, dimensional errors, and assembly failures automatically in real time. It covers dataset collection, model training, hardware installation, site acceptance testing, and ongoing monitoring after go-live.

A single-line pilot typically runs four to eight weeks from camera installation through site acceptance testing and go-live. Dataset readiness is the biggest variable. Teams with labeled defect libraries move faster than those collecting images from scratch. Synthetic data generation can compress the timeline by covering rare defect types early.

At least 50 labeled images per defect class under real production conditions is the practical minimum for a production-ready model. Quality and variation matter as much as volume. Images covering different lighting conditions, part orientations, and surface textures will outperform a larger dataset built entirely from ideal case

Lighting determines whether the camera consistently captures the features the model needs to classify. Variable or poor illumination introduces image variation the model wasn’t trained on, which drops detection rates on the floor even when lab testing looked strong. Lighting design needs to be finalized before the dataset collection begins.

Edge AI runs the model locally at the production line, so detection and rejection decisions happen in milliseconds without routing data off-site. Cloud-based inspection adds round-trip latency that fast lines can’t absorb, and introduces dependence on a live network connection that factory environments can’t always guarantee.

Yes, and most deployments start this way. Running AI alongside manual checks during the pilot phase lets you compare detection rates directly. Over time, AI handles high-volume repetitive inspection while human inspectors shift toward exception review and root cause investigation.

Monitor false positive and false negative rates weekly against baseline, flag images the model is uncertain about, and run retraining cycles when detection rates shift. Models drift when production conditions change in ways the original training data didn’t cover, including new materials, tooling changes, or lighting shifts.

Ai-Innovate uses only high-quality sources, including peer-reviewed studies, to support the facts within our articles.

  • Sandia National Laboratories. Research on traditional visual inspection miss rates in manufacturing (20-30% of defects missed under real production conditions). Cited in RevGen Partners, “AI-Powered Quality Control in Manufacturing,” 2025. revgenpartners.com
  • IDC and Lenovo. Joint research on AI pilot-to-production failure rates (88% of AI pilots never reach production), 2025. Cited in Pebblous.ai analysis. pebblous.ai
  • American Society for Quality (ASQ). Cost of Quality benchmarks: quality-related costs account for 15-20% of annual sales at many manufacturers. asq.org
  • IMEC (Illinois Manufacturing Extension Center). AI quality control ROI and payback data: 12-18 month average payback period for AI visual inspection deployments. imec.org
  • UnitX Labs. “How to Implement AI Visual Inspection on Your Manufacturing Line in 2026.” Dataset minimum thresholds and deployment framework. unitxlabs.com
ROI of AI Vision Inspection in Steel Manufacturing

ROI of AI Vision Inspection in Steel Manufacturing: What the Numbers Actually Show

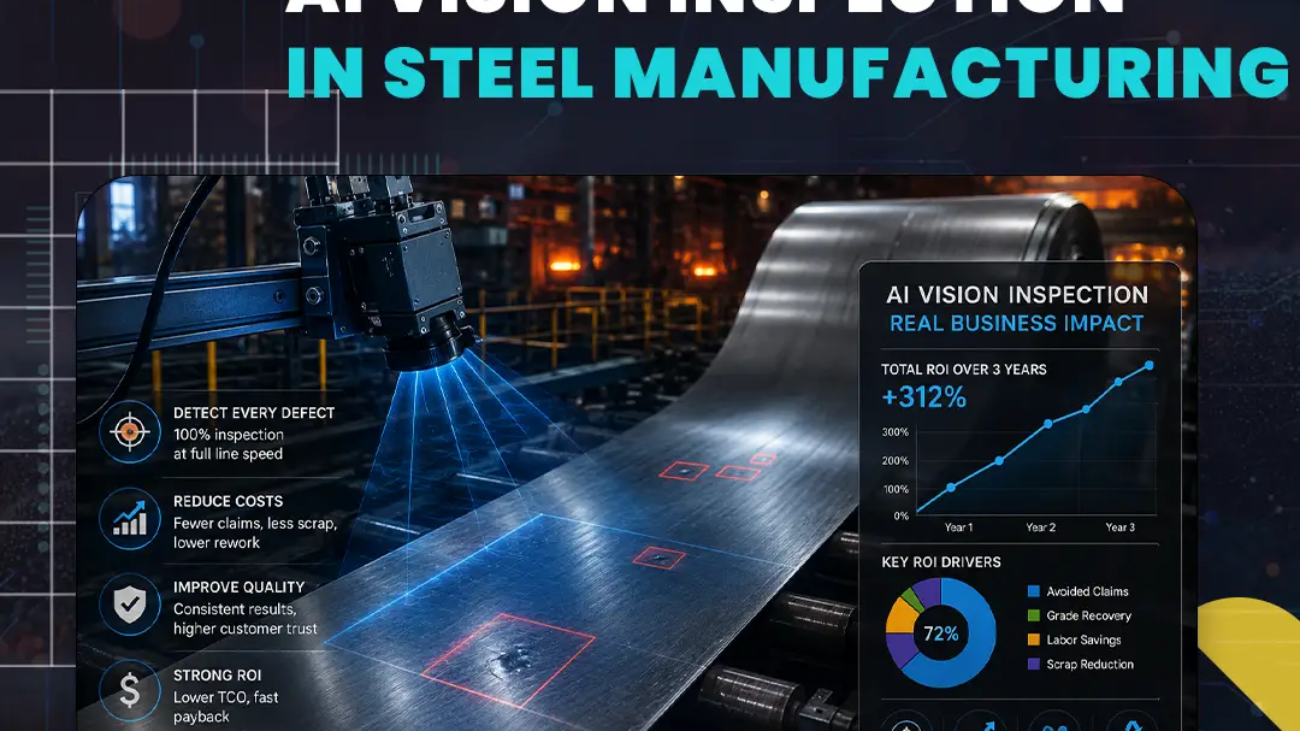
A single undetected inclusion on a hot strip mill can travel through hundreds of tonnes of coil before anyone notices, and by the time a customer claim arrives, the cost has already multiplied. That’s the core problem AI vision inspection solves for steel producers. Manual inspection can’t keep pace with strip speeds, heat, and volume, so real defects slip through even with skilled inspectors on the line. AI vision inspection closes that gap by checking every meter of surface at full production speed, without fatigue or shift variation.
This guide breaks down the real ROI drivers behind AI vision inspection in steel manufacturing and how to evaluate the business case for your own operation.

Why Manual Inspection Struggles to Catch Steel Defects

Steel production runs at speeds that push past the limits of human vision. On a finishing mill running at 900 meters per minute, a new section of strip surface passes an inspector roughly every 67 milliseconds. At that pace, the human eye cannot reliably resolve defects below roughly half a millimeter, which means a meaningful share of surface anomalies on hot strip and cold rolling lines pass through undetected.

Fatigue compounds the problem. Inspector accuracy degrades measurably after a couple of hours of continuous observation, and miss rates tend to climb in the final hours of a shift. Two inspectors reviewing the same coil can also reach different conclusions on severity, introducing inconsistency into what should be a standardized quality gate.

This is a manufacturing quality problem, not a software-testing or general QA concept. In steel specifically, the categories AI vision systems are trained to catch include:

  • Mechanical defects: scratches, scuffs, roll marks, handling damage
  • Metallurgical defects: inclusions, slivers, laminations, seams
  • Process defects: scale residue, pitting, edge cracks
  • Coating defects: bare spots, drips, thickness variation on galvanized or coated products

The stakes around quality control have also gotten higher industry-wide. According to the OECD’s 2026 Steel Outlook, global steel excess capacity is projected to keep growing through 2028 as demand growth stays sluggish, which puts sustained pressure on margins and makes it harder to absorb the cost of avoidable scrap or downgraded products. The World Steel Association’s monthly production data shows global crude steel output running in the 140 to 160 million tonne range each month across 2026, underscoring just how much volume is moving through inspection points at any given time, and how much a single percentage point of missed defects can represent at scale.

How AI Vision Inspection ROI Actually Gets Calculated

The ROI case for AI vision inspection in steel manufacturing comes from a combination of avoided costs rather than one single savings line. Framing it this way matters, because vendors sometimes present a single headline ROI number without showing what actually drives it.

The main components of industrial vision inspection cost savings are:

  • Avoided customer claims. A quality escape that reaches a customer, particularly in automotive or other precision-grade applications, typically costs far more in rework, sorting, and relationship damage than the value of the material itself.
  • Reduced grade downgrades. Coils that would have been sold at a lower grade due to an undetected surface defect can instead be caught and corrected, or the root cause fixed before more coils are affected.
  • Lower inspection labor cost. Automated inspection reduces the manual labor hours spent on visual checks, though most producers keep inspectors in the loop for review and edge cases rather than removing the role entirely.
  • Reduced scrap and rework. Catching a process drifting toward defect-producing conditions earlier means fewer coils need to be scrapped or reworked in the first place, which ties directly into broader production waste reduction goals across the plant.
ROI Driver What It Captures
Avoided Customer Claims Costs associated with rejected shipments, customer complaints, product sorting, warranty issues, and long-term relationship impact.
Grade Recovery More coils qualify for prime-grade pricing instead of being downgraded because defects are detected earlier.
Inspection Labor Savings Reduced manual visual inspection hours while allowing quality teams to focus on validation and root cause analysis.
Scrap & Rework Reduction Early detection prevents process drift, reducing scrap, unnecessary rework, and material waste across production.

Manufacturers and vision-system providers commonly report AI defect detection accuracy in the high nineties for trained defect classes, a level manual inspection struggles to match given the fatigue and shift-to-shift inconsistency described earlier.
On the market side, the growth numbers are easier to pin down. Grand View Research puts the global machine vision market at over $20 billion as of the mid-2020s, growing at roughly 13 percent annually through 2030. MarketsandMarkets projects the broader AI inspection market to grow from about $33 billion in 2025 to over $102 billion by 2032, a compound annual growth rate near 17.5 percent, and Research and Markets shows a similar trajectory specifically within AI-based visual inspection systems. That pace of investment reflects how far AI-based inspection has moved from early pilots to standard practice.

A Realistic Payback Timeline

Payback periods reported across steel industry case studies vary widely depending on the plant’s starting defect rate, product mix, and how the deployment is scoped. Producers with a documented history of customer quality claims or systemic defect events tend to see faster payback, since avoiding even one or two major claims can cover a meaningful share of deployment cost. Producers with a lower baseline defect rate see a longer but still measurable payback window, typically driven more by labor savings and incremental scrap reduction than by dramatic claim avoidance.

Rather than anchoring to a single headline number, it’s more useful to model payback against your own numbers:

  1. Your current cost of poor quality, including claims, downgrades, and rework from the past 12 months
  2. Your current inspection labor cost, including overtime and the shift coverage required for full-line inspection
  3. The deployment cost for the specific inspection points you plan to cover
  4. A conservative improvement estimate, using the low end of reported industry ranges rather than best-case marketing figures

This kind of grounded modeling tends to hold up better under finance team scrutiny than a vendor-supplied ROI percentage, since it’s built on your own cost structure instead of someone else’s case study. 

Forrester’s 2026 technology predictions note that enterprise AI investments are facing tighter financial scrutiny industry-wide, with fewer than a third of decision-makers currently able to tie AI value directly to financial results. A payback model built on your own numbers is exactly the kind of evidence that holds up under that scrutiny.

For manufacturers evaluating this at a broader level, defect detection in manufacturing covers how these same principles apply across other production environments, and metal defect detection goes deeper into the metal-specific defect categories AI vision systems are trained to catch.

What Makes an AI Vision Deployment Actually Pay Off

Not every deployment delivers the same return, and the difference usually comes down to a few operational factors rather than the technology itself.

Data quality and training coverage.

A model trained on too few examples of a rare defect will miss it in production. AIxCam addresses this specific gap by generating synthetic training data for defect modes that don’t occur often enough on the live line to build a reliable dataset from production images alone, which improves detection coverage without waiting months to collect enough real examples.

Deployment scope.

Producers who start with a single high-impact inspection point, prove out accuracy and ROI, and then expand tend to see cleaner results than those attempting a full-line rollout on day one. This also gives the quality team time to build trust in the system’s decisions before it takes on more responsibility.

Speed of response.

Detecting a defect only matters if the response happens fast enough to prevent more coils from being affected. This is where edge-based inference matters: running the AI model on-site rather than routing images to the cloud cuts the delay between detection and corrective action, limiting how much material is at risk while a process issue gets identified and fixed.

Integration with existing systems.

Inspection results need to reach the systems that act on them, whether that’s an MES quality hold, a maintenance work order, or a process alert to the melt shop. A detection system that doesn’t route its output anywhere useful captures far less of its potential value. Our guide on automated visual inspection covers how this integration layer typically gets built out.

What Makes an AI Vision Deployment Actually Pay Off

Building the Business Case Internally

Getting sign-off for an AI vision inspection investment usually comes down to how well the business case connects to numbers finance teams already track. A few practices help:

  • Start with the cost of poor quality, not technology features. Executives respond to a clear cost baseline more than a list of AI capabilities.
  • Present a range, not a single number. A conservative-to-optimistic range built on your own data holds up better than a single confident figure.
  • Tie the pilot to one measurable outcome. Whether that’s claim reduction, downgrade rate, or inspection labor hours, a single clear metric makes the pilot easier to evaluate and easier to expand from. This is also where AI-driven quality control fits into the broader picture, since vision inspection is usually one piece of a larger quality system rather than a standalone tool.
  • Loop in quality, maintenance, and finance early. Real-time defect analysis tends to touch all three functions, so early alignment avoids rework on the business case later.

How AI-innovate Supports Steel Manufacturers

We help steel producers build the case for AI vision inspection around their actual defect history, their claim data, and the inspection points where the return is clearest, not a generic deployment plan. The condition data, the model training, and the integration into existing quality systems are where these projects succeed or fail, and that is where we focus.

The components we use:

  • AIxEye handles real-time visual defect detection and process monitoring, catching surface and process defects on the line as they happen so fewer coils reach final inspection already compromised
  • AIxCore is the industrial AI edge computer powered by NVIDIA Jetson Orin AGX, running inference on-site so inspection decisions happen fast enough to stop a developing defect pattern before it spreads across more coils
  • AIxCam provides simulation tools and synthetic data generation for rare defect modes that don’t occur often enough on the live line to train a reliable model from production data alone
  • AIxAM detects surface and geometry anomalies on three-dimensional parts using multi-view images and depth data, extending inspection coverage to dimensional and geometric defects that surface cameras alone may miss

The starting point is always the same: your current cost of poor quality, your highest-risk inspection points, and the defect history you already have. Call +1 (514) 813-1809 or email Info@ai-innovate.com to scope an AI vision inspection pilot around your specific defect profile.

The Bottom Line

AI vision inspection ROI in steel manufacturing rarely comes from one dramatic save. It comes from a combination of avoided claims, recovered grade, reduced inspection labor, and fewer coils lost to preventable defects, compounding month over month once the system is fully integrated into quality and maintenance workflows. This is also where the case connects to broader smart factory cost reduction goals, since a vision inspection system rarely operates in isolation.
The technology itself has matured well past the experimental stage, but the return still depends heavily on deployment scope, data quality, and how well detection connects to a real response. A grounded pilot, measured against your own numbers, remains the most reliable way to know whether the investment pays off for your specific operation.

FAQ

What is a realistic ROI timeline for AI vision inspection in steel manufacturing? +
Payback periods vary based on defect rates, production volume, and deployment scope. Many steel manufacturers report measurable returns within the first two to four quarters after implementation, with faster ROI often achieved where defect-related claims and scrap costs are highest.
How accurate is AI vision inspection compared to manual inspection? +
AI vision inspection commonly achieves detection accuracy between 95% and 99% for trained defect types. Unlike manual inspection, AI maintains consistent performance throughout every shift without fatigue, helping improve inspection reliability and repeatability.
Does AI vision inspection replace human quality inspectors? +
No. AI systems perform continuous, high-speed inspection while quality inspectors focus on reviewing flagged defects, investigating root causes, validating results, and handling complex cases that require human expertise.
How long does it take to deploy an AI vision inspection system on a steel line? +
A pilot deployment typically takes several weeks, including camera installation, lighting optimization, AI model training, and validation alongside existing inspection processes. Once proven, the system can be expanded to additional inspection points across the production line.

Ai-Innovate uses only high-quality sources, including peer-reviewed studies, to support the facts within our articles.

Pharmaceutical Quality Inspection With AI

Pharmaceutical Quality Inspection With AI: A Guide to Compliant, Traceable Inspection

In pharmaceutical manufacturing, a missed defect isn’t a customer complaint. It’s a patient safety risk, a regulatory citation, and potentially a recall. Visible particulates alone have historically accounted for roughly a fifth of sterile injectable recalls.¹ Yet much of the industry still relies on manual visual inspection, where detection rates vary by inspector, by shift, and by hour of the day. Regulators have noticed: EU GMP Annex 1 and the USP visual inspection chapters have raised the bar on what counts as adequate inspection and adequate proof that it happened.

This guide covers how pharmaceutical quality inspection AI handles vials, tablets, container closure integrity, and packaging, how it maps to the regulations that govern sterile and solid-dose manufacturing, and where it fits against manual and legacy automated systems.

What Is AI-Based Pharmaceutical Quality Inspection?

AI-based pharmaceutical quality inspection uses trained machine learning models to detect and classify defects on drug products and packaging at production speed, with every inspection recorded for regulatory traceability. Unlike rule-based vision systems that compare each unit against a fixed template, AI models learn from labeled examples, which lets them handle the natural variation in fill, glass, and product appearance that defeats threshold-based inspection.

The regulated context is what makes pharma different from other industries. It isn’t enough to catch the defect. You have to prove what was inspected, against what criteria, with what result, and be able to produce that record on demand. That dual requirement, detection plus documentation, is the through-line of everything below, and it’s why AI for quality assurance is increasingly part of how manufacturers approach inspection.

Pharmaceutical Quality Inspection With AI

What Are the Most Common Defects in Pharmaceutical Manufacturing?

The most common pharmaceutical defects fall into four groups: particulates and product defects, container and closure defects, solid-dose defects, and packaging or labeling errors. Each carries a distinct patient-safety and regulatory consequence, which is why defect detection in manufacturing in pharma is treated differently from cosmetic industries.

Particulate and product defects include:

  • Visible particles in injectables, from glass, fiber, metal, or product aggregates
  • Cloudiness or discoloration in solutions
  • Melt or collapsed cake in lyophilized (freeze-dried) product
  • Gross over- or under-fill

Container and closure defects include:

  • Cracks or chips in vials and ampoules
  • Missing, raised, or misseated stoppers
  • Crimp and seal failures on the closure

Solid-dose defects include:

  • Chips, cracks, capping, and lamination on tablets
  • Color and coating variation
  • Dents, holes, or fill errors in capsules

Packaging and labeling errors include:

  • Missing tablets or capsules in blister cavities
  • Wrong, missing, or illegible labels
  • Incorrect or unreadable lot numbers and expiry dates

How Does AI Handle Vial and Injectable Visual Inspection?

AI handles vial and injectable inspection by imaging each unit from multiple angles and classifying particulates, fill level, container, and closure defects in real time. This is the highest-stakes inspection in pharma, because injectables go directly into the bloodstream and visible particulates are a direct patient risk.

Pharma visual inspection of injectables is governed by a 100% inspection expectation, and AI strengthens it in two ways: sensitivity and consistency. Deep learning models trained on labeled defect images detect small particles and subtle container cracks more reliably than a human inspector can sustain across a full shift, and they apply the same detection threshold to the first vial and the ten-thousandth, removing the inspector-to-inspector and hour-to-hour variation that regulators scrutinize.

On an injectable line, vial inspection AI typically checks:

  • Visible particulates in the solution (glass, fiber, metal, aggregates)
  • Fill level against the declared volume
  • Container defects such as cracks and chips in vials and ampoules
  • Closure defects such as missing, raised, or misseated stoppers

The role here is not to remove the qualified human entirely but to apply a consistent first pass at line speed and route borderline units for review.

How Does AI Inspect Tablets and Solid Dose Forms?

AI inspects tablets and capsules by classifying surface, shape, and color defects on every unit as it moves through the line, catching flaws that sampling-based checks miss. Solid-dose lines run at very high speeds, which makes 100% manual inspection impractical and statistical sampling the traditional fallback.

Because the model learns acceptable appearance from labeled examples, it tolerates the normal batch-to-batch variation in color and texture that causes rule-based systems to over-reject, while still flagging genuine defects. Tablet inspection with AI typically covers:

  • Chips, cracks, capping, and lamination
  • Spots, color variation, and coating defects
  • Capsule dents, holes, and fill consistency
  • Broken or fragmented units

The practical payoff is full-batch coverage instead of a sampled subset, which both improves quality and produces a per-unit inspection record.

How Does AI Support Container Closure Integrity Inspection?

AI supports container closure integrity (CCI) by visually detecting the closure and seal defects that signal a potential breach, complementing the physical leak tests that confirm integrity. CCI matters because a compromised seal lets microorganisms in, defeating the sterility the whole process exists to protect.

It’s important to be precise about the division of labor here:

  • AI vision inspects what’s visible: missing or raised stoppers, crimp defects, cracks, and seal-area problems, caught at line speed.
  • Physical methods confirm an actual leak: helium leak testing, vacuum decay, and dye ingress, which USP <1207> describes as the validated approaches to CCI.²

AI’s role is to catch the visible closure defects upstream, reducing the number of suspect units and feeding a documented visual record into the overall CCI strategy that Annex 1 and 21 CFR Part 211 require.

How Does AI Support Pharmaceutical Packaging Compliance?

AI supports pharma packaging compliance by verifying label accuracy, lot and expiry legibility, blister completeness, and serialization data on every pack at line speed. Packaging and labeling errors are a leading cause of pharmaceutical recalls, and many are detectable before the product ever leaves the line.

Combining optical character recognition with trained verification models, AI packaging inspection typically confirms:

  • The correct label is on the correct product, with accurate dosage and warning information
  • Lot numbers and expiry dates are present and readable
  • Blister packs are complete, with no missing or broken units
  • Serialization and tamper-evidence features are intact

Because each check is logged automatically, pharma packaging compliance shifts from a sampled, manual sign-off to a per-unit verified record, which is exactly what auditors increasingly expect.

How Does AI Inspection Meet Pharmaceutical Regulatory Requirements?

AI inspection meets pharmaceutical regulatory requirements by performing the detection these standards demand and generating the per-unit, audit-ready documentation they require. The regulations below define what “adequate inspection” and “adequate evidence” actually mean.

EU GMP Annex 1 (2022)

The 2022 revision of EU GMP Annex 1 raised expectations for the manufacture of sterile medicinal products, treating visual inspection as part of a documented contamination control strategy rather than a routine end-of-line step.³ It places greater weight on inspector qualification, detection probability, and trending of rejects, all of which AI supports by producing consistent detection and automatic trend data.

USP , , and ICH Q10

USP <790> is the binding chapter (enforceable as a chapter numbered below 1000) that requires injectable products to be essentially free of visible particulates, verified through 100% inspection followed by AQL sampling at an acceptance limit of 0.65.⁵ USP <1790> is the companion guidance chapter, describing the inspection life cycle, methods, and qualification for visual inspection of injections.⁶ ICH Q10 sits above both as the pharmaceutical quality system framework that ties inspection data into continual improvement and management review. AI inspection feeds all three by delivering consistent 100% inspection and the data that supports AQL trending and quality-system review.

Audit Trail and 21 CFR Part 11

21 CFR Part 11 governs electronic records and electronic signatures, requiring secure, time-stamped, tamper-evident audit trails for data that supports GMP decisions. This is where AI inspection has a structural advantage: it generates per-unit records with image evidence, classification, timestamp, and batch linkage automatically, the kind of audit trail that a manual log completed at shift end cannot reproduce.

How Does AI Pharma Inspection Compare to Manual and Legacy AVI Systems?

The core difference is that AI is consistent like an automated system and adaptable like a human, while documenting everything. Manual inspection brings human judgment but degrades with fatigue and varies between inspectors. Legacy automated visual inspection (AVI) is consistent but rigid, prone to over-rejecting on normal product variation because it matches against fixed parameters.


Factor Manual Inspection Legacy AVI Systems AI-Based Inspection
Detection Consistency Depends on operator experience and fatigue Consistent but relies on fixed rules Consistent, adaptive, and data-driven across every shift
Product Variation Handled through human judgment Often rejects acceptable variations Learns normal variation to reduce false rejects
Inspection Coverage Sampling or slower 100% inspection 100% inspection with predefined criteria Real-time 100% inspection with AI classification
Defect Detection May miss subtle or inconsistent defects Limited to programmed defect rules Detects known and complex visual defects with high accuracy
False Reject Rate Varies between inspectors Higher when product appearance changes Lower after AI model optimization
Documentation Manual records and reports Basic pass/fail logging Automatic image capture, classification, and traceability
Regulatory Readiness Manual audit preparation Limited digital records Time-stamped inspection history supporting compliance
Scalability Requires additional inspectors Requires rule updates for new products Scales easily across products and production lines
Continuous Improvement Based on operator training Requires manual rule programming Models improve with new production data and feedback

When we commission a pharmaceutical inspection line, the false-reject rate is usually where legacy AVI hurts most: every false reject on a high-value injectable is investigated and often discarded, so reducing false rejects while holding detection is where AI earns its place. The documentation row is where the regulatory gap is widest, since AI produces the per-unit evidence that manual and many legacy systems simply do not.

How AI-innovate Supports Pharmaceutical Quality Inspection

We deploy AI inspection systems built around your products, your defect library, and your regulatory obligations, not a generic model handed over to underperform on your line. In a regulated environment, the system also has to produce evidence that holds up under audit, which shapes how we scope every deployment.

The products we deploy for pharmaceutical quality inspection:

  • AIxEye handles real-time defect detection and process optimization, classifying particulates, fill, container, closure, tablet, and labeling defects at line speed while logging each result.
  • AIxCore is the industrial AI edge computer powered by NVIDIA Jetson Orin AGX, running inference on-site for low-latency rejection and keeping inspection records on-premise where data integrity and 21 CFR Part 11 obligations live.
  • AIxCam provides simulation tools and synthetic data generation for rare defects, such as uncommon particulate types or container cracks, that don’t appear often enough on a compliant line to train from directly.
  • AIxAM detects surface and geometry defects on three-dimensional containers and products using multi-view images and depth data, covering vial deformation, closure seating, and structural packaging defects.

The starting point is always the same: your product types, your defect library, your line speed, and the regulatory standards you report against. Book a demo and we’ll scope an inspection setup around your products and your compliance requirements. Reach us at Info@ai-innovate.com or +1 (514) 813-1809.

Final Thoughts

Pharmaceutical inspection carries a double burden that other industries don’t: you have to catch the defect, and you have to prove you caught it. Manual inspection struggles with the first because detection drifts with fatigue, and with the second because shift-end logs aren’t real per-unit evidence. Legacy automated systems are consistent but over-reject on normal variation and document little.

AI inspection addresses both at once. It applies consistent, adaptive detection across vials, tablets, closures, and packaging, and it generates the time-stamped, per-unit, image-backed records that EU GMP Annex 1, USP, and 21 CFR Part 11 increasingly expect. For manufacturers in a regulated, audited environment, that combination of detection and traceable evidence is where the real value sits.

Frequently Asked Questions

Does AI inspection replace the qualified human inspector required for injectables?

 Not entirely. AI applies a consistent 100% first pass at line speed and routes borderline or rejected units for qualified human review. It strengthens the inspection process and its documentation rather than removing the human oversight that regulations expect.

The inspection data can support Part 11 compliance when the system is validated and configured correctly, generating secure, time-stamped, per-unit records with image evidence and classification. As with any GMP system, the audit trail and access controls must be validated for your environment.

AI visually detects closure and seal defects such as missing or raised stoppers and crimp failures. It does not replace physical CCI methods like helium leak, vacuum decay, or dye ingress, which remain the validated way to confirm an actual leak. AI catches visible defects upstream and feeds the overall CCI strategy.

A new product or container format generally requires model configuration and validation for that product, but this is typically faster than reprogramming a legacy AVI system. The validation effort is part of normal change control in a GMP environment.

Yes. Because the model learns acceptable product variation rather than matching a rigid template, it typically lowers false rejects compared with legacy AVI, while maintaining detection. This matters because every false reject on a high-value injectable triggers investigation and potential loss.

It supports the contamination control strategy Annex 1 expects by delivering consistent visual inspection, detection-probability performance, and automatic trending of rejects, along with the documented evidence that the inspection is operating as intended.

AI inspection covers injectables in vials, ampoules, and syringes, solid-dose tablets and capsules, and their packaging, including blister packs, labels, and serialization. The model and imaging setup are configured to each product type and its defect library.

Ai-Innovate uses only high-quality sources, including peer-reviewed studies, to support the facts within our articles.

  1. FDA / J.G. Shabushnig, Visual Inspection of Injectable Products (2022). Historical data indicating visible particles accounted for roughly 22% of sterile injectable drug recalls. https://www.fda.gov/media/162175/download
  2. USP General Chapter <1207>, Package Integrity Evaluation, Sterile Products. Describes validated container closure integrity test methods including helium leak, vacuum decay, and dye ingress. https://www.usp.org/
  3. European Commission, EudraLex Volume 4, EU GMP Annex 1: Manufacture of Sterile Medicinal Products (2022 revision). Establishes the contamination control strategy and raised visual inspection expectations. https://health.ec.europa.eu/document/download/e05af55b-38e9-42bf-8495-194bbf0b9262_en
  4. US FDA, 21 CFR Part 211, Current Good Manufacturing Practice for Finished Pharmaceuticals, Section 211.94 (container closure systems). https://www.ecfr.gov/current/title-21/chapter-I/subchapter-C/part-211
  5. USP General Chapter <790>, Visible Particulates in Injections. Requires injections to be essentially free of visible particulates via 100% inspection and AQL sampling at 0.65. https://www.usp.org/
  6. USP General Chapter <1790>, Visual Inspection of Injections. Guidance on inspection life cycle, methods, and qualification. https://www.gmp-compliance.org/gmp-news/usp-chapter-1790-visual-inspection-of-injections-published
  7. US FDA, 21 CFR Part 11, Electronic Records; Electronic Signatures. Audit trail and data integrity requirements. https://www.ecfr.gov/current/title-21/chapter-I/subchapter-A/part-11
  8. ICH, Q10 Pharmaceutical Quality System. https://www.ich.org/page/quality-guidelines
Choosing an Automated Optical Inspection Machine

Choosing an Automated Optical Inspection Machine: Essential Factors to Consider

In modern manufacturing, the difference between catching a defect and missing it is the difference between profit and recall. The process of defect detection takes place during inspection, and that’s why more and more high-precision manufacturers are turning to automated optical inspection (AOI) systems to handle inspection at production speed. But not every automated optical inspection machine is built the same, and choosing the wrong one can cost you in false alarms, missed defects, and wasted production time.


In this guide, we’ll break down what AOI is, how to choose the best AOI machine, and how to make the right decision for your operation.

What Is Automated Optical Inspection?

AOI uses cameras, lighting, and software to detect defects on products as they’re moving through production. AOI systems capture images and analyze them against defined criteria, flagging anything that doesn’t match.

AOI is most commonly used in:

PCB assembly and electronics manufacturing

Solder paste inspection

Component placement verification

Surface defect detection on parts and assemblies

Final visual quality checks before packaging

What Is Automated Optical Inspection

What Are the Basic Components of an AOI System?

Every AOI machine is built around a similar core, even though specific features and quality vary widely between vendors.

The main components include:

  1. Cameras to capture high-resolution images of the product
  2. Lighting systems (often LED arrays) to illuminate the product consistently
  3. Imaging software to process and analyze captured images
  4. AI or rule-based algorithms to detect defects and anomalies
  5. Mechanical handling systems to move products under the cameras
  6. Reporting and data tools for analytics, traceability, and integration

The way these components work together is what determines whether your AOI machine delivers accurate inspections or constant false alarms.

What Essential Factors Should You Evaluate?

Choosing the right AOI machine requires looking past the marketing specs and digging into the features that actually drive performance.

3D vs. 2D Capabilities

The first major decision is whether you need 2D, 3D, or a combination of both. The choice depends on what you’re inspecting.

  • 2D AOI uses top-down imaging and works well for simpler boards, missing components, polarity, and surface-level defects. It’s faster and lower cost
  • 3D AOI adds height and volume measurement using techniques like laser triangulation or structured light. It catches defects like lifted leads, tombstoning, poor solder volume, and warpage
  • Hybrid systems combine both for maximum coverage on complex boards

For most operations dealing with BGAs, QFNs, or fine-pitch components, 3D inspection significantly reduces false calls and pays back the higher investment.

Optical Resolution and Camera Specifications

Camera resolution determines how small a defect your system can reliably catch. Higher resolution means better defect detection but also larger file sizes and slower processing. The right balance depends on the smallest defect you need to detect and the size of the products you’re inspecting.

Key things to evaluate:

  • Pixel resolution (microns per pixel)
  • Camera frame rate and capture speed
  • Field of view and how it matches your product size
  • Lighting flexibility (angled, coaxial, multi-color)
  • Lens quality and depth of field

Software, AI, and Data Integration

The hardware captures the image, but the software is what makes the decision. Modern AOI systems lean heavily on AI to handle complex inspections that traditional rule-based logic can’t.

What to look for:

  • AI and deep learning capabilities for complex  AI defect detection
  • Easy programming and recipe creation
  • Ability to handle product variation without constant retraining
  • Integration with MES, ERP, or factory data systems
  • Explainable AI tools that show why a defect was flagged
  • Support for synthetic data to train on rare defects

How Do You Choose the Right AOI Machine for Your Business?

Picking the right AOI system comes down to choosing the right AOI machine that suits your production reality, your budget, and your long-term quality goals.

A solid decision process looks like this:


Step What to Evaluate Why It Matters
1 Define Inspection Goals
Defect types, accuracy requirements Ensures the system can identify critical defects.
2 Analyze Production Needs
Throughput, product complexity, available space Prevents bottlenecks and supports efficient production.
3 Establish Budget
Hardware, software, training, support Avoids unexpected costs and budget overruns.
4 Run Pilot Tests
Real products and production conditions Validates machine performance before full deployment.
5 Assess Total Cost of Ownership
Maintenance, upgrades, service contracts Determines long-term ROI and operational value.

The right system for a high-volume consumer electronics line will look very different from one running low-volume aerospace boards.

What Are the Common Mistakes and Best Practices?

Even well-funded AOI deployments can underperform when teams overlook the fundamentals. Knowing the common traps helps you avoid them.

Common mistakes to watch for:

  • Buying based on specifics alone without testing real products
  • Underestimating the cost of false calls and operator review time
  • Skipping pilot tests before full deployment
  • Ignoring software and AI maturity in favor of hardware features
  • Not budgeting for training and ongoing maintenance

Best practices that consistently pay off start with these simple steps:

  1. Start with a pilot line before scaling across the factory
  2. Build a feedback loop so the AOI system keeps learning new defect types
  3. Combine automated inspection with targeted human review
  4. Track real ROI metrics like defect escape rates and rework reduction
  5. Plan for AI and software upgrades, not just hardware replacement
How Do You Choose the Right AOI Machine for Your Business

Bring Smarter Inspection to Your Production Floor

An AOI automated optical inspection machine only creates value when it’s deployed with the right hardware, data infrastructure, and decision-making capabilities. Moving from isolated inspection stations and manual quality checks to scalable, production-floor coverage takes reliable edge processing, robust training data, and inspection systems that can handle the speed and complexity of modern manufacturing.

At AI-innovate, we help manufacturers bridge the gap between AOI strategy and production-floor execution by providing:

  • Intelligent visual inspection with AIxEye, enabling real-time detection of surface defects, soldering issues, component placement errors, and product anomalies across complex production environments
  • Edge AI infrastructure with AIxCore (powered by NVIDIA Jetson Orin AGX) for real-time image processing, sensor integration, and on-site analytics across automated inspection and validation workflows
  • Synthetic data generation through AIxCam, helping teams strengthen AI models when defects are rare, datasets are limited, or edge-case scenarios are difficult to capture in volume

Whether you’re upgrading inspection on a single product line or scaling quality assurance across electronics, automotive, or other high-precision manufacturing, the key is combining reliable visual data, explainable AI, and industrial-grade deployment built for real production environments.

Conclusion

Choosing the right automated optical inspection machine is one of the most important quality decisions a manufacturer can make. The right system reduces defects, lowers rework costs, and protects your reputation. The wrong one creates false alarms, slows down your line, and frustrates your team. By focusing on the factors that really matter, from 2D and 3D capabilities to AI maturity and vendor support, and avoiding the common pitfalls, you can choose an AOI system that delivers real value for years to come.

We believe you should take the time to pilot, evaluate, and partner with the right vendor, and your inspection setup becomes a long-term advantage rather than just another machine on the line.

Confused About Where to Start with AI?

Our specialists help you identify the right AI approach based on your process, data, and goals.

Ai-Innovate uses only high-quality sources, including peer-reviewed studies, to support the facts within our articles.

  1. ALLPCB. (2024). The Ultimate Guide to Selecting the Right AOI Equipment for Your PCB Assembly Line. Covers key factors for choosing AOI systems in PCB manufacturing environments. Retrieved from https://www.allpcb.com/blog/pcb-manufacturing/the-ultimate-guide-to-selecting-the-right-aoi-equipment-for-your-pcb-assembly-line.html
  2. Candor Industries. (2024). Automated Optical Inspection (AOI). Explains AOI technology, inspection workflows, and defect detection applications in electronics manufacturing. Retrieved from https://www.candorind.com/automated-optical-inspection/
  3. SMT Factory. (2024). How to Choose the Right AOI Inspection Machine for Your PCB Production. Discusses machine selection criteria, inspection capabilities, and production line considerations. Retrieved from https://www.smtfactory.com/how-to-choose-the-right-aoi-inspection-machine-for-your-pcb-production.html
  4. Wavelength Opto-Electronic. (2024). Automated Optical Inspection (AOI) Machine. Provides an overview of AOI machine functions, benefits, and industrial inspection use cases. Retrieved from https://wavelength-oe.com/automated-optical-inspection-aoi-machine/

Frequently Asked Questions

How do I know if an AOI machine is accurate enough for my production process?

An AOI machine should be tested using real production samples and known defect cases. Key performance indicators include defect detection rate, false rejection rate, repeatability, and inspection consistency. Manufacturers should request validation data, customer case studies, and live demonstrations to verify performance under actual operating conditions.

AI-powered defect detection can identify complex and variable defects that traditional rule-based systems may miss. Machine learning models continuously improve detection accuracy by learning from inspection data, making them particularly valuable for high-mix manufacturing environments where product variations are common. However, the effectiveness of AI depends on the quality of training data and implementation.

Depending on the application, AOI systems can detect scratches, cracks, dents, missing components, surface contamination, assembly errors, dimensional variations, welding defects, fabric defects, print quality issues, and cosmetic imperfections. Advanced AI-based systems can also identify subtle anomalies that are difficult to detect through manual inspection.

2D AOI systems analyze surface images and are suitable for many standard inspection tasks. 3D AOI systems capture height, volume, and shape information, enabling more accurate detection of issues such as insufficient solder, component misalignment, and dimensional defects. The best choice depends on product complexity, inspection requirements, and quality standards.

ROI is typically measured by reductions in scrap, rework, warranty claims, customer complaints, and manual inspection costs. Additional benefits may include higher production throughput, improved product quality, and better process control. Many manufacturers recover their investment through increased efficiency and reduced quality-related losses.

Most modern AOI systems are designed to integrate with existing production equipment, MES platforms, PLCs, and quality management systems. Before purchasing, manufacturers should confirm compatibility requirements, communication protocols, data exchange capabilities, and available integration support from the vendor.

Calibration frequency depends on production volume, industry requirements, and manufacturer recommendations. Regular calibration helps maintain inspection accuracy and system reliability. Many facilities perform routine verification checks daily and schedule full calibration procedures periodically as part of their quality assurance program.

AOI technology is widely used in electronics manufacturing, automotive production, semiconductor fabrication, medical device manufacturing, aerospace, metal processing, packaging, textiles, and consumer goods manufacturing. Any industry requiring consistent quality control and defect detection can benefit from automated inspection.

AI for Visual Quality Inspections

Using AI for Visual Quality Inspections: A Manufacturer’s Guide

Manufacturing quality control has changed a lot in the last few years. Visual quality inspections used to be dependent on human inspectors, who would check products and report them manually. More and more facilities are now turning to AI-driven systems that can catch defects faster, more consistently, and at production speed. Using AI for visual quality inspections is no longer a futuristic concept, but a practical tool that’s already helping manufacturers protect their reputation for quality.
In this guide, we’ll break down the main types of AI inspection systems, the techniques behind them, the industries using them, and what to keep in mind as you plan your own deployment.

Using AI for Visual Quality Inspections , in Modern Manufacturing

Discover how AI-powered visual inspection systems help manufacturers detect defects faster, improve product consistency, reduce manual errors, and streamline quality control processes across production lines.

What Are the Main Types of AI Visual Inspection Systems?

Different products and production lines need to be differently inspected. AI automated visual inspection systems generally fall into four broad categories, each suited to specific defect types and use cases.

Surface Inspection methods

Surface inspection systems are built to catch defects on the outside of a product. They’re widely used in electronics, automotive, and metal fabrication, where surface flaws can lead to functional failures or customer returns.

Common defects detected are:

  • Scratches, dents, and chips
  • Stains or discoloration
  • Coating inconsistencies
  • Corrosion or oxidation

Dimensional Inspection

Dimensional inspection focuses on measurements, alignment, and geometric accuracy. These systems use 3D cameras or laser scanners to verify that parts fall within spec.

What it typically checks includes:

  • Part dimensions and tolerances
  • Component alignment and positioning
  • Shape and geometric accuracy
  • Assembly fit and clearance

Pattern and Label Inspection

Pattern and label inspection confirms that printed elements, barcodes, and labels are correct and properly placed. Even small errors here can lead to compliance issues or product recalls.

Key defects this catches are:

  • Misprinted or missing labels
  • Barcode readability problems
  • Text errors or misalignment
  • Wrong label on the wrong product

Internal Defect Detection

Some defects can’t be seen on the outside, which is where internal inspection systems come in. These use X-ray, CT scans, or infrared imaging to check the interior of products.

Where it’s most useful:

  • Food (contamination, foreign objects)
  • Electronics (solder joints, internal damage)
  • Pharmaceuticals (cracks, fill volume)
  • Machinery components (internal cracks or voids)
What Are the Main Types of AI Visual Inspection Systems

What AI Techniques Power These Systems?

The power behind AI visual inspection comes from several different techniques, often used in combination depending on the complexity of the inspection.

Classical Computer Vision

Classical computer vision uses techniques like edge detection, contour analysis, and template matching. It’s reliable for simple, repetitive inspections where defects are predictable and consistent.

Deep Learning and CNNs

Convolutional Neural Networks (CNNs) are the workhorse of modern visual inspection. They can recognize complex patterns and subtle defects that traditional vision systems missed, especially on textured or variable surfaces.

Anomaly Detection Models

Anomaly detection models are designed to spot defects without having seen every possible failure type. This makes them especially useful for rare, unpredictable, or first-time defects.

Generative AI for Synthetic Data

Generative AI creates artificial defect examples to expand limited real-world datasets. This is huge for industries where defects are rare and gathering enough real examples for training would take years.

This Topic might also interest you :

Where Is AI Visual Inspection Being Used?

AI inspection systems show up across nearly every manufacturing industry. The specific use case looks different in each, but the goal is always the same: catch problems earlier and more reliably.

Electronics Manufacturing

Electronics is one of the biggest adopters of AI inspection. Common applications include:

  • Detecting soldering defects on PCBs
  • Spotting screen scratches and surface flaws
  • Identifying misaligned components
  • Verifying component placement and orientation

Automotive

Automotive manufacturers use AI to maintain quality across high-speed production lines:

  • Checking body panel quality
  • Verifying paint finish and coating
  • Confirming assembly alignment
  • Inspecting weld and joint integrity

Pharmaceuticals

In pharma, the stakes for missed defects are especially high:

  • Inspecting tablets and capsules for cracks or chips
  • Checking vials and packaging integrity
  • Verifying label accuracy
  • Detecting contamination

Food and Beverage

Food production lines move fast, and AI helps keep up:

  • Sorting misshapen or damaged produce
  • Checking fill levels in containers
  • Verifying label and packaging accuracy
  • Detecting foreign objects

Textiles and Apparel

Textile manufacturers use AI to catch defects that human inspectors often miss on fast-moving fabric:

  • Identifying stains and discoloration
  • Spotting tears or weave defects
  • Detecting sewing or stitching issues
  • Verifying pattern consistency

What Are the Emerging Trends in AI Visual Inspection?

The technology behind visual inspection keeps evolving. Here are some of the biggest trends shaping where the industry is heading.

Real-Time AI Edge Devices

Moving AI processing closer to the production line, instead of relying on cloud servers, reduces latency by a lot. This means that any problems can be spotted and sorted quickly and easily.

Predictive Quality

By combining inspection data with broader AI analytics, defects can be detected before they occur. This shifts quality control from reactive to proactive.

Multimodal Inspection

Newer systems combine visual data with thermal, X-ray, and even acoustic data for a more complete picture. This is especially useful for complex products where a single sensor type can miss certain failure modes.

Explainable AI (XAI)

One of the biggest concerns with AI inspection has been the “black box” problem. Explainable AI tools now make AI decisions transparent, so operators can understand exactly why a defect was flagged and trust the system over time.

Emerging Trends in AI Visual Inspection

What Are the Best Practices for Deploying AI Inspection?

Successful AI inspection deployments come from a structured approach that balances technology, data, and human intelligence.

1. Start Small

Pilot AI on a single production line or product before rolling it out across your operation. This lets you work out kinks without disrupting the whole plant.

2. Label Data Carefully

Model performance lives and dies by data quality. Make sure your defect labeling is accurate, consistent, and reviewed by people who know what they’re looking for.

3. Build Feedback Loops

AI models need to keep learning. Set up systems where new defect types are captured, labeled, and used to retrain models.

4. Balance Automation and Human Oversight

AI handles speed and consistency well, but humans are still better at complex judgment calls and edge cases. The strongest systems combine both.

5. Measure ROI

Track concrete metrics like defect detection rates, false reject rates, throughput improvements, and cost savings. This gives you the data to expand the system with confidence.

Bring AI-Powered Visual Inspection to Your Production Floor

AI for visual quality inspections only creates real value when it’s deployed with the right hardware, data infrastructure, and decision-making capabilities. Moving from manual checks and isolated inspection stations to scalable, production-floor impact takes reliable edge processing, strong training data, and inspection systems that can support fast, repeatable, and traceable quality decisions across high-volume manufacturing.

At AI-innovate, we help manufacturers bridge the gap between visual inspection strategy and production-floor execution by providing:

  • Intelligent visual inspection with AIxEye, enabling real-time detection of surface defects, assembly issues, and product anomalies across complex production environments
  • Edge AI infrastructure with AIxCore (powered by NVIDIA Jetson Orin AGX) for real-time processing, sensor integration, and on-site analytics across inspection and validation workflows
  • Synthetic data generation through AIxCam, helping teams strengthen AI models when defects are rare, datasets are limited, or edge-case scenarios are difficult to capture in volume

Final Thought

Using AI for visual quality inspections is one of the most practical and high-impact approaches to modernizing their quality control today. From surface defects to internal flaws, from electronics to food production, the technology has matured to the point where it delivers real, measurable gains.
The key is choosing the right system for your needs, training it on solid data, and integrating it into your production environment with the right infrastructure behind it. We believe with the right approach, AI inspection can help you stay ahead of quality issues before they reach your customers.

FAQ

What is the difference between computer vision and AI visual inspection?

Standard computer vision relies on static, rule-based algorithms to check fixed pixel values. AI visual inspection uses deep learning neural networks to mimic human judgment, adapting easily to variations in lighting, part positioning, and complex surfaces.

Most manufacturing facilities see full cost recovery within 6 to 18 months. Savings come from a drastic reduction in manual labor costs, lower product scrap rates, and the total elimination of expensive product recalls.

No, standard visual AI only inspects surface-level characteristics visible to standard cameras. To identify internal structural flaws, voids, or hidden cracks, you must pair the AI software with alternative imaging tech like X-ray, ultrasound, or thermal infrared sensors.

Ai-Innovate uses only high-quality sources, including peer-reviewed studies, to support the facts within our articles.

  1. MDPI Electronics. (2023). A Systematic Literature Review on Artificial Intelligence and Explainable Artificial Intelligence for Visual Quality Assurance in Manufacturing. Peer-reviewed review examining how AI and explainable AI techniques are applied to visual quality control, defect detection, and process optimization across industrial sectors. Retrieved from mdpi.com
  2. Artificial Intelligence Review (Springer). (2024). Surface Defect Inspection of Industrial Products with Object Detection Deep Networks: A Systematic Review. Comprehensive review of deep learning–based object detection methods for industrial defect inspection, including benchmark datasets, evaluation metrics, and key challenges. Retrieved from link.springer.com
  3. Jidoka Tech. What Is AI Visual Inspection? Industry primer explaining how AI-powered visual inspection systems work, where they’re deployed on the factory floor, and the business case for automating quality checks. Retrieved from jidoka-tech.ai
  4. ResearchGate. AI and Computer Vision-Based Real-Time Quality Control: A Review of Industrial Application. Review paper covering real-time quality control systems built on AI and computer vision, with a focus on practical industrial use cases. Retrieved from researchgate.net
  5. N-iX. Computer Vision Defect Detection. Technology consultancy overview of how computer vision is used for defect detection, including model architectures, data requirements, and deployment considerations. Retrieved from n-ix.com
Using Deep Learning to Improve Electronic Component Inspection

Using Deep Learning to Improve Electronic Component Inspection

Electronic components need to meet strict quality standards as the smallest defects can lead to performance problems or costly rework later in production. In electronics manufacturing, inspection is required to be both fast and accurate, especially when printed circuit boards and other components move quickly through the line. Traditional inspection methods are still in use, but they may struggle when facing small, varied, or difficult to spot defects. 

Deep learning provides inspection systems with a more intelligent way to analyse images, identify defects and enhance consistency. It can help manufacturers to detect visible issues on circuit boards and identify missing or damaged components, supporting quality control in production environments where speed is of the essence.

In this blog, we’ll look at common PCB defects, the main deep learning approaches used for detection, the recommended model choices for practical projects, and the typical workflow for deploying these systems.

Improve Electronic Component Inspection , with Deep Learning

Detect micro-defects, reduce false positives, and automate inspection workflows using AI-powered deep learning vision systems.

Understanding Common PCB Defects

Printed circuit boards can face many different types of defects, and these problems can appear at different stages of manufacturing. Some defects affect the surface, some involve the components themselves, and others are related to circuit quality or assembly.


Because these defects vary so much in appearance and severity, deep learning can be useful for improving how they are detected.


Common PCB defects include:


  • Surface defects, such as scratches, contamination, stains, or other visible issues on the board.

  • Component defects involve damaged, missing, wrong, or misplaced parts. 


  • Circuit defects include shorts, opens, missing holes, or broken traces.

  • Assembly errors, involving incorrect placement, rotation, alignment, or soldering problems.


Different Deep Learning Approaches for Electronics Inspection

The type of defect detection problem determines which deep learning model is used. Some are better suited to simple pass-fail decisions, while others are more effective at locating or outlining the exact area of the defect.

Different Deep Learning Approaches for Electronics Inspection

Classification Models

Classification models are used when the goal is to decide whether an image or image crop is defective or non-defective. Instead of locating the exact defect, the model simply predicts the class. These models are useful when the inspection task is simple and the main goal is to separate good parts from bad parts.

Typical classification models include:

  • ResNet
  • EfficientNet
  • MobileNet
  • Custom CNNs

Object Detection Models

Object detection models are used when the defect must be located with a bounding box. This is one of the most common approaches in practical production settings because it helps the system not only detect the problem, but also show where it is.

YOLO-family models are especially popular because they offer a strong balance between speed and accuracy. This is of great importance in manufacturing environments where inspections need to happen in real time.

Common examples include:

  • YOLOv7-tiny variants
  • YOLOv8
  • YOLOv9
  • YOLOv11-based PCB detectors
  • Lightweight PCB-specific YOLO adaptations

These models are often used for detecting missing, misplaced, rotated, wrong, or visibly damaged components.


Segmentation Models

Segmentation models are used when the exact defect shape or solder-region boundary matters. Instead of drawing a box around the defect, the model outlines the defect area at the pixel level.


These methods are useful for detailed inspection tasks, especially when more precise information is needed about the size or shape of the defect. Mask R-CNN has been studied for PCB defects such as missing holes and shorts.


Common segmentation models include:


  • Mask R-CNN
  • U-Net
  • DeepLab
  • Segment Anything-style pipelines


Anomaly Detection Models

Anomaly detection models are useful when defective samples are rare. In many electronics manufacturing environments, there may be many examples of normal boards but very few examples of actual failures.


These models learn what a normal board or component looks like and then flag anything that doesn’t match that. This approach can be very valuable when collecting enough defective examples for training is difficult.


Common anomaly detection approaches include:


  • Autoencoders
  • PaDiM
  • PatchCore
  • Student-teacher models
  • Reconstruction-based methods


Which Deep Learning Model Should You Use?

The best model for a practical production project depends on the inspection goal and the type of training data available.


For identifying missing, misplaced, incorrect, rotated or damaged components, a YOLOv8 or YOLOv11-style object detection model is a good choice. These models often perform well in real production lines because they balance speed and detection performance effectively.


However, if the defect boundary is more important, such as in solder-area inspection, Mask R-CNN or U-Net may be a better option. These models provide more detailed localisation and are useful when exact shape or area measurement is important.


If there are many normal samples but very few defective ones, PatchCore or PaDiM can be a practical choice. These anomaly detection models help manufacturers to identify unusual patterns without the need for large numbers of defective examples.


In simple terms:


  • Use YOLO-style models for visible component-level defects
  • Use Mask R-CNN or U-Net when precise defect boundaries matter
  • Use PatchCore or PaDiM when defective samples are limited


How the Inspection Process Usually Works

Deep learning-based electronic component inspection usually follows a clear workflow from image capture to real-time deployment.

Image Acquisition

The first step is image acquisition. This usually involves industrial cameras, controlled lighting, and fixed board positioning so that the captured images are consistent.

In some cases, manufacturers may also use multi-angle imaging or X-ray imaging, especially when inspecting solder-joint defects or internal issues that are harder to see from the surface.

Data Preparation

Next comes data preparation. Manufacturers collect images of both normal and defective components and label them according to the task. Depending on the model type, labels may include:


  • Bounding boxes
  • Segmentation masks
  • Image-level class labels

Good data preparation is important since model quality depends heavily on the quality and variety of provided training examples.

Model Training

The next step is model training. In many projects, teams start with a pretrained model such as YOLO, EfficientNet, ResNet, or Mask R-CNN and then fine-tune it using their own inspection data. This reduces time needed for training and usually improves performance compared to training from scratch.

Evaluation

Once trained, the model must be evaluated carefully before deployment. Common evaluation metrics include:

  • Precision
  • Recall
  • F1-score
  • mAP
  • False reject rate
  • False accept rate

In manufacturing, low false negatives are especially important because missed defects may reach customers and create larger quality problems later.

Deployment

After evaluation, the model is prepared for deployment on the production line. This often means exporting it into a format that supports fast real-time inference. Common deployment formats include:

  • ONNX
  • TensorRT
  • OpenVINO
  • Edge-device formats

Turn Deep Learning for Electronics Inspection into Measurable Quality Gains

Deep learning only creates value in electronic component inspection when it is deployed with the right imaging setup, data strategy, and real-time inference capability. Moving from manual checks and traditional inspection methods to reliable production-line performance requires robust vision pipelines, scalable edge processing, and models that can detect small, varied defects accurately at manufacturing speed.

At AI-innovate, we help electronics manufacturers bridge the gap between deep learning theory and shop-floor execution by providing:

  • Intelligent visual inspection with AIxEye, enabling real-time detection of PCB surface defects, missing or damaged components, assembly errors, and other visible quality issues across high-speed electronics production lines


  • Edge AI infrastructure with AIxCore (powered by NVIDIA Jetson Orin AGX) for fast image processing, on-site inference, and multi-camera inspection directly where production decisions need to happen


  • Synthetic data capabilities through AIxCam, helping teams strengthen inspection models when defective samples are limited, defect variation is high, or rare failure cases are difficult to capture in sufficient volume

Whether you’re improving inspection for a single electronics line or scaling deep learning across multiple PCB and component quality workflows, the key is combining reliable image capture, explainable AI models, and industrial-grade deployment built for real manufacturing environments.

Conclusion

Deep learning is becoming an important tool for detecting defects in electronic components. Deep learning models can support a wide range of inspection tasks, from identifying surface defects and assembly errors to locating missing components and diagnosing circuit issues.  When used as part of an efficient workflow that encompasses everything from image acquisition and labelling to training, evaluation, and deployment, these systems can become a valuable asset in the quality control of electronics manufacturing.


As production lines continue to speed up and become more automated, we believe deep learning is likely to play an even bigger role in helping manufacturers improve quality and reduce defects.

FAQ

What hardware is required for deployment?

Industrial deployment usually requires GPU-based systems (like NVIDIA Jetson for edge devices or standard high-performance GPUs for servers) to maintain low latency. For example, compact models like the LDLFModel are designed specifically to run in under 13 ms on standard industrial hardware.

Deep learning models typically require thousands of annotated images to generalize well.  Modern datasets for robust training, such as DsPCBSD+, contain over 10,000 annotated images covering various defect categories.

Yes. Deep learning excels at identifying “soft” defects that rule-based systems struggle with, such as:

  • Tilted or shifted components.
  • Component polarity issues (reversed orientation).
  • Complex solder defects like bridges or voids that vary significantly in visual appearance

Ai-Innovate uses only high-quality sources, including peer-reviewed studies, to support the facts within our articles.

  1. arXiv. (2025). Automated Defect Detection for Mass-Produced Electronic Components Based on YOLO Object Detection Models — A research paper on using YOLO-based deep learning models and data augmentation to improve automated defect detection for high-volume electronic components. Retrieved from https://arxiv.org/html/2510.01914v1
  2. Journal of Intelligent Manufacturing / Springer Nature. (2025). Deep Learning Model for Automated Visual Inspection of Electronic Boards — An academic study focused on deep learning-based visual inspection for electronic boards, with relevance to automated optical inspection and production-line quality control. Retrieved from https://link.springer.com/article/10.1007/s10845-025-02748-5
  3. Results in Engineering / ScienceDirect. (2025). Deep Learning-Enhanced Defects Detection for Printed Circuit Boards — A research article on real-time PCB defect inspection using computer vision and deep learning, including crack and scratch detection under different lighting conditions. Retrieved from https://www.sciencedirect.com/science/article/pii/S2590123025001550
  4. Opsio. (2025). Deep Learning for Electronic Component Defect Detection — A practical industry guide covering deep learning architectures, training strategies, and deployment considerations for defect detection in electronics manufacturing. Retrieved from https://opsiocloud.com/blogs/deep-learning-for-electronic-component-defect-detection/
  5. Machine Learning and Knowledge Extraction (MDPI). (2026). Deep Learning Algorithms for Defect Detection on Electronic Boards: A Review — A review article examining deep learning approaches for defect detection on electronic boards, with emphasis on automated and rapid inspection in electronics manufacturing. Retrieved from https://www.mdpi.com/2504-4990/8/1/5