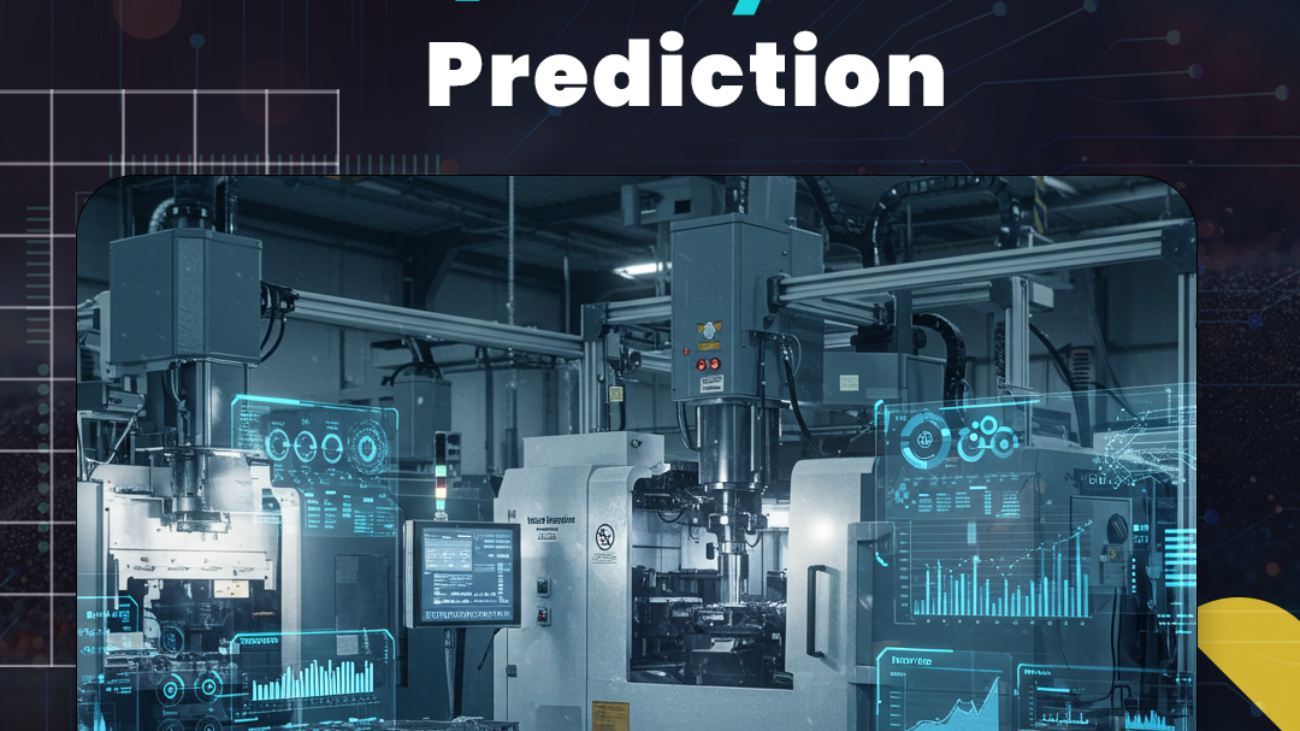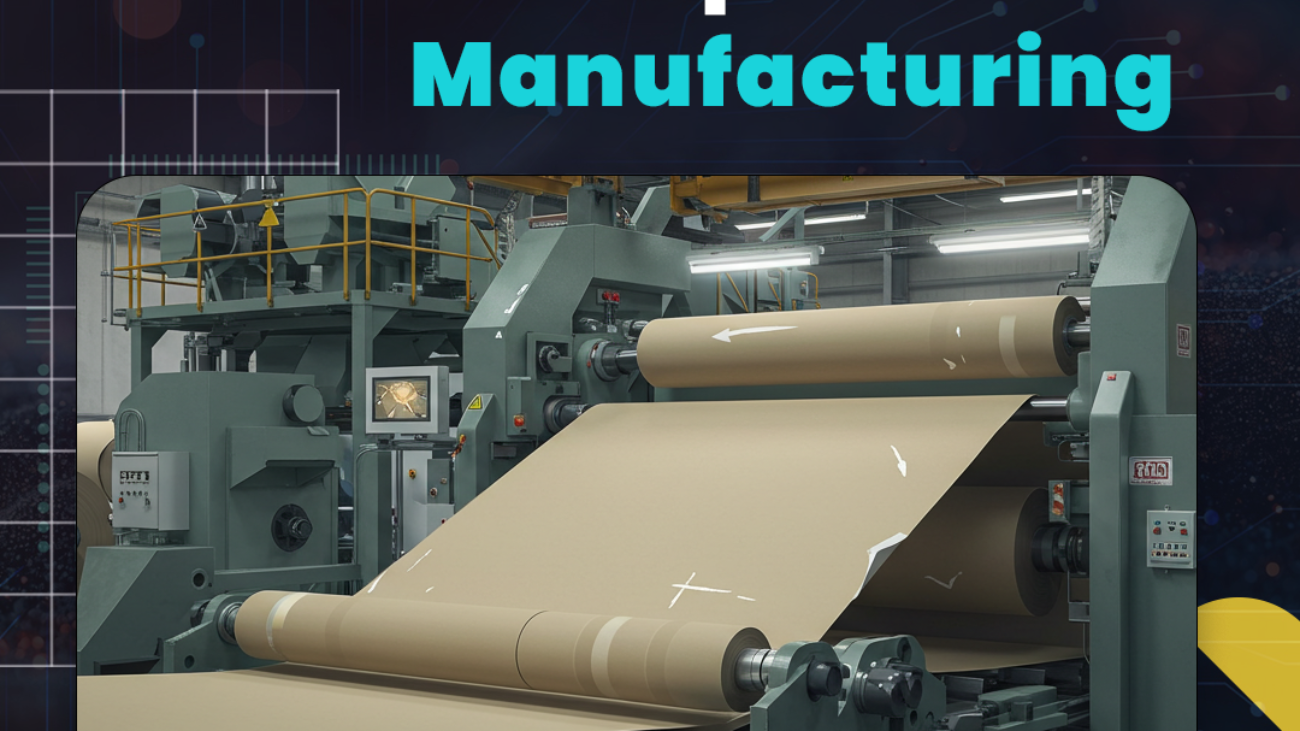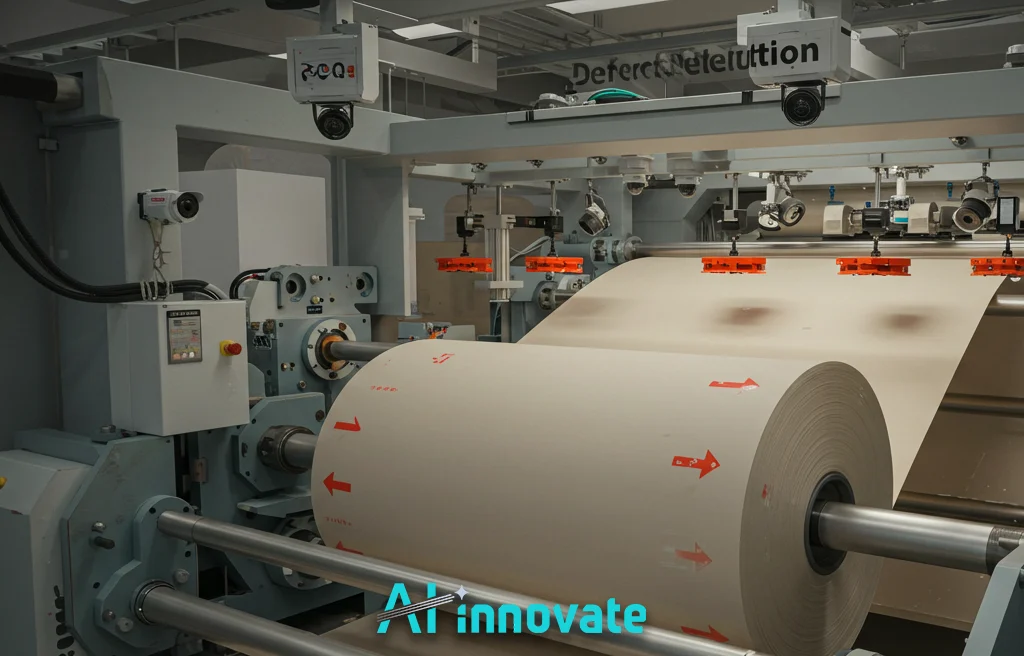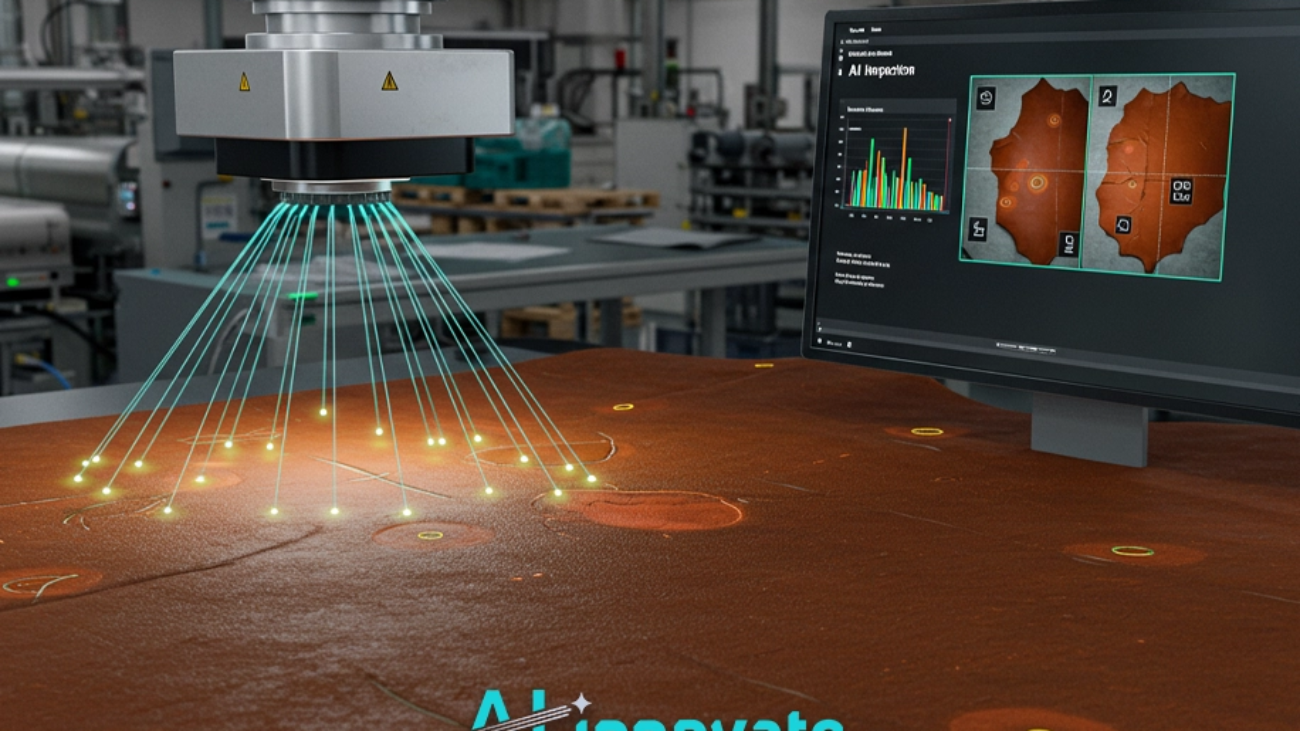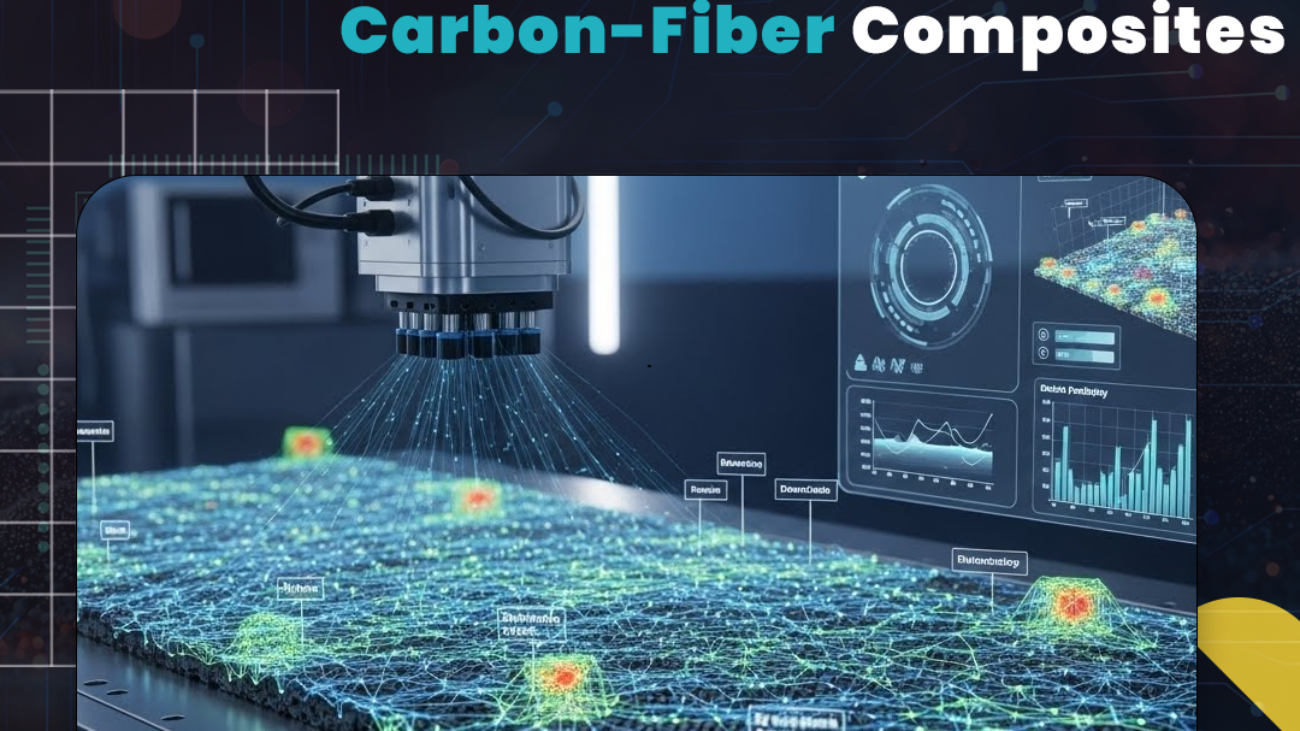
How AI Transforms Defect Detection in Carbon-Fiber Composites, reallistic

How AI Transforms Defect Detection in Carbon-Fiber Composites

Carbon-fiber composites are the foundation of our airplanes, cars, and other high-performance products. These strong materials might have some defects that weaken them and cause problems. Traditionally, technicians used non-destructive testing (NDT) methods like ultrasound, X-ray, or visual inspection to find these defects, but as technology advanced, AI improved defect detection for carbon fiber composites by scanning data and automatically detecting problems. We’re going to further investigate the key technologies used, the type of defects that commonly occur, where it’s applied, and the potential benefits and limits.

AI for Carbon-Fiber Inspection. Strength You Can Trust

AI-powered inspection systems detect delamination, voids, and surface defects in carbon-fiber composites with exceptional accuracy. Improve safety, reduce waste, and ensure high-performance composite quality at scale.

Key Technologies Used in AI Defect Detection for Carbon Fiber Composites

AI is used with different NDT methods to examine complex data and find problems on the surface and inside an object.

  • Computer Vision and Deep Learning: High-resolution cameras take pictures, which are then checked by deep learning models, such as Convolutional Neural Networks (CNNs) and YOLO (You Only Look Once) variants. These models are trained on large sets of images containing various defects to learn defect patterns.
  • Ultrasonic Testing (UT) & Phased Array UT (PAUT): AI works with ultrasonic signals to detect internal defects. Machine learning models like optimized Backpropagation (BP) neural networks and Support Vector Machines (SVM) are used to analyze time-domain and time-frequency-domain features from the signals, and they can achieve high recognition rates for defects of different sizes and depths.
  • Infrared (IR) Thermography: AI and deep learning team up with infrared cameras to spot subsurface defects by checking out surface temperature changes caused by internal flaws. This non-contact method is great for scanning large areas quickly.
  • Vibration Analysis: Machine learning algorithms are used with vibration data from composite structures to spot changes in natural frequencies and mode shapes that indicate damage.
  • X-ray Computed Tomography (XCT): X-rays are used in radiography methods to create detailed internal images. Then, AI can analyze the images to find defects.
    How AI Detects Defects in Carbon Fiber Composites

There are many defects that can be found using AI defect detection. AI is able to find the defects usually found in carbon fiber composites by either a general method that’s used in quality assurance (e.g. getting trained on data and recognizing defect patterns) or more specific methods for more challenging defects (like process heat-flow patterns or ultrasonic wave reflections).


Defect TypeBest Imaging MethodAI ApproachGeneral or Specific?
CracksOptical, X-ray, CTCNN / YOLOGeneral
Voids / PorosityCT, Ultrasound3D CNNSpecific
DelaminationThermography, UltrasoundSpatiotemporal CNNSpecific
Fiber MisalignmentOptical / Specialized lightingTexture-focused modelsSemi-specific
Resin-rich / poor zonesOptical, ThermographySegmentationGeneral
Foreign debrisOpticalDetection modelGeneral
Surface defectsOpticalAny CV modelGeneral

Strengths and Limitations of AI in Composite Defect Detection

AI is especially valuable in this field precisely because the defects are hard, subtle, or impossible to detect reliably using traditional methods alone. Although it’s not perfect and has some downsides, the benefits are numeral:

Benefits of AI for Carbon Fiber Composites Defect Detection

  • Detects Hard to See Defects: A lot of composite defects are subtle or you can’t even see them. AI can spot these patterns in thermography, ultrasound, or CT scans. This makes AI much better at composites than at working with metal, where defects are more noticeable.
  • Handles Complex Textures and Fiber Orientations: Carbon fiber comes in woven patterns, unidirectional fibers, and multi-ply layups. These can create visual textures that can confuse human inspectors. AI models, especially Vision Transformers, are great at analyzing repeating or complex patterns.
  • Can Identify Fiber Misalignment Earlier: Fiber alignment is key to making composites strong. Even a little misalignment or waviness can mess up how well it works. AI can spot slight angle deviations, periodic distortions, and abnormal local fiber orientation.
  • Enhances Interpretation of NDT Signals for Layered Structures: Composites are anisotropic and layered, so thermal or ultrasonic signals behave differently depending on the angle of the ply, the thickness of the layer, and the fiber orientation. AI can learn these complex relationships and interpret signals more accurately.
  • Reduces Reliance on Hard-to-Find Composite NDT Experts: Composite inspection is a specialized field, and there aren’t a lot of experts in it. AI helps by making interpretation more consistent, reducing reliance on individual expertise, and supporting technicians who are less experienced.

Enhance your composite defect detection process with AI Innovate’s AI2Cam and AI2Eye. AI2Cam provides AI-powered visual inspection to quickly identify subtle surface and internal defects, while AI2Eye offers real-time monitoring and analysis of production data, helping manufacturers ensure consistent quality, reduce errors, and optimize efficiency in high-performance carbon-fiber components.
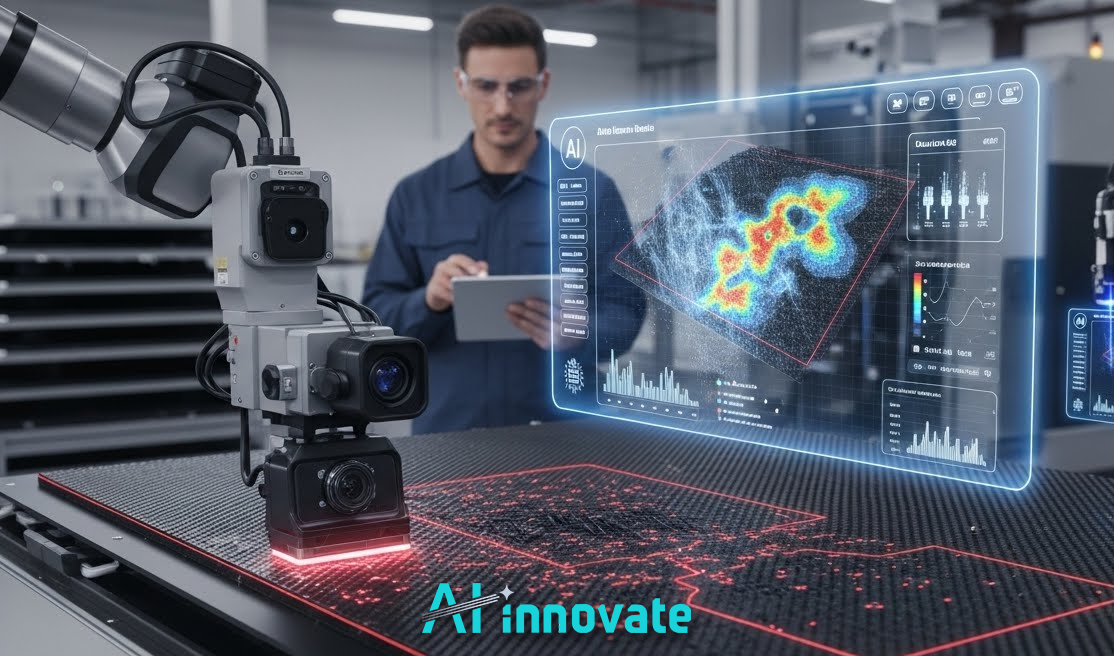
AI-powered inspection camera scanning a surface while an engineer reviews real-time defect analysis and heatmap data in an advanced manufacturing environment.

Limits of AI for Carbon Fiber Composites Defect Detection

  • Hard Data Collection: As previously mentioned, the layered structure of carbon fibers requires thermography or ultrasound. This makes the data harder to collect and interpret using AI.
  • Model Confusion: Many of the carbon fiber defects look very similar to each other, like voids and resin-poor zones or delamination and kissing bonds. This increases dataset labeling difficulty and model confusion.
  • Complexity: Different weave patterns and ply orientations create different textures and appearances, even when “perfect.” AI models need to learn about unidirectional composites, woven fabrics, braided materials, and multi-ply layups. This adds complexity that you don’t see in simpler materials like metal or plastic.
  • Composite Thickness and Geometry Affect NDT Signals: When analyzing thermography or ultrasound, AI systems must handle things like different ways heat can spread, curved surfaces, changes in thickness, reflections, and noise. These factors are more challenging in composites than in homogeneous materials.
  • Inconsistent Labels: For example, the acceptance of slight fiber misalignment depends on the application. This can lead to problems like: labels that don’t always match, disagreements between human inspectors, and datasets that are unclear or subjective. AI has a hard time understanding things when the labels aren’t consistent.

Conclusion

Undoubtedly, AI makes it much easier to find defects in carbon-fiber composites, as it can improve the accuracy, speed, and consistency of different NDT methods. While AI is not perfect, it works well hand in hand with traditional inspection techniques. We believe with continued advances in imaging and machine learning, AI is going to play an increasingly important role in ensuring the quality and reliability of carbon fiber composite composites.

Note: Some graphics and visuals in this post were produced using AI-generated content.
Confused About Where to Start with AI?

Our specialists help you identify the right AI approach based on your process, data, and goals.

Ai-Innovate uses only high-quality sources, including peer-reviewed studies, to support the facts within our articles.

  1. AssertAI. (2025). Beyond Destructive Testing: How AI Vision Is Reinventing Quality Control in Composite Manufacturing. Retrieved from https://www.assertai.com/beyond-destructive-testing-how-ai-vision-is-reinventing-quality-control-in-composite-manufacturing/ Assertai

  2. Intelgic. (2024). Defect Detection Using Computer Vision AI: A Complete Guide. Retrieved from https://intelgic.com/defect-detection-using-computer-vision-ai-a-complete-guide intelgic.com

  3. Nuwiz. (2023). Carbon-Fiber Defect Detection: Automated Visual Inspection for Composite Materials. Retrieved from https://nuwiz.io/case-studies/carbon-fiber-defect-detection nuwiz.io

  4. ScienceDirect / MDPI. (2024). Research on Defect Detection Method for Composite Materials — Deep Learning-Based Classification for Composite Defects. Retrieved from https://www.sciencedirect.com/science/article/pii/S0963869525001793 (via MDPI) MDPI

  5. I-COMMAS / Research Collection (2025). Transforming Composite Manufacturing: AI-Driven Defect Detection and Prediction in Real-Time. Retrieved from https://dte_aicomas_2025.iacm.info/ (conference proceedings) Bristol Research Info

FAQ

Why are carbon fiber composites difficult to inspect using traditional methods?

Carbon fiber composites are anisotropic (properties vary by direction) and non-uniform, which makes it challenging for conventional non-destructive testing (NDT) methods to obtain consistently accurate results. Their complex, layered structure can hide defects, and manual inspection is subjective and prone to human error.

AI automates data analysis, leading to faster, more consistent, and more accurate defect detection than manual methods. It can process large volumes of complex data to identify subtle patterns and microscopic anomalies that human inspectors or traditional rule-based systems might miss.

AI processes data from various NDT techniques, including high-resolution visual images, ultrasonic signals (A, B, and C-scans), infrared thermography images, and acoustic emission data.

Key challenges include the need for large, high-quality labeled datasets for training AI models, the inherent material variability in composites, high production speeds, and the computational power required for complex model training.

AI for Defect Control in Piping

AI for Defect Control in Piping: What it does & How it Works

Pipelines and industrial piping systems are often hidden behind walls, buried underground, or embedded within complex facilities. Yet these systems play a critical role in ensuring safety, improving efficiency, and ensuring long-term reliability. If they go unnoticed, small defects such as micro-cracks, corrosion spots, weld flaws, or coating damage can quietly develop into major failures.

Traditional inspection methods rely heavily on periodic manual checks and specialised testing, which can be time-consuming and difficult to scale up. As infrastructure networks expand and operational demands increase, these limitations become more apparent. Artificial intelligence is now transforming the way piping systems are monitored and maintained. By combining machine vision, sensor data, and intelligent analytics, AI enables continuous, objective defect monitoring.

This article will explain how AI can support piping inspections, where it can deliver the most value, the challenges it can address, and how organisations can use it to improve safety, compliance and operational performance.


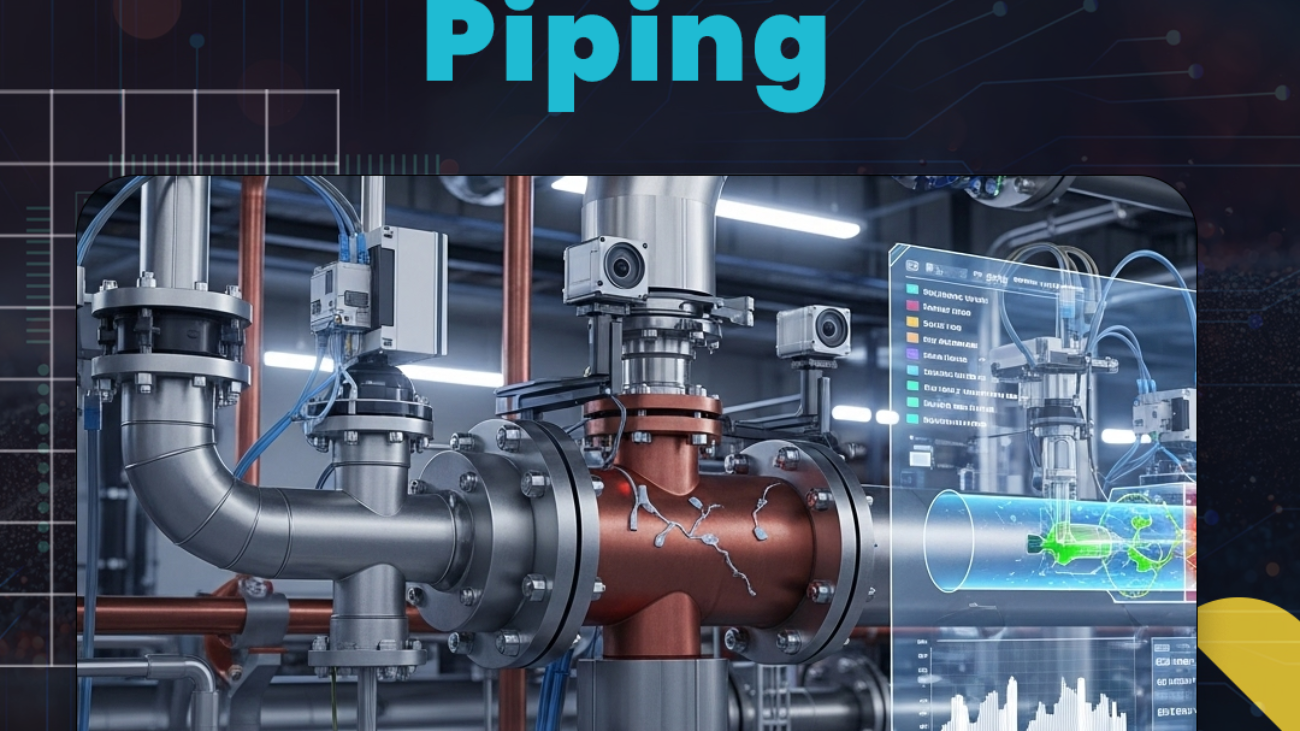
AI Defect Control for Piping Detect, Protect.

AI-powered inspection systems identify cracks, corrosion, and weld defects in piping with unmatched accuracy. Discover how intelligent analytics enhance safety, reduce downtime, and ensure reliable pipeline performance.

How AI Enhances Defect Detection and Monitoring in Piping

Pipe defect detection is the process of identifying flaws, damages, or irregularities in pipelines that transport water, oil, gas, or other substances, using inspection methods and AI-based technologies. A defect or anomaly refers to any deviation from the pipeline’s original condition, such as a reduction in wall thickness from metal loss, a deformation in the pipe wall, or the presence of a crack.

How AI is Applied to Defect Detection in Piping

AI is applied in pipeline defect control to automate inspections, enhance accuracy, and enable predictive maintenance. By using technologies like machine learning, AI can analyze inspection footage, non-destructive testing results, or radiographic images to detect and classify defects. These applications not only accelerate the inspection process and minimize manual labor but also monitor long-term pipeline degradation, facilitating proactive maintenance planning.

  • Visual Inspection: AI analyzes CCTV or drone footage to detect and categorize defects in pipelines automatically. This process is often combined with human review to verify findings and ensure accuracy.
  • Non-destructive Testing (NDT): AI algorithms process data from techniques such as ultrasonic testing or acoustic emission, interpreting signals to identify anomalies. This reduces the reliance on manual analysis while supporting accurate assessment of pipeline conditions.
  • Radiographic and Weld Inspection: AI models examine radiographic images to detect weld defects quickly and precisely, improving the efficiency of inspections while maintaining safety standards.
  • Manufacturing: AI can predict and optimize production parameters during pipe manufacturing, helping to reduce the occurrence of defects and produce higher-quality output.

Defecting problems in piping

How AI Works in Defect Control in Piping

AI follows a process in defect detection. Here’s the simplified steps to the process:

  1. Data Collection: AI needs data to detect defects. This data comes from various inspection sources, such as cameras mounted on robots, drones, or crawlers, capturing images and videos inside pipes.
  2. Data Preprocessing: Raw data can be messy, so it needs cleaning before AI can analyze it. Defect analysis techniques are in various forms, it could includes removing noise like blurry frames or flickering light, enhancing images for better visibility, labeling defect regions, and normalizing data across sensors or inspection sessions.
  3. AI Model Training: Cleaned data is used to train deep learning models. Common approaches include CNNs for image recognition, YOLO or Faster R-CNN for real-time video detection, U-Net or SegNet for pixel-level defect segmentation, and LSTM or Transformer models for analyzing time-series sensor data like pressure or acoustic signals.
  4. Real-Time Detection: Once trained, AI models can be deployed on inspection devices or cloud servers to analyze data in real time defect analysis during inspections.
  5. Predictive Analytics: AI can also predict future failures by analyzing trends in defect growth, pressure changes, or corrosion rates. This supports predictive maintenance, allowing issues to be addressed before they cause a failure.
  6. Visualization and Reporting: The results are presented in intuitive dashboards, making it easy to track defects and maintenance priorities.

Benefits and Limitations of AI for Defect Control in Piping

AI has become a game-changer in many fields, and defect detection is no exception. Here are a few ways AI enhances this process:

Proven Benefits

  • Increased Speed: AI can analyze large volumes of data much faster than manual inspection.
  • Improved Accuracy: AI is able to detect subtle defects that humans might miss.
  • Predictive Maintenance: By analyzing historical data, AI can predict future pipe degradation and potential failure points, leading to better strategic maintenance planning.
  • Reduced Costs: AI decreases the labor required for manual inspection and reduces waste in the manufacturing process.

At AI-innovate, we’ve created AI2Eye and AI2Cam to enhance manufacturing efficiency. AI2Eye uses AI for real-time defect detection and process optimization, while AI2Cam emulates GigE Vision cameras for cost-effective testing and development. Together, they simplify workflows and accelerate innovation.

Possible Limitations

  • Limited Data: The effectiveness of AI depends on the quality and quantity of training data. Getting large, diverse, and labeled datasets of pipe defects is difficult.
  • Poor Generalization: AI models trained on one specific pipeline system may not work on another.
  • False Positives and False Negatives: AI may falsely detect defects (false positives) or miss subtle ones (false negatives). Both of which lead to unnecessary maintenance or missed failures.
  • Limited Detection of Certain Defect Types: Subsurface or micro-defects may not show up in camera data. AI relying only on vision may lead to missing internal corrosion, unless combined with active sensing.

Conclusion

AI-driven quality control is transforming the way industries manage the integrity of piping systems. By automating inspection analysis and integrating real-time monitoring, organisations can gain earlier visibility of developing risks and achieve greater consistency in quality assessment. These capabilities help to reduce unplanned downtime, extend asset life and strengthen regulatory compliance. When combined with modern sensing technologies, AI can transform inspections from periodic tasks into continuous safety and performance functions.

From my experience of working with industrial inspection and automation systems, I would say that the greatest value of AI in piping control lies in prevention. When teams can detect problems before they escalate, they can transition from reactive maintenance to strategic asset management. As infrastructure networks become increasingly complex, AI-based inspection will be essential for ensuring reliable and resilient operations.

Note: Some graphics and visuals in this post were produced using AI-generated content.

Ai-Innovate uses only high-quality sources, including peer-reviewed studies, to support the facts within our articles.

Confused About Where to Start with AI?

Our specialists help you identify the right AI approach based on your process, data, and goals.

FAQ

What Hardware is Required in AI-enhanced Defect Detection in Piping?

Typically, Industrial cameras, edge devices (like an NVIDIA Jetson), and network access.

  • Systems can integrate via digital I/O, OPC-UA, or by connecting to MES/SCADA systems, with modern solutions often designed as drop-in upgrades.


Accuracy largely depends on the quality and volume of training data. Early-stage AI systems may need inspection footage covering millions of feet to achieve reliable results.

Yes, even a single AI defect detection system can reduce rework and improve traceability.

Ai-Innovate uses only high-quality sources, including peer-reviewed studies, to support the facts within our articles.

  1. Numalis. (2024). AI for Smarter Pipeline Management in Oil and Gas Industry.
    A practical industry article explaining how artificial intelligence and machine learning are used in pipeline operation, monitoring, inspection, and predictive maintenance to improve integrity and detect defects.
    Retrieved from https://numalis.com/ai-pipeline-management-in-oil-and-gas-industry/
  2. ScienceDirect. (2025). Artificial Intelligence in Energy Pipelines: Opportunities and Challenges.
    A research overview of how AI is applied across energy pipeline life cycles, including construction quality assurance, defect detection, and maintenance optimization.
    Retrieved from https://www.sciencedirect.com/science/article/pii/S2095809925005508
  3. Edge Impulse Blog. (2024). Piping Up to Detect Defects.
    A technical blog explaining how edge AI and embedded machine learning support real-time defect detection using sensor data and intelligent analytics.
    Retrieved from https://www.dgeimpulse.com/blog/piping-up-to-detect-defects/
Digital Twins for Defect Detection

Digital Twins for Defect Detection

Imagine being able to test, monitor, and improve your production line without stopping a single machine or risking a single batch of material. That is the promise digital twins bring to modern manufacturing. As production environments become faster and more complex, traditional inspection methods struggle to keep up with the demand for consistency and precision. Manual checks, delayed feedback, and fragmented data often leave manufacturers reacting to defects instead of preventing them. This gap affects product quality, operational costs, and customer trust. Digital twins, combined with AI-powered inspection systems, offer a way to bridge this gap by connecting physical processes with intelligent virtual models. In this article, you will learn how digital twins support defect detection, how they integrate with AI vision systems, and how manufacturers can use them to build more reliable and data-driven quality workflows.

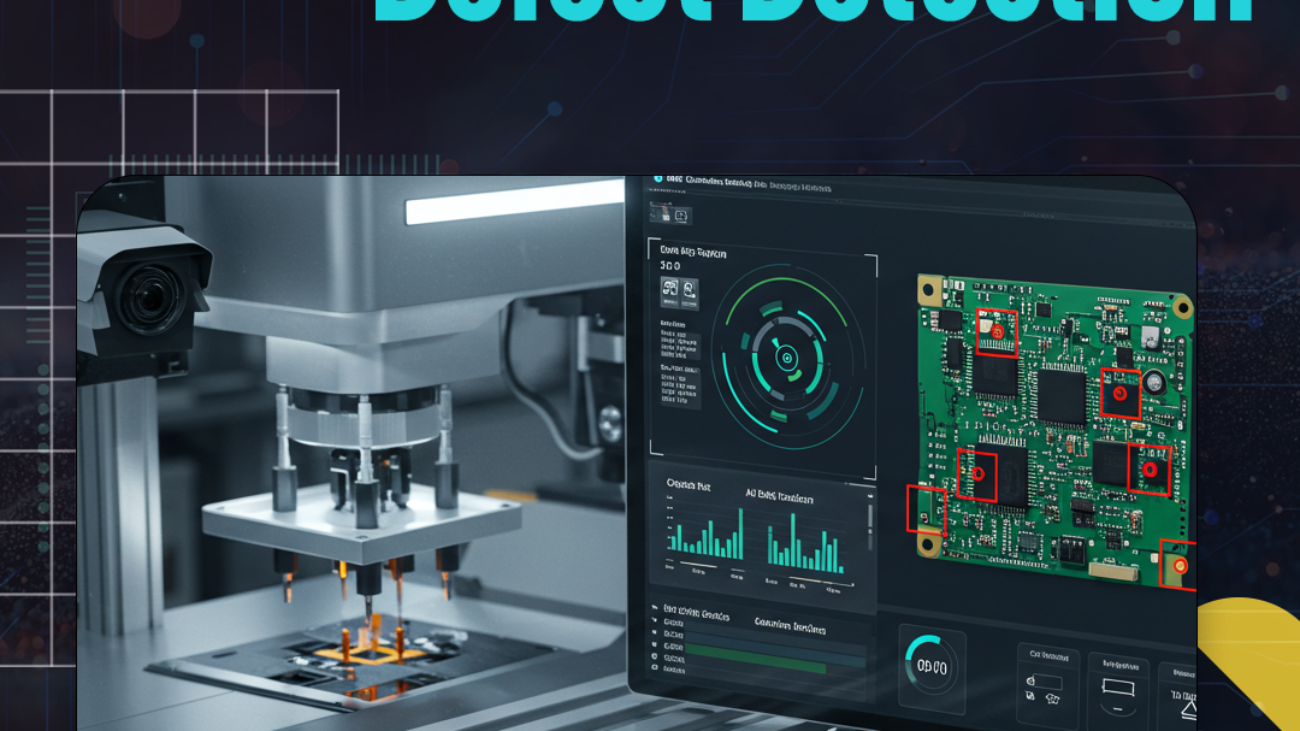
Digital Twins for Predict Defect Detection Predict. Prevent. Perfect.

Use AI-driven digital twins to simulate production, detect defects before they occur, and optimize every process in real time. Achieve higher precision, lower downtime, and flawless product quality.

Understanding Defect Detection

Defect detection is the process of identifying product imperfections that do not meet design or quality standards. This manual approach, traditionally handled by human inspectors, is prone to fatigue, inconsistency, and late-stage error detection, which often leads to waste and costly rework.

Today, however, the field is shifting toward automated, AI-driven inspection. Powered by machine vision, these systems operate continuously, detecting defects in real time and analyzing process data to identify root causes. They deliver precision, consistency, and efficiency far beyond human capability.

Role of Digital Twins in Defect Detection

A digital twin is not merely a static 3D model. It is a living, virtual representation of a physical object or process, synchronized in real-time with data from operational sensors. This creates a digital counterpart that mirrors the precise condition and behavior of its real world twin.

The continuous stream of information allows the digital model to simulate outcomes, predict behavior, and analyze performance with exceptional fidelity. The role of a digital twin is to pivot defect detection from a reactive measure to a predictive strategy. Instead of inspecting a physical product for flaws, we can run simulations on its digital version to anticipate quality issues before they ever arise.

By processing both historical and live operational data, the capability of Digital Twins for Defect Detection is their unique ability to recognize minute deviations from optimal parameters. This often allows the system to flag a potential flaw hours or even days before it would manifest as a critical failure.

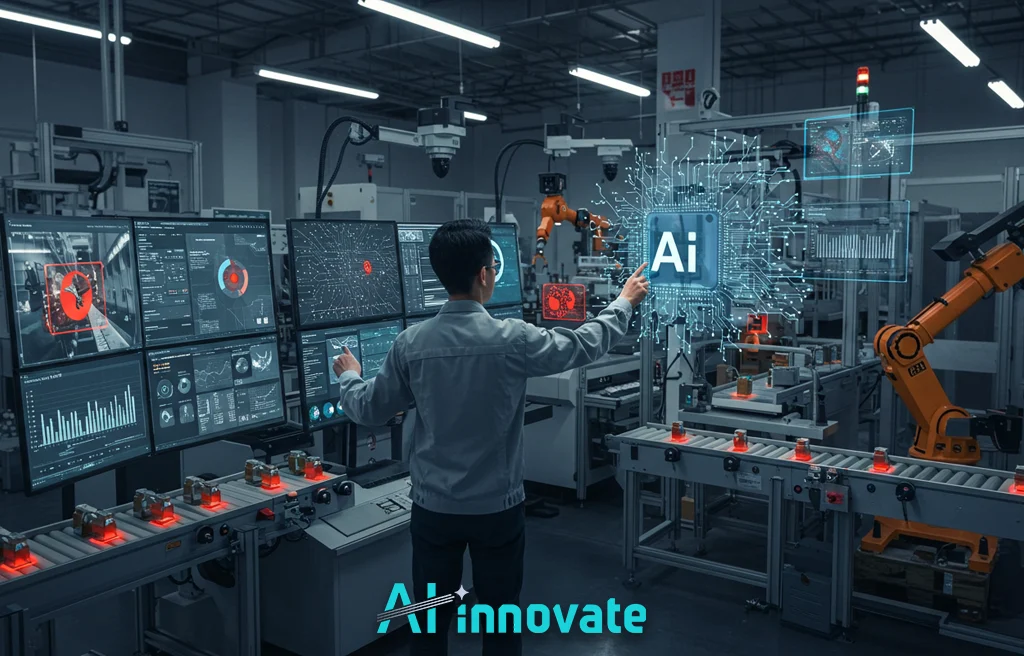
Engineer interacting with AI in a smart factory. A man stands at a control station, touching holographic interfaces and a multi-screen dashboard displaying manufacturing data, graphs, and a central AI circuit board graphic, with an orange robotic arm in the background. The text "AI innovate" is at the bottom.

Core Mechanisms of Digital Twin–Based Defect Detection

The power of a digital twin emerges from the fluid integration of several key technologies operating in unison. This synergy establishes a strong feedback loop between the physical factory floor and its virtual counterpart, facilitating intelligent, automated quality assurance. The entire mechanism is best appreciated by examining its distinct operational stages.

  • Data Acquisition: The process originates with information. IoT sensors, industrial cameras, and laser profilometers are situated on the production line to gather a continuous flow of data. This includes vital metrics such as temperature, vibration patterns, component dimensions, and detailed images collected from the physical asset.
  • Virtual Modeling: This incoming data is channeled to the digital twin, which updates its own state to accurately reflect the real-world object. This virtual model functions as a perfect benchmark, embodying the product’s ideal condition and specifications.
  • AI-Powered Analysis: Here, intelligence comes into play. Machine learning algorithms perform a continuous comparison between the live data stream and the virtual model’s ideal parameters. The system is trained to identify complex patterns and anomalies that indicate specific defect types, from hairline surface cracks to minute printing irregularities.
  • Real-time Feedback: Upon detecting a significant deviation, the system immediately flags the potential issue. It can also initiate automated corrective measures or alert operators for manual intervention, effectively closing the quality control loop.

Read Also: Real-time Defect Analysis – Precision at Production Speed

Accelerating Development with Simulation

Developing and refining these intricate detection systems demands considerable effort, and prototyping with physical equipment is often a slow and costly endeavor. This is precisely where simulation offers a distinct advantage. Our ai2cam software confronts this bottleneck with a “camera emulator,” empowering engineers to build and test their machine vision programs within a virtual space.
By simulating an array of industrial cameras and operational scenarios, development teams can shorten innovation cycles, minimize hardware expenses, and perfect their detection algorithms before a single physical camera is installed. This function is vital for efficiently constructing robust Digital Twins for Defect Detection systems.

Use Cases Across Industries

The application of digital twins in quality assurance is not a futuristic concept; it is currently yielding measurable results across a spectrum of industries. The technology’s adaptable nature enables it to be tailored to the distinct challenges of varied production settings. We can observe its influence in several important examples:

  • Advanced Manufacturing: Corporations such as Hitachi employ digital twins to trace product defects back to their origin point on the assembly line with remarkable swiftness. This virtual supervision helps expose and rectify systemic process errors, leading to a marked improvement in final product quality.
  • Automotive Production: In the automotive world, where exactness is crucial, one implementation of a digital twin system achieved a 37% decrease in defect rates within six months of going live. This directly translates into major savings on raw materials and labor.
  • Energy Sector: For offshore wind turbines, digital twins actively monitor the structural health and condition of components like blades. These systems can identify developing problems hours before they might become critical failures, preventing expensive outages and improving operational safety.
  • 3D Printing: In fused deposition modeling (FDM) printing, a digital twin can check the actual printed structure against the perfect 3D design file layer by layer, in real-time. This mechanism permits the detection and measurement of flaws like over-extrusion as they occur.

Read Also : Digital Twins and 3D Printing AI

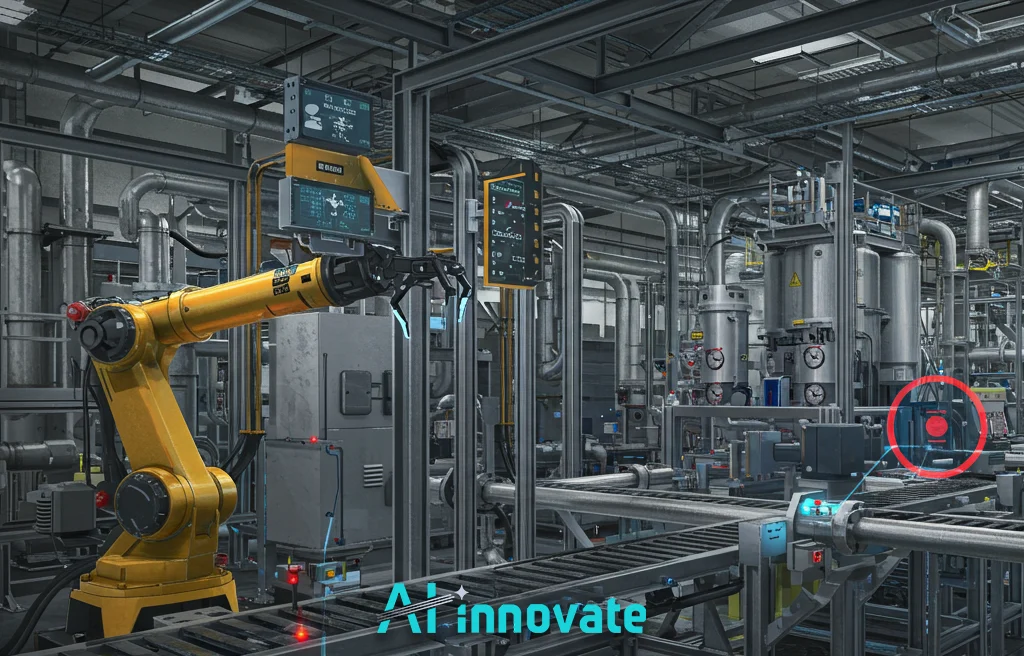
Robotic arm in a complex industrial processing plant. A yellow industrial robot works near conveyor belts and a dense network of pipes and processing tanks, with digital screens displaying diagnostic data. The text "AI innovate" is at the bottom.

Benefits of Using Digital Twins in Defect Detection

Incorporating this technology elevates quality control from a necessary expense to a source of strategic advantage. The benefits are wide-ranging and interconnected, paving the way for more intelligent and durable operations. The principal advantages of Digital Twins for Defect Detection go well beyond finding imperfections. They encompass the following critical points:

  • Significant Waste Reduction: Identifying flaws at their earliest stage allows manufacturers to decrease the volume of scrap material and rejected products, fostering more sustainable and financially sound operations.
  • Enhanced Predictive Maintenance: The digital twin monitors both the product and the machinery. By assessing equipment performance, it anticipates potential failures, thereby minimizing unplanned downtime.
  • improved Product Quality and Consistency: Uninterrupted, data-supported monitoring ensures every item conforms to the highest quality benchmarks. This boosts customer confidence and defends brand integrity.
  • Accelerated Development Cycles: Through virtual prototyping and simulation, the time needed to design, validate, and launch new products or production lines is considerably reduced.

Future Outlook

The path forward for digital twin technology points toward deeper integration and greater operational autonomy. We are progressing from passive monitoring to creating self-governing systems.
In these advanced setups, a digital twin will not only find a potential issue but also independently modify machine settings to prevent its recurrence. The growing use of edge and cloud computing will enable faster data analysis directly on-site, making real-time adjustments even more responsive.

Additionally, validating the accuracy of the digital models will become paramount, ensuring these systems function with absolute reliability.

Final Word

Digital twins are reshaping how manufacturers approach defect detection by turning inspection into a continuous, predictive process rather than a reactive task. By connecting physical production systems with intelligent virtual models, organizations gain deeper visibility into quality risks, process variations, and performance gaps. When paired with AI-driven vision and edge intelligence, digital twins enable faster decision-making and more consistent outcomes across industries.

From my experience working with industrial AI and inspection systems, the real value of digital twins lies in their ability to turn data into practical insight. As these technologies mature, I believe they will become a standard foundation for quality assurance, helping manufacturers move from isolated inspections to fully connected, self-improving production environments.

Note: Some graphics and visuals in this post were produced using AI-generated content.
FAQ

How do digital twins help improve defect detection accuracy?

Digital twins compare real production data with ideal performance models, allowing manufacturers to spot deviations, predict failures, and detect quality issues early.

Implementation depends on data availability and system integration, but many modern platforms are designed to connect with existing machines and sensors with minimal disruption.

Ai-Innovate uses only high-quality sources, including peer-reviewed studies, to support the facts within our articles.

  1. Innovation, Science and Economic Development Canada. (2024). Advanced Manufacturing and Digital Technologies.
    An overview of Canada’s strategy for digital transformation in manufacturing, including the adoption of AI, automation, and data-driven production systems.
    Retrieved from https://www.canada.ca/en/innovation-science-economic-development/services/advanced-manufacturing.html

  2. National Research Council Canada. (2023). Digital Technologies for Industrial Innovation.
    A resource outlining how digital platforms, simulation, and intelligent systems support innovation and quality improvement in Canadian manufacturing.
    Retrieved from https://nrc.canada.ca/en/research-development/research-collaboration/programs/digital-technologies

  3. Statistics Canada. (2024). Adoption of Advanced Digital Technologies by Manufacturers.
    A statistical report examining how Canadian manufacturers implement digital tools, including data analytics and automation, to improve operational performance.
    Retrieved from https://www.statcan.gc.ca/en/subjects-start/manufacturing

AI for Proactive Defect Prediction

AI for Proactive Defect Prediction

A company’s reputation is built on the promise of quality, and a single product defect can break that trust. Traditional quality control acts as a last line of defense, but it is an imperfect one, often failing to stop flawed products from reaching the customer. This not only incurs direct costs but erodes brand loyalty. At AI-innovate, we believe quality should be proactive, not reactive. We engineer solutions that embed certainty into the production process itself. In this article, we delve into AI for Proactive Defect Prediction, a transformative approach for safeguarding your brand promise.

Proactive Defect Prediction.Prevent Before It Happens

Integrate AI into production monitoring systems to track performance, detect inefficiencies, and predict failures in real time. Unlock data-driven insights that boost productivity, quality, and uptime across your entire operation.

Why Defect Prediction Matters

Modern AI defect detection does more than identify flaws; it also drives continuous improvement across production. These systems combine machine vision and analytics to detect defects and pinpoint their root causes in real time.
This transforms inspection from a reactive task into a proactive, data-driven process that improves quality, reduces waste, and optimizes performance. Manufacturers can trace issues back to specific machines or process parameters, enabling faster adjustments and preventing recurrence.

In precision-driven industries such as automotive, electronics, and metals, AI defect detection solutions provide consistent accuracy, higher yields, and better process control, making quality assurance a measurable and scalable advantage.

Elevating Quality Control Through Machine Learning

Machine learning provides the computational power for this industrial shift, allowing manufacturers to attain new levels of precision. These intelligent systems assess immense datasets collected from sensors and machinery to reveal insights hidden from human analysis.
At AI-innovate, we utilize this capability to create a dynamic, self-improving quality assurance framework. Let us examine the primary functions that machine learning introduces to the factory floor.

Read Also : AI-Driven Quality Assurance in Modern Manufacturing

Predictive Defect Detection

This predictive function is the foundation of the modern quality approach. Algorithms are trained using historical production information, which lets them learn the distinct digital signatures of conditions that precede a defect.
This training enables them to forecast potential quality issues with high accuracy. This advanced application of AI for Proactive Defect Prediction converts quality assurance from a cost center into a strategic, value generating operation. Our solutions give managers the tools for data informed decisions that stop flaws from ever developing.

Real-Time Defect Detection

While forecasting is essential, the capacity to act in the moment is just as crucial. Real time detection employs high resolution machine vision to assess products as they move through the assembly process.
This is precisely the function our ai2eye system is built to perform. Operating as a super powered set of eyes, ai2eye identifies surface imperfections and variations with incredible speed, reducing overall inspection times by a reported 41%. It provides immediate alerts for corrective action, greatly minimizing the volume of faulty units.

Handling Complex Defects

Many imperfections are too faint or intricate for the human eye to consistently identify, particularly in high speed environments. AI powered systems perform exceptionally well in this area.
They can recognize microscopic flaws or slight color shifts that often serve as early warnings of a larger process instability. The sophisticated algorithms in ai2eye are trained to see these detailed patterns, ensuring that even the most complex defects are reliably identified. This capability raises quality standards well beyond the reach of traditional inspection methods.

Minimizing Waste and Cutting Costs

The financial benefit of predictive quality control is substantial. By identifying defects early or preventing them completely, manufacturers realize a significant drop in material waste and rework.
Industry studies confirm that AI implementation can lower production rework by as much as 50% and decrease material scrap by 30 to 50 percent in industries like textiles. This improvement directly contributes to healthier finances and a more sustainable production model. Employing AI for Proactive Defect Prediction is a direct investment in operational strength and profitability.

AI at the Forefront of Industrial Quality Assurance

AI technologies are transforming quality assurance across industries by delivering measurable results in terms of precision, efficiency, and waste reduction.
At AI-innovate, our mission is to make these capabilities accessible with solutions like AI2Cam. AI2Cam is a virtual camera emulator that enables the rapid development and testing of vision systems without the costs or delays associated with hardware.

Industry Applications

Textiles

  • AI inspection achieves over 99% accuracy in detecting weave irregularities, stains, and micro-defects invisible to the human eye.
  • Eliminates human variability, ensuring consistent product quality across production lines.
  • Delivers 30–50% reduction in material waste, directly improving yield and sustainability.

Read Also : Textile Defect Detection – AI Tools for Zero Defects

Aluminum & Metal Processing

  • Detects scratches, dents, and surface imperfections on reflective metal surfaces with near-perfect precision.
  • Automatically locates and classifies each defect, eliminating the need for manual inspection.
  • Enhances process throughput and enables proactive defect prediction for continuous quality improvement.

Pharmaceuticals

  • Provides real-time, predictive oversight of packaging, vial fill levels, and labeling accuracy.
  • Identifies process deviations before they result in non-conformances or safety risks.
  • Ensures strict adherence to regulatory compliance and product integrity standards.

Manufacturing floor with AI quality control overlay. A holographic display showing a "QUALITY CONTROL: PROACTIVE SCAN" dashboard, with charts for Anomaly Rate, Predictive Score, and warnings like "Micro-fracture Risk (92%)" over a conveyor belt. Workers in cleanroom suits are visible in the background. The text "AI innovate" is at the bottom.

The Future of AI in Quality Control

The adoption of AI in quality control is rapidly accelerating. The future lies in fully integrated, intelligent systems that not only forecast defects but also autonomously recommend or even adjust production parameters to prevent them.
These future systems, built on models that continuously learn and adapt with every piece of new data from the factory floor, will create a genuinely self-improving manufacturing ecosystem. Foundational tools like our ai2cam are critical for building this future, as they give engineers the essential agility and flexibility to innovate these complex systems faster and more cost-effectively.

Conclusion

The shift from reactive problem solving to intelligent prevention is now a core requirement for any industrial leader. Using production data to generate actionable foresight is the new standard for operational excellence. At AI-innovate, we are dedicated to providing the solutions that facilitate this change, making your operations more efficient and profitable. The adoption of AI for Proactive Defect Prediction is the essential action for constructing the factory of the future, starting today.

Note: Some graphics and visuals in this post were produced using AI-generated content.
FAQ

How accurate is AI in predicting manufacturing defects?

AI accuracy depends on data quality, volume, and model training. In well-instrumented factories with consistent data, prediction accuracy can reach high levels, but poor or incomplete data can reduce reliability.

Key data includes machine parameters, sensor readings, production speed, environmental conditions, operator inputs, and past defect records. Combining multiple data sources improves prediction reliability.

Yes, but it requires careful model design and data augmentation. In low-volume environments, AI relies more on process data and simulation models rather than large defect datasets.

Improve quality control by clearly defining standards, training personnel, implementing statistical process control, investing in modern inspection technology like AI-powered vision systems, establishing continuous improvement culture, and engaging suppliers in quality initiatives to reduce variation at the source.

AI defect classification

Automated AI Defect Classification For Manufacturing

In a world of high-speed production, relying on human sight alone constitutes a significant operational risk. This challenge is precisely where Automated AI Defect Classification creates a definitive competitive edge, replacing subjective guesswork with objective, machine-driven precision. Here at AI-innovate, we engineer intelligent vision systems that confront these industrial challenges directly. This guide will walk you through the core principles of this technology, explaining how it moves quality control from a cost center to a strategic asset.

Smarter Manufacturing Automated Defect Classification with AI

Harness AI to automatically detect, classify, and analyze production defects in real time. Enhance accuracy, boost efficiency, and drive intelligent decision-making across your manufacturing line.

Why Traditional Inspection Methods Fail

For many years, manufacturers depended on human inspectors for quality control. While this approach has its merits, it also has inherent weaknesses. Human focus wanes over long shifts, and individual judgment can be inconsistent, which leads to unreliable results.

  • Human inspection accuracy averages around 85%, which is insufficient for high-volume, competitive manufacturing operations.
  • Automated optical inspection (AOI) systems were developed to address this issue. These systems use cameras and rule-based software to detect product defects. However, they lack flexibility and require 6–12 months of reprogramming for new products or unforeseen defects.
  • This rigidity results in high false positive rates of up to 35%, which forces operators to manually re-verify parts. This diminishes the efficiency benefits of automation.

Overview of the shift from Manual to Automated Systems

The move from manual checks to automated quality control is a significant development in modern manufacturing. The first step was the adoption of AOI technology, which introduced greater speed and consistency. These systems could operate continuously, and by replacing manual labor for repetitive inspections, they helped reduce operational costs by as much as 20%. Still, they largely acted as simple gauges that only provide a pass or fail result, flagging an issue without offering deeper context.

The true evolution came with the integration of Artificial Intelligence. This next phase of automation introduced systems capable of both detecting and classifying a defect. Instead of just flagging a problem, AI-powered systems can identify its specific nature, such as a crack, a scratch, or a discoloration, in real time. This functionality generates much richer data, allowing engineers to diagnose the root cause of production failures and turning quality control into a proactive tool for ongoing process refinement.

Read Also : Automated Quality Control vs Manual Inspection

Engineer using AI for manufacturing quality control. A man in a white lab coat points at a screen showing a 3D CAD wireframe model of a complex machined part, while the physical part is on an automated inspection rig in a modern factory. The text "AI innovate" is at the bottom.

Advantages of AI in Enhancing Accuracy and Efficiency

Integrating artificial intelligence into quality control provides substantial advantages that directly improve profitability. It overcomes the fundamental weaknesses of prior methods by introducing a new degree of intelligence to the manufacturing process. We have seen how this technology adds value, especially in these key areas.

  • Exceptional Accuracy: AI models that use deep learning can perceive tiny defects that are nearly invisible to the human eye. This increases inspection accuracy from the 85% typical of manual work to over 98%. This sharp drop in escaped defects translates to higher-quality products and increased customer trust.
  • Significant Waste Reduction: By identifying flaws at the earliest possible stage, manufacturers can greatly reduce material scrap and rework expenses. Our ai2eye system is designed specifically for this, deploying advanced AI onto the factory floor to make production smarter and more resourceful.
  • Superior Speed and Scale: A single AI inspection system can examine more than 2,200 parts per hour, a rate that is physically impossible for a human team to match. This capability allows quality checks to sync with high-speed production, removing bottlenecks and improving throughput. This represents a true Automated AI Defect Classification system at scale.
Read Also : AI Automation in Manufacturing

How ADC Technology Works

Understanding how an AI-based defect classification system functions reveals its power. The system works through a logical sequence of hardware and software steps, converting raw visual data into useful information. It can be separated into four distinct stages that work in sequence to produce a final result.

Image Acquisition

The process begins when a high-resolution industrial camera captures sharp images of each product as it passes through the inspection point. The quality of these initial images is paramount because the AI model’s performance is entirely dependent on the data it is given.

Preprocessing & Data Enhancement

Raw images from a camera feed are seldom perfect. They often include digital noise or lighting variations. In the preprocessing stage, the images are algorithmically cleaned and standardized. Methods such as filtering and contrast normalization are used to clarify the features of any potential defects, which prepares the data for analysis.

Deep Learning Analysis Engine

This stage is the system’s brain. A deep learning model, usually a Convolutional Neural Network (CNN), analyzes each prepared image. The model is first trained on a large reference dataset containing thousands of images of both good products and products with specific, labeled defects, teaching it to recognize the patterns that signal a problem.

Real-Time Defect Detection & Classification

Finally, the system produces its finding. The AI engine identifies and classifies any defects in milliseconds, with some systems processing an image in just 20ms. This immediate feedback enables on-the-spot sorting and process corrections. This is Automated AI Defect Classification in action, delivering immediate and reliable results.

AI machine vision in manufacturing. A robotic arm performs a task on a metal part, overlaid with a large holographic interface displaying charts, graphs, and a circuit board graphic with "AI" for classification and process control. The text "AI innovate" is at the bottom.

Computer Vision for Optical Defect Detection

The core technology enabling these advanced inspection systems is computer vision, a branch of artificial intelligence that gives machines the ability to interpret and understand visual information. It provides the foundation for intelligent automation in manufacturing. Let’s look closer at how it operates.

What is computer vision?

Computer vision is the science of teaching computers to extract meaningful information from digital images and videos. In manufacturing, its purpose is to automate tasks that have traditionally required human sight. Instead of being programmed with inflexible rules, the system learns from visual examples, which allows it to recognize and adapt to variations.

How does it work?

The process is data-centric. An AI model is trained using a large, curated set of labeled images showing both perfect products and items with specific flaws. Through this training, the underlying neural network learns the distinct visual characteristics of each category. It then uses this acquired knowledge to make accurate predictions on new images from the production line.

Read Also : Computer Vision Applications in Industry – Smarter Output

Looking Ahead: The Future of ADC

AI-driven defect classification is an evolving field. The technology is rapidly progressing beyond simple detection and toward a more predictive and integrated role in manufacturing. We anticipate that the next five years will be defined by a shift toward predictive quality analytics, where systems will forecast and prevent defects from happening by analyzing live production data.

This move from reaction to prediction will create new opportunities for efficiency. At AI-innovate, we help accelerate this future with tools like ai2cam. This software, a virtual camera emulator, gives engineers the power to prototype machine vision applications without expensive hardware.

By shortening development timelines and facilitating remote teamwork, we give teams the freedom to innovate more effectively, which will make the benefits of Automated AI Defect Classification more accessible to all.

Conclusion

We have seen the progression from the limits of human sight to a new standard of intelligent, automated quality assurance. This shift empowers manufacturers to reach unparalleled levels of precision, minimize waste, and streamline their operations. Adopting Automated AI Defect Classification is more than a technical upgrade; it is a fundamental business decision that safeguards your brand’s commitment to excellence.

Note: Some graphics and visuals in this post were produced using AI-generated content.
FAQ

How does AI automatically classify manufacturing defects?

AI uses computer vision and machine learning to analyze images or sensor data, compare them with trained defect patterns, and automatically label issues such as cracks, scratches, misalignment, or contamination.

Defect detection identifies whether a defect exists, while defect classification determines the exact type and severity of the defect. Classification helps teams decide the right corrective action.

When trained with high-quality data, AI systems can achieve consistent and highly accurate results. Unlike humans, AI does not suffer from fatigue, bias, or inconsistency over long inspection periods.

Common challenges include poor image quality, limited defect samples, changing lighting conditions, and variations in materials. Regular model updates and proper data collection help overcome these issues.

AI Techniques for Quality Defect Prediction feature image

AI Techniques for Quality Defect Prediction

In modern manufacturing, foresight is not merely an advantage; it is the new standard for operational excellence. The era of manual inspection, with its inherent costs, inconsistencies, and reactive nature, is yielding to a more intelligent paradigm.

At AI-innovate, we architect this foresight, embedding sophisticated machine vision and learning capabilities into practical, real-world industrial applications. This article moves beyond surface-level discussions to explore the specific algorithmic engines and data strategies that power effective AI Techniques for Quality Defect Prediction, offering a technical roadmap for managers and developers aiming to achieve unprecedented levels of precision and efficiency.

Predict Defects Before They Happen Powered by AI.

Leverage advanced AI techniques to forecast quality issues early, prevent costly defects, and optimize production with data-driven precision. Stay ahead with predictive quality control.

From Reactive Corrections to Predictive Excellence

The traditional approach to quality control has always been fundamentally reactive. A defect is produced, identified through post-production inspection, and then corrected. This model inevitably leads to wasted materials, production downtime, and associated costs.
Predictive quality control, however, completely inverts this dynamic. It leverages a continuous stream of real-time data from sources like production-line sensors and Manufacturing Execution Systems (MES) to identify the subtle patterns and precursor conditions that lead to defects before they ever materialize.
The focus shifts from flagging faulty products to ensuring the process itself remains within optimal parameters. The fundamental distinctions between these philosophies can be broken down as follows:

  • Point of Intervention: Reactive models intervene after a defect occurs. Predictive models intervene before a parameter deviation leads to a defect.
  • Data Utilization: Reactive systems use data for reporting past failures. Predictive systems use historical and live data to forecast future outcomes.
  • Core Objective: The former aims to filter out poor-quality items. The latter aims to prevent their creation entirely, optimizing the entire production workflow.

Core Algorithmic Drivers of Prediction

At the heart of any predictive quality system lies a sophisticated algorithmic engine. The effectiveness of these systems is not based on a single, monolithic solution, but rather on the specialized application of various machine learning models tailored to specific data types and tasks. Understanding these core drivers is essential for implementing robust AI Techniques for Quality Defect Prediction. Let’s explore some of the most impactful algorithms in this domain.

AI Techniques for Quality Defect Prediction

Convolutional Neural Networks (CNNs)

Specifically engineered for processing pixel data, CNNs are the powerhouse behind modern visual inspection. They excel at learning hierarchical features directly from images, making them ideal for tasks that were once exclusively human domains.

  • Identifying subtle surface imperfections like scratches, corrosion, or textural inconsistencies.
  • Verifying correct component assembly on complex products like Printed Circuit Boards (PCBs).
  • Classifying defects in continuous materials such as textiles, paper, or sheet metal.

Read Also: AI for Proactive Defect Prediction

Ensemble Methods (Random Forest & XGBoost)

When dealing with structured, numerical data from sensors (e.g., temperature, pressure, vibration), ensemble methods provide exceptional accuracy and interpretability. They combine the outputs of multiple decision trees to make a more robust prediction than any single tree could alone.

  • Analyzing structured sensor data to predict process deviations.
  • Identifying the most influential production variables that correlate with defect formation.
  • Forecasting potential equipment malfunctions before they impact quality.

Autoencoders

These neural networks are highly effective in anomaly detection, particularly in scenarios where data on defective parts is scarce. An autoencoder is trained on images of “good” products, learning to reconstruct them with high fidelity. When a defective item is presented, the network’s inability to reconstruct it accurately flags it as an anomaly.

  • Detecting rare or previously unseen defect types.
  • Establishing a baseline for quality in highly uniform production processes.

The Centrality of Multi-Source Data Fusion

An algorithm is only as intelligent as the data it learns from. The most powerful predictive quality systems are those that achieve a holistic view of the production environment by fusing data from disparate sources.

Relying solely on visual inspection or sensor readings provides an incomplete picture. By integrating multiple data streams, models can uncover complex, cross-domain correlations that are impossible for human analysts to detect.
For example, a minor fluctuation in machine temperature, when correlated with a specific raw material batch from the MES, might be identified as the root cause of a subtle visual defect. This fusion creates a rich, contextualized dataset that dramatically elevates predictive accuracy.

Data SourceInformation Extracted for Quality Prediction
High-Resolution CamerasSurface texture, component presence, color fidelity, defects
Environmental SensorsTemperature, humidity, vibration, pressure readings
Machine Control SystemsSpindle speed, feed rates, power consumption patterns
MES & ERP LogsRaw material batches, operator IDs, shift schedules, recipe data

Deep Learning in Visual Anomaly Detection

While traditional machine vision has served industry for decades, it often struggles with variability. Its rule-based systems are brittle, requiring extensive manual reprogramming for new products or even slight changes in lighting conditions.

Deep learning fundamentally transforms this landscape. Instead of being explicitly programmed, a deep learning model learns to identify defects from example images. This approach, which underpins the most advanced AI Techniques for Quality Defect Prediction, offers remarkable flexibility and precision.

A key advantage is its ability to perform “few-shot learning,” achieving high accuracy with a surprisingly small number of training images, sometimes as few as 20-30 samples are sufficient to establish a robust quality baseline. Let’s compare the two approaches.

CriterionTraditional Machine VisionDeep Learning Inspection
Feature EngineeringManual; requires expert programmingAutomatic; learned from data
Adaptability to VariabilityLow; sensitive to environmental changesHigh; robust to changes in lighting & texture
Handling Complex DefectsLimited to pre-defined rulesExcellent; can identify novel and ambiguous flaws
Required Defect DataRequires large, diverse librariesCan learn from few examples (“anomaly detection”)

Bridging Development Gaps with Simulation

For the machine learning engineers and R&D specialists tasked with building these sophisticated systems, the development cycle itself presents significant hurdles. Prototyping and testing new models has historically been tethered to physical hardware, creating logistical bottlenecks and inflating costs.

Acquiring and configuring specialized industrial cameras for various testing scenarios can delay projects by weeks. This reliance on hardware not only slows innovation but also limits the scope of testing and makes remote collaboration difficult.
Here, the concept of simulation becomes a strategic enabler. By utilizing a virtual camera or camera emulator, development teams can decouple software innovation from hardware constraints.

This software-centric approach allows engineers to rigorously test their models across countless simulated camera types, resolutions, and lighting conditions right from their workstations, dramatically accelerating the development lifecycle for new AI Techniques for Quality Defect Prediction.

AI Techniques for Quality Defect Prediction, manufactoring

Engineer Your Quality Control Future

The journey from reactive fixes to predictive control requires a new class of tools, designed for both the factory floor and the development lab. At AI-innovate, we address both sides of this equation.

For operations leaders and QA managers facing the high costs of manual error, our ai2eye system provides real-time, in-line defect detection and process optimization, turning production data into actionable intelligence.

For the technical teams building the next generation of machine vision solutions, our ai2cam camera emulator provides the critical simulation environment needed to accelerate innovation and reduce development overhead.
Our solutions are built to solve concrete industrial challenges with intelligent, practical technology. If your goal is to enhance manufacturing efficiency and product quality, contact us to schedule a specialized consultation and explore how we can architect a solution for you.

Conclusion

The migration toward predictive quality control represents a pivotal operational evolution, driven by intelligent algorithms and fused data. This shift moves enterprises beyond mere defect detection to a state of process mastery. It acknowledges that true efficiency is achieved not by catching mistakes, but by creating an environment where they are systematically prevented. Implementing advanced AI Techniques for Quality Defect Prediction is no longer a futuristic vision; it is a tangible, strategic imperative for achieving competitive dominance in today’s demanding industrial landscape.

Note: Some graphics and visuals in this post were produced using AI-generated content.
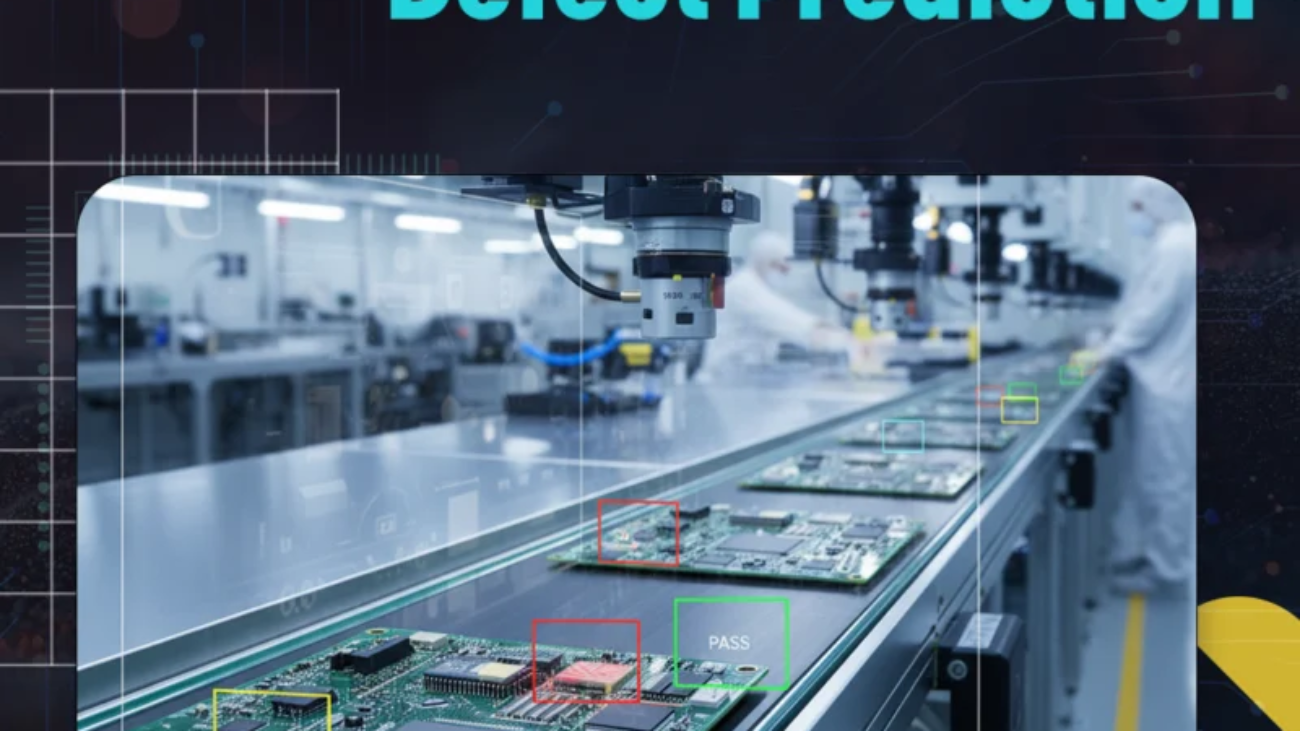
FAQ

Which AI techniques are most commonly used for defect prediction in manufacturing?

Common techniques include machine learning models such as random forests, support vector machines, neural networks, and deep learning, as well as time-series analysis for monitoring process trends.

Model performance depends on data quality, feature selection, process stability, labeling accuracy, and regular retraining to reflect changes in materials, equipment, and operating conditions.

Defect Detection for paper manufactoring

Defect Detection for Paper Manufacturing

Paper manufacturing is a continuous, high-speed process in which small imperfections can quickly affect large volumes of output. Variations in fiber distribution, moisture levels, coating quality, or machine alignment can lead to defects that compromise the paper’s strength, appearance, and usability.

Traditional inspection methods often rely on manual sampling or basic camera systems, which may miss subtle flaws or detect issues too late. As customer expectations for consistency and sustainability increase, these limitations become more problematic. Artificial intelligence (AI) and machine vision are now transforming how paper producers monitor quality. AI systems analyze surface patterns and process data in real time to help detect defects earlier and with greater accuracy.

This article will explain how modern defect detection works in paper manufacturing, why it is important for productivity and cost control, and how intelligent inspection systems support reliable, high-quality production.

AI Defect Detection Perfect Paper Every Roll.

AI-powered inspection identifies tears, wrinkles, and surface flaws in real time, ensuring consistent paper quality, reducing waste, and cutting production costs.

The Velocity Imperative in Web Inspection

The core challenge in paper quality assurance is not merely finding defects, but doing so on a continuous web of material often exceeding 10 meters in width, moving at incredible speeds. Human inspection is physically impossible, and traditional sampling methods are reactive, identifying problems only after significant waste has already occurred.
This operational velocity introduces several critical challenges that legacy systems simply cannot address, demanding a fundamental shift in inspection methodology. Consider these primary obstacles:

  • High-Speed Blur and Data Volume: At production speeds, conventional cameras capture motion blur, while the sheer volume of visual data overwhelms standard processing units.
  • Micro-Level Defect Sizes: Flaws such as pinholes, fine streaks, or spots can be as small as a few micrometers (µm), rendering them invisible to the naked eye.
  • 24/7 Operational Demands: Production lines run continuously, requiring an inspection solution that is tireless, consistent, and operates without interruption or fatigue.
  • Inherent Human Inconsistency: Subjectivity, fatigue, and variations in skill lead to inconsistent quality judgments between different inspectors or even the same inspector across shifts.

Read Also : Web Inspection System – Intelligent Quality Control

Microsecond Precision with Line-Scan Imaging

To overcome the challenges of speed and scale, the industry has turned to advanced machine vision for defect detection, specifically leveraging line-scan camera technology. Unlike area-scan cameras that capture a single rectangular frame at a time, line-scan cameras capture a single row of pixels at an extremely high frame rate.

As the paper web moves beneath the camera, these individual lines are stitched together in real-time by powerful processing software, creating a seamless, high-resolution digital reconstruction of the entire paper surface without distortion or gaps.

This is the cornerstone of effective modern Defect Detection for Paper Manufacturing. To appreciate its effectiveness, it’s helpful to understand the core operational principle behind this technology.

  1. High-Frequency Capture: The camera captures thousands of individual lines of image data per second, perfectly synchronized with the speed of the production line.
  2. Continuous Image Reconstruction: A dedicated image processor immediately assembles these lines into a complete, continuous image of the paper roll.
  3. Real-Time Algorithmic Analysis: Sophisticated algorithms, often powered by deep learning, analyze the reconstructed image in real-time to identify any deviation from pre-defined quality standards.

paper detection

Quantifying Gains Beyond Defect Removal

The implementation of automated inspection systems delivers tangible returns that extend far beyond simply identifying flaws. These systems provide a clear, measurable impact on operational efficiency, material costs, and overall profitability.
The financial and operational gains are not abstract; they are documented across numerous industrial applications, providing a compelling business case for adoption. The data below, gathered from various industry reports, illustrates the quantifiable improvements our clients can expect when implementing advanced Defect Detection for Paper Manufacturing.

MetricReported Improvement
Reduction in Web BreaksUp to 50%
Annual Cost SavingsApprox. €500,000
Decrease in Product Returns36%
Improvement in Overall Quality25%
Reduction in Energy Consumption17.3%
Increase in Production EfficiencyUp to 24.8%

These figures demonstrate that a robust inspection system functions less as a cost center and more as a powerful driver of profitability and sustainability.

From Anomaly Detection to Defect Taxonomy

The evolution of intelligent inspection has graduated from simple go/no-go logic to a far more sophisticated diagnostic capability. A modern system’s true value is not merely in flagging an anomaly but in its ability to classify it with high precision, which is central to a modern Defect Detection for Paper Manufacturing strategy.

Beyond a Binary Pass/Fail

A simple “accept/reject” signal is operationally insufficient because it offers no insight for corrective action. Operations managers need to know not just that a defect occurred, but precisely what it is. This is the critical shift from basic anomaly detection to building a comprehensive defect taxonomy—a structured classification system that functions as a real-time diagnostic tool for your entire production line.

Achieving High-Fidelity Classification

By employing advanced deep learning architectures, such as hybrid models combining Convolutional Neural Networks with Support Vector Machines (CNN-SVM), these systems can achieve classification accuracy rates as high as 97.5% across diverse defect types.

This level of precision transforms the quality control system into a source of live, actionable intelligence. A recurring pattern of a specific defect can be traced back to its root cause, enabling a shift from reactive fixes to proactive process optimization.

Building a Practical Defect Library

This detailed classification forms a rich diagnostic library, allowing the system to distinguish between critical flaws with nuanced differences. Here are a few examples:

  • Substrate Perforations: Distinguishing between clean pinholes versus fibrous tears, which may indicate different mechanical stressors on the paper web.
  • Contaminant Analysis: Identifying the nature of a spot, such as differentiating an oil stain (indicative of a machinery leak) from organic debris like an insect.
  • Formation Flaws: Classifying structural imperfections, from subtle coating non-uniformities and streaks to more severe wrinkles and folds that compromise integrity.
  • Edge and Trim Defects: Monitoring for issues like edge cracks or delamination that are critical for downstream converting processes.

Accelerating Vision Systems via Emulation

For the technical developers and R&D specialists tasked with creating and refining these sophisticated vision systems, the development lifecycle presents its own set of challenges. Prototyping and testing new models often hinge on the availability of specific, expensive industrial camera hardware.

This reliance can create significant bottlenecks, slowing down innovation and increasing project costs due to hardware procurement, setup, and maintenance. This is a critical friction point in the deployment of better Defect Detection for Paper Manufacturing.
To address this, we developed AI2Cam, our powerful camera emulation software. This tool decouples software development from physical hardware constraints. AI2Cam allows engineers to simulate a wide range of industrial cameras and imaging conditions directly on their computer.

They can test their algorithms against various resolutions, lighting scenarios, and defect types in a virtual environment, drastically accelerating prototyping cycles. This accelerates innovation, reduces capital expenditure on testing hardware, and fosters remote collaboration between development teams.

Paper defect detection

Architecting Your Intelligent Quality Framework

The insights and technologies discussed here are not disparate components; they are the building blocks of a comprehensive, intelligent quality framework. At AI-innovate, our role is to help you architect and implement this framework.
For industrial leaders, our AI2Eye system provides the robust, real-time inspection capabilities needed to drive down waste and boost efficiency on the factory floor. For technical teams, our AI2Cam software provides the agility and flexibility to develop and deploy next-generation vision solutions faster than ever before.
This dual approach ensures that both your operational and developmental needs are met within a single, cohesive strategy. If you are ready to move beyond reactive quality control and architect a proactive, data-driven framework for excellence, our team of specialists is prepared to design a bespoke solution tailored to your unique production environment.

Conclusion

In the context of paper manufacturing, defect detection has evolved into a critical component of efficient and sustainable production. Manufacturers can gain deeper insight into surface quality and process stability by combining high-resolution imaging with machine learning. These systems allow for quicker responses to quality issues, improved yield, and more consistent product standards. As production demands increase, intelligent inspection becomes essential for maintaining competitiveness.

From what I’ve seen working with industrial vision systems, the biggest advantage of AI in paper inspection is control. When operators understand defect patterns in real time, they can stabilize processes and prevent recurring problems. As technologies advance, AI-driven web inspection will be more integrated with process optimization, supporting smarter, more resilient paper production operations.

Note: Some graphics and visuals in this post were produced using AI-generated content.
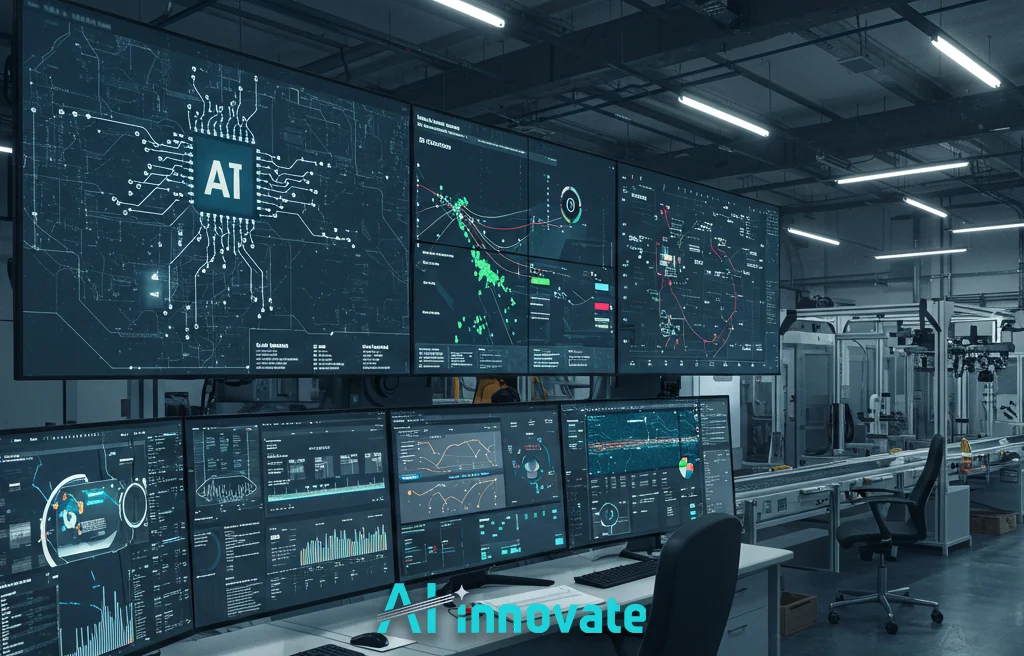
FAQ

What are the most difficult paper defects to detect automatically?

Subtle defects such as light coating streaks, faint wrinkles, moisture shadows, and thin spots are harder to detect because they blend with normal texture and color variations.

Early detection allows operators to fix machine issues quickly, stop defective rolls, and optimize cutting and rewinding. This prevents large batches from being scrapped and improves overall yield.

Ai-Innovate uses only high-quality sources, including peer-reviewed studies, to support the facts within our articles.

  1. Intelgic. (2024). Defect Detection for Paper Manufacturing in a High-Speed Line.
    An industry resource explaining how AI models are trained and applied to detect surface and web defects during high-speed paper production.
    Retrieved from https://intelgic.com/Defect-Detection-for-paper-manufacturing-in-a-high-speed-line

  2. ResearchGate. (2020). Using Deep Learning to Detect Defects in Manufacturing: A Comprehensive Survey and Current Challenges.
    A broad academic survey that reviews how deep learning approaches are applied to detect manufacturing defects across industries, including systems relevant for paper inspection.
    Retrieved from https://www.researchgate.net/publication/347821384_Using_Deep_Learning_to_Detect_Defects_in_Manufacturing_A_Comprehensive_Survey_and_Current_Challenges

  3. IEEE Xplore. (2024). Real-Time Defect Detection Algorithms for High-Speed Manufacturing Lines.
    A peer-reviewed technical study presenting machine learning and deep learning methods for detecting defects in fast production environments.
    Retrieved from https://ieeexplore.ieee.org/document/11166149/

  4.  
AI for Time Series Anomaly Detection

Explainable AI for Time Series Anomaly Detection

Within every modern factory, a silent conversation unfolds through dense streams of sensor data. Temperature readings, vibration signatures, torque curves, and pressure trends move through the system at high frequency, documenting the health and stability of your operation with remarkable precision. Small deviations in these signals can reveal critical moments in the production story. They may hint at quality defects forming, components drifting out of tolerance, or machines entering the earliest stages of failure. Yet many organizations still rely on manual inspection or static threshold systems to catch these events. Thresholds cannot adapt to new production conditions. Manual monitoring cannot keep up with the speed of modern manufacturing. Both approaches often miss anomalies, trigger false alarms, and provide no explanation for why something went wrong. This is where AI-driven time series anomaly detection reshapes the landscape. By combining unsupervised learning, diffusion-based reconstruction, and explainable AI techniques, manufacturers gain real-time insights with a level of clarity that legacy systems cannot achieve. In this article, you will learn how explainable AI for time series works, why it matters, and how our products like AI2Eye and AIxcore streamline deployment, reduce downtime, and support confident, data-driven decision-making.

Real-Time Anomaly Detection. Zero Missed Insights.

AI-driven Time Series Anomaly Detection uncovers hidden patterns, detects anomalies instantly, and ensures uninterrupted business performance with unmatched accuracy.

What Is Explainable AI for Time Series Anomaly Detection?

Time series anomaly detection is the process of identifying unusual behavior in continuous, multivariate sensor data. Instead of relying on predefined rules, AI models learn the normal behavior of a system directly from data. When new signals deviate from this learned baseline, the system flags an anomaly. Explainable AI enhances this process by revealing why the model issued an alert. It identifies which sensor changed, when it changed, and how strongly that shift contributed to the anomaly score. This transforms detection into diagnosis, giving operators the context they need to act quickly and confidently. Time series anomaly detection matters because modern production relies on fast, accurate, continuous monitoring. A single undetected deviation can lead to scrap, equipment damage, or unplanned downtime. Explainability brings trust and transparency to AI, aligning insights with real-world engineering intuition.

How AI-Powered Time Series Anomaly Detection Works

AI-driven anomaly detection replaces rigid rules with adaptive learning. The workflow unfolds through six practical stages.

Data Capture

Sensors collect high-frequency multivariate signals such as temperature, acceleration, force, pressure, and flow. These signals describe complex interactions across the production line.

Data Preprocessing

Signals are normalized, windowed, and filtered to remove noise. Time alignment ensures every variable corresponds to the same moment in the process.

Model Training

Unsupervised learning focuses on normal operation. Models like DiffAD learn the statistical behavior, patterns, rhythms, and variations inherent in healthy production.

Detection and Classification

During inference, the model reconstructs each new window of data. If the reconstruction is difficult or inaccurate, the system assigns a high anomaly score.

Automated Response

The system notifies operators, marks the anomaly in dashboards, or triggers logic in the MES or PLC layer. Users receive alerts in real time.

Continuous Improvement

The model evolves with new data. Operators add feedback, and systems refine their understanding of what normal looks like as machines age or product mixes change. This cycle provides fast, reliable anomaly identification without manual tuning or predefined fault catalogs.

Applications Across Industries

Explainable AI for time series anomaly detection applies to any setting where signals describe machine or process behavior. Common applications include:

Fabric and Textile Manufacturing

Detecting loom vibration changes, tension shifts, or thermal inconsistencies that lead to fabric defects.

Metal Surface Processing

Monitoring thermal cycles, speed variations, and cooling behavior to identify scratches, oxidation, or cooling defects like aluminum “Frost.”
Sensor Description
Tundish Metal Temp Molten metal temperature before casting
Strip Speed_mpm Line speed in meters per minute
Quench Exit Temp Temperature after the quenching stage
High Temp IR_Slab IR measured surface temperature of the slab
Read Also: Metal Defect Detection

Electronics Assembly

Tracking torque, placement vibration, current draw, and temperature to catch early signs of solder defects or misalignment.

Automotive and Aerospace Components

Analyzing multivariate sensor streams from machining, forming, or composite curing processes to detect subtle deviations before they translate into safety risks. Across all industries, the core benefits are the same: early warning, clear explanations, and precise insights that reduce downtime and improve quality.

Technologies and Models Behind Explainable Time Series Detection

Modern AI solutions combine several core technologies to deliver accurate and explainable results.

Deep Learning for Sensor Patterns

Models such as 1D convolutional networks, autoencoders, or diffusion models learn complex temporal relationships across many variables.

Diffusion-Based Reconstruction (DiffAD)

By learning to denoise corrupted normal signals, diffusion models become highly sensitive to deviations that do not fit expected patterns.

Explainable AI (Grad CAM Adapted for Time Series)

Grad CAM highlights which time points and sensor channels contributed most to an anomaly, turning a black-box alert into a clear narrative. Fig. 2. Heatmap generated by GardCAM to correlate Frost and Frost Patches defects to sensor output

IIoT Integration

Edge devices and data acquisition systems stream synchronized sensor data for real-time analysis.

Automation and Robotics

Detected anomalies feed into automated workflows, enabling predictive maintenance and adaptive control. Together, these technologies turn raw signals into transparent operational insight.

Benefits and Challenges

Key Advantages

  • Achieves continuous, high-speed monitoring
  • Increases anomaly detection accuracy across complex multivariate systems
  • Reduces scrap, rework, and unplanned downtime
  • Provides explainability that supports fast troubleshooting
  • Enables predictive, data-driven quality control
  • Adapts to new fault types without needing labeled data

Challenges

  • Requires high-quality, synchronized sensor streams
  • Integration with legacy equipment can take planning
  • Initial configuration and data collection require expertise
  • Model retraining is needed as systems evolve
  • Explanations can reflect correlations rather than direct causation
With careful deployment and strong domain understanding, the advantages significantly outweigh the challenges. AI for Time Series Anomaly Detection

How to Get Started with Explainable Time Series Anomaly Detection

Getting started involves several structured steps that blend data preparation with AI-innovate’s specialized tools.

Define Your Monitoring Goals

Identify failure modes, defect detection types, or process deviations you want to detect.

Collect Sensor Data

Gather normal operational data across all relevant sensors. Time alignment is essential.

Deploy AI2Eye for Real-Time Monitoring

AI2Eye applies DiffAD and time series Grad CAM on the production line, providing anomaly detection and clear, actionable explanations.

Monitor and Refine

Adjust thresholds, review Grad CAM outputs, and incorporate operator feedback to enhance long-term accuracy and ROI. Explore how AI2Eye and AI2Cam can help your manufacturing team achieve defect-free, data-driven production.

Conclusion

Explainable AI for time series anomaly detection is transforming how manufacturers understand their operations. By learning normal behavior in an unsupervised way and diagnosing deviations with transparent explanations, AI becomes a trusted partner on the production floor. From my experience developing AI systems for industrial environments, the real value lies not in detecting more anomalies but in revealing their meaning. When operators know what happened, when it happened, and why it matters, every alert becomes a starting point for improvement rather than a source of noise. Note: Some graphics and visuals in this post were produced using AI-generated content.
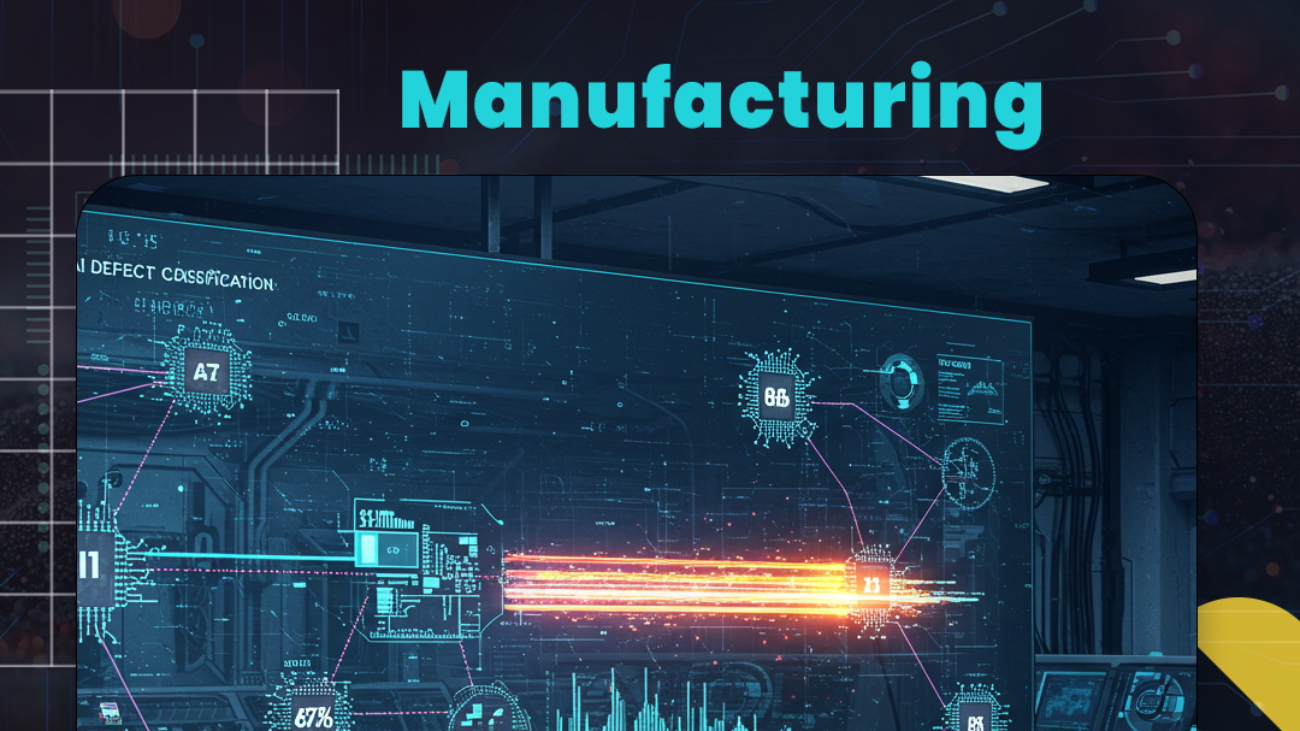
Ai-Innovate uses only high-quality sources, including peer-reviewed studies, to support the facts within our articles.

  1. MDPI. (2024). AI-Based Defect Detection in Manufacturing Processes. https://www.mdpi.com
  2. ResearchGate. (2024). Machine Vision and AI for Industrial Quality Control. https://www.researchgate.net

Confused About Where to Start with AI?

Our specialists help you identify the right AI approach based on your process, data, and goals.

FAQ

How accurate are AI-based anomaly detection systems?

Accuracy depends on the quality of training data, but diffusion-based models deliver strong performance even for rare or novel faults.

No. AI enhances human decision-making by providing continuous monitoring and clear explanations that support faster diagnosis.

Polymer Defect Detection Methods

Polymer Defect Detection Methods – Advanced AI Vision

What is the difference between a flawless polymer component and a faulty one? Sometimes, it’s a crack measuring just a few microns—invisible to the naked eye but capable of compromising an entire system. Detecting these sub-visual imperfections at scale is one of modern manufacturing’s greatest technical hurdles.

At AI-innovate, our mission is to solve these critical, real-world problems by making the invisible, visible. This guide delves deep into the science of advanced Polymer Defect Detection Methods, providing a clear analysis of the technologies capable of delivering true microscopic precision reliably and efficiently.

Detect defects in Polymers with Accuracy

From surface blemishes to structural inconsistencies, AI2Eye uses deep learning to identify polymer defects in real time , minimizing waste and maximizing production integrity.

Visualizing Material Imperfections

Before a defect can be detected, it must be defined. In polymer science, an imperfection can range from a purely cosmetic flaw to a critical structural weakness that compromises the end product’s safety and performance.

For decades, the human eye was the primary tool for this task, but its inherent subjectivity and limitations in speed and endurance make it unsuitable for the demands of modern industry. The sheer variety of potential flaws highlights the complexity of the challenge. A systematic approach to quality control must be capable of identifying a wide spectrum of these issues, including:

  • Bubbles and Voids: Pockets of air or gas trapped within the polymer matrix, which can weaken the material.
  • Micro-cracks: Tiny fissures, often invisible to the naked eye, that can propagate under stress and lead to catastrophic failure.
  • Warpage and Sink Marks: Dimensional distortions and surface depressions caused by uneven cooling or pressure during molding.
  • Color Variations and Streaks: Inconsistencies in pigmentation that affect the product’s aesthetic quality and brand consistency.
  • Surface Contaminants: Foreign particles or blemishes embedded on the polymer surface.

Automated Optical Intelligence

The first major evolution beyond manual inspection was the integration of automated optical intelligence. This approach leverages high-resolution industrial cameras and sophisticated image processing algorithms to digitize and analyze a product’s surface in real-time.

By establishing a “golden standard” or a digital master of a perfect product, these systems can instantly flag deviations, operating tirelessly and with a level of consistency unattainable by human inspectors.

This technological shift introduced a new paradigm in quality assurance, one built on objective data rather than subjective judgment, and represents a crucial step in the evolution of Polymer Defect Detection Methods. This intelligence delivers several key advantages which are pivotal for today’s production environments.

Enhanced Speed

Automated systems can inspect hundreds or even thousands of parts per minute, seamlessly integrating into high-speed production lines without creating bottlenecks.

Reduced Human Error

By removing factors like fatigue and subjectivity, optical intelligence ensures that inspection criteria are applied uniformly to every single product, 24/7.

Automated Optical Intelligence

Neural Networks on the Production Line

While traditional automated inspection excels at identifying pre-defined, clear-cut defects, its capabilities are often limited when faced with subtle, complex, or previously unseen imperfections.

This is where deep learning, and specifically convolutional neural networks (CNNs), fundamentally changes the game. Unlike algorithms that simply follow programmed rules, a neural network learns to recognize flaw patterns from vast datasets of images, much like a human expert develops intuition over time, but with far greater precision. This

allows them to identify nuanced defects with remarkable accuracy. This progress has been a pivotal advancement for modern Polymer Defect Detection Methods.

Case Study: Real-Time Defect Detection in PFA Tubing

To illustrate this capability, consider the manufacturing of high-purity Polyfluoroalkoxy (PFA) tubing, where even microscopic scratches or textural inconsistencies can be critical. In a referenced study, a deep learning model trained for this purpose achieved a defect detection accuracy of 99.24% on test data, effectively eliminating errors that are difficult to spot manually. Similarly, the “QuKu-ML” project successfully deployed a multi-camera, AI-driven system to automatically identify flaws in injection-molded parts, further validating this powerful approach.

Micro-Defect Detection Accuracy

For Quality Assurance Managers and Operations Directors, the ultimate measure of any inspection system is its quantifiable accuracy. The ability to detect the smallest possible flaw is directly tied to reducing waste, minimizing product recalls, and protecting brand reputation.

Modern vision systems, powered by advanced AI, have pushed the boundaries of what is possible, offering a level of precision that was once purely theoretical. To provide a clear comparison, the following table outlines the performance metrics of different inspection methodologies, drawing from industry data and technical studies.

Method Typical Accuracy Minimum Defect Size Throughput
Human Inspection Variable (70-80%) Highly limited Low
Traditional AOI High (95%+) Limited by rule complexity High
Deep Learning Vision Very High (>99%) As small as <0.051 mm Very High

As evidenced, factories that have integrated AI-based systems have reported tangible results, including reductions in final product rejections by customers of up to 30%.

Read Also: Defect Detection Using Machine Learning

Accelerating Development with Emulation

The intelligence that powers these advanced inspection systems doesn’t appear overnight. It is the result of rigorous development, testing, and iteration by Machine Learning Engineers and R&D Specialists.

Traditionally, this process has been hampered by a critical bottleneck: a heavy reliance on physical camera hardware. Acquiring, setting up, and reconfiguring expensive industrial cameras for every new test scenario is costly and time-consuming.

This friction significantly slows down innovation cycles, which is a major barrier for new Polymer Defect Detection Methods. Emulation tools directly address these challenges by creating a virtual development environment, offering a suite of compelling benefits:

  • Faster Prototyping: Developers can simulate various cameras, lighting conditions, and resolutions from their computer, testing ideas in hours, not weeks.
  • Cost Reduction: The need to purchase and maintain an extensive inventory of physical camera hardware for testing purposes is eliminated.
  • Increased Flexibility: A wide range of “what-if” scenarios can be tested, from extreme lighting to rare defect types, without complex physical setups.
  • Remote Collaboration: Globally dispersed teams can work on the same virtual setup, streamlining collaboration and accelerating project timelines.
Read Also: Leather Defect Inspection – Detect Flaws with Precision

From Virtual Prototypes to Flawless Polymers

From Virtual Prototypes to Flawless Polymers

True industrial innovation occurs when breakthrough development translates into flawless execution. The journey from a developer’s virtual model to a perfectly manufactured polymer requires a seamless connection between the worlds of simulation and production. At AI-innovate, we forge that connection. Our integrated suite of tools empowers your teams across the entire product lifecycle.

Accelerate Innovation with AI2Cam

Empower your R&D and machine learning teams with our powerful camera emulator. With AI2Cam, you can rapidly prototype, test, and validate your vision applications in a flexible, hardware-free environment, turning innovative concepts into production-ready models faster than ever before.

Ensure Quality with AI2Eye

Deploy those rigorously tested models onto the factory floor with AI2Eye. Our real-time inspection system brings cutting-edge AI directly to your production line, catching the smallest defects with unmatched accuracy and optimizing your entire process. Ready to bridge the gap between development and deployment? Explore our solutions and redefine what’s possible.

Conclusion

The evolution of quality control in the polymer industry has been a journey from subjective observation to data-driven certainty. By leveraging automated optical intelligence and the profound pattern-recognition capabilities of neural networks, manufacturers can now achieve unprecedented levels of precision. Furthermore, the use of emulation tools is fundamentally accelerating the development cycle. The future of Polymer Defect Detection Methods lies in this intelligent, integrated approach, paving the way for smarter, more sustainable manufacturing in the Industry 4.0 era.

Note: Some graphics and visuals in this post were produced using AI-generated content.
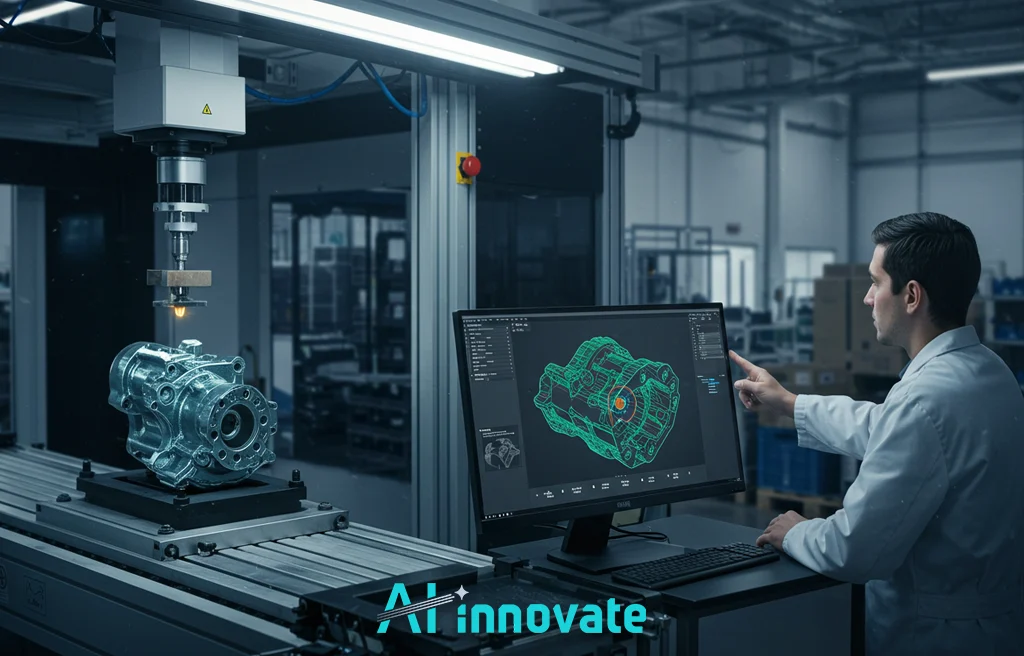
FAQ

Can polymer defect detection be done in real time?

Yes, especially for surface defects using cameras and machine vision. Internal defects often require offline testing with ultrasonic or X-ray methods.

Automated methods provide higher accuracy, speed, and scalability, though manual inspection may still complement high-precision tasks or complex geometries.

Some research datasets exist for specific polymer films or composites, but many industries create proprietary datasets tailored to their materials.

Leather Defect Inspection

Leather Defect Inspection – Detect Flaws with Precision

A single unnoticed flaw in a leather surface can change how a product feels, performs, and is perceived by the customer. In industries where craftsmanship and consistency define brand value, even minor defects can lead to costly rework and lost trust. Traditional leather inspection methods often rely on manual checks, subjective judgment, and delayed feedback, making it difficult to maintain uniform quality at scale.

As production volumes grow and customization increases, these limitations become more visible. Manufacturers are now turning to AI-powered inspection systems to bring greater accuracy and reliability into the process. In this article, you will explore how modern leather defect inspection works, the challenges it addresses, and how intelligent vision technologies help manufacturers achieve consistent, high-quality results across different materials and applications.

Detect defects in Polymers with Accuracy

From surface blemishes to structural inconsistencies, AI2Eye uses deep learning to identify polymer defects in real time , minimizing waste and maximizing production integrity.

A Quick Comparison Between Manual and Intelligent Inspection

Leather is far from a uniform industrial material. As a natural product, it has inherent variations in texture, color, and density. This organic complexity poses a significant technical challenge for automated inspection. Even experienced human inspectors achieve variable accuracy, typically between 70% and 85%, affected by fatigue, lighting, and other environmental factors.

The table below contrasts the limitations of manual processes with the capabilities of an intelligent inspection system.

FeatureManual Inspection ChallengesIntelligent System Capabilities
ConsistencySubject to human error, fatigue, and cognitive biasUnwavering, 24/7 operational consistency
Accuracy70-85% accuracy under ideal conditionsPotentially exceeds 99% accuracy
SpeedLimited by human visual and cognitive processing speedCan inspect hundreds of images per second
ObjectivityDependent on individual interpretation and trainingStandardized, metric-based defect classification
LightingHighly sensitive to changes in ambient lightOptimized and controlled lighting environments

Decoding Defects with Deep Learning

To overcome the challenges of material subtlety, modern inspection systems rely on sophisticated deep learning models. These algorithms are trained to perceive and classify imperfections with a level of granularity far beyond human capability.

Understanding these core technologies is key to appreciating their power in a production environment. The following are a few of the foundational models driving this technological shift.

Convolutional Neural Networks (CNNs)

CNNs are the bedrock of modern image analysis. These networks are specifically designed to process pixel data by applying a series of filters that can identify hierarchical patterns. In the context of leather inspection, a CNN can learn to recognize basic features like edges and textures in its initial layers, gradually building up to identify complex defects such as scratches, holes, and insect bites in its deeper layers.

You Only Look Once (YOLO)

YOLO is an object detection algorithm prized for its incredible speed and efficiency. Unlike traditional models that scan an image multiple times, YOLO processes the entire image in a single pass. This makes it ideal for real-time applications on a fast-moving production line, where it can rapidly identify and draw bounding boxes around multiple defect locations simultaneously. The implementation of a system based on Leather Defect Inspection ensures the highest quality.

Semantic Segmentation

For the most demanding applications, semantic segmentation models offer an unparalleled level of detail. Instead of simply placing a box around a defect, these models classify every single pixel in the image. This allows the system to not only detect a flaw but also to map its exact shape, size, and boundaries. This granular data is invaluable for advanced grading and automated cutting systems that need to optimize the usable area of a hide.

Decoding Defects with Deep Learning

Engineering the Automated Inspection Cell

Translating algorithmic precision into a robust industrial solution requires thoughtful engineering of the physical inspection environment. A typical automated inspection cell is more than just a camera and a computer; it is an integrated system designed to create optimal conditions for data capture.

This involves using specialized hardware like high-resolution line scan cameras, which build a seamless, distortion-free image of an entire hide as it moves along a conveyor. To counteract the natural wrinkles and folds of the material, systems often incorporate flattening rollers to present a uniform surface to the camera.

Building and deploying such a system follows a clear, structured path. Let us outline the essential steps to bring this technology to your factory floor:

  1. Hardware Configuration: The process begins with selecting the right industrial camera, lens, and lighting setup to ensure high-contrast, high-resolution images that make defects clearly visible.
  2. Data Acquisition and Preparation: One of the most compelling advantages of modern systems is their ability to train on relatively small datasets. Some models can achieve high accuracy with as few as 100 images of acceptable products and just 20 images of defective ones.
  3. Model Training and Validation: This is where a tool like our AI2Cam becomes invaluable. By emulating the chosen camera and lighting conditions, your development team can train, test, and fine-tune the inspection model in a virtual environment, drastically reducing the time and cost associated with physical prototyping. A robust Leather Defect Inspection process can be simulated to optimize its parameters.
  4. Deployment and Integration: Once the model is validated, it is deployed onto the edge computing device within the inspection cell, where it begins analyzing the product flow in real time and integrating with your factory’s Manufacturing Execution System (MES).

Read Also: Defect Detection in Manufacturing – AI-Powered Quality

Engineering the Automated Inspection Cell

Architecting Your Inspection Engine

You now have a clear blueprint of what it takes to elevate your quality control from a subjective, manual process to a data-driven, automated system. The next step is to translate this knowledge into a competitive advantage.

This is not about simply buying a product; it is about architecting an inspection engine tailored to your unique operational needs and technical goals.

At AI-innovate, we provide the specialized tools to build that engine. For industrial leaders focused on immediate ROI and seamless integration, our AI2Eye system offers a turnkey solution that delivers proven efficiency gains and waste reduction.

For your technical teams, AI2Cam provides the ultimate sandbox for innovation, empowering them to simulate, prototype, and perfect vision systems faster than ever before. Contact our experts to design a solution that transforms your production line.

Conclusion

Leather defect inspection has evolved from a manual, experience-based practice into a data-driven quality control process supported by artificial intelligence. By using machine vision and real-time analysis, manufacturers can detect surface imperfections earlier, improve material utilization, and maintain consistent standards across production batches. These systems not only enhance inspection accuracy but also support better planning and resource management.

From my experience working with industrial vision and quality systems, the most valuable shift is not just automation, but confidence. When manufacturers trust their inspection data, they can make faster decisions and invest in long-term improvement. As AI inspection technologies continue to mature, I believe they will become an essential foundation for high-quality leather manufacturing and sustainable production practices.

Note: Some graphics and visuals in this post were produced using AI-generated content.
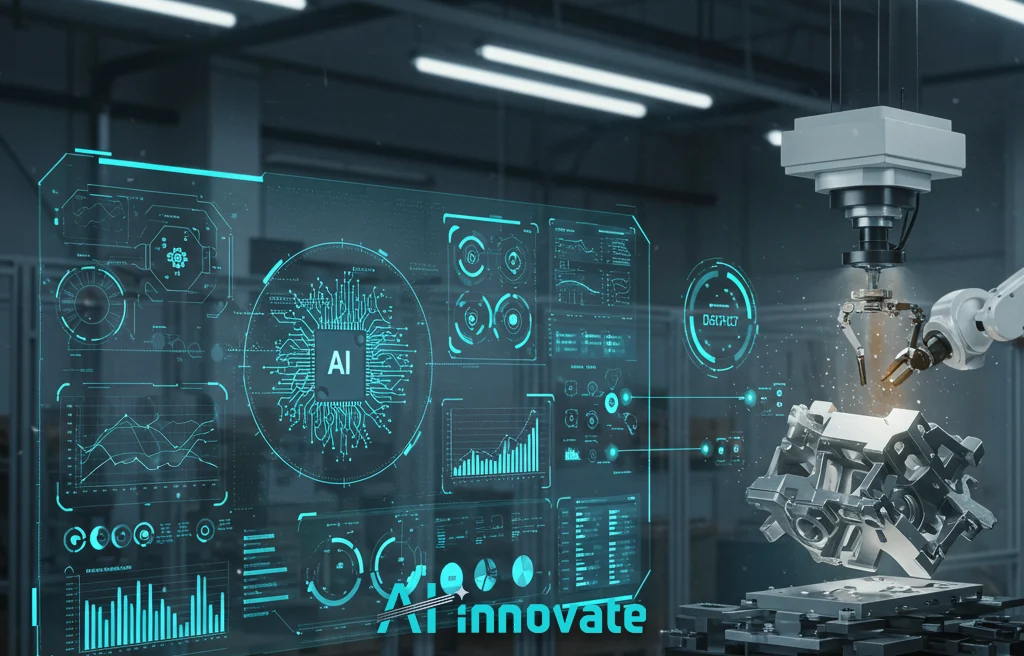
FAQ

How is leather defect inspection done?

Traditionally, inspection is manual, with experts visually examining the leather. Modern methods use machine learning, computer vision, and image processing for automated inspection.

Machine learning models, especially deep learning (CNNs), can learn from images of defective and defect-free leather to automatically detect flaws with high accuracy, even on large surfaces.

  • Faster and more consistent inspection
  • Reduced human error
  • Real-time defect detection during production
  • Cost savings and improved quality control

Ai-Innovate uses only high-quality sources, including peer-reviewed studies, to support the facts within our articles.

  1. National Research Council Canada. (2024). Advanced Manufacturing and Digital Technologies.
    An overview of Canada’s research and development initiatives in advanced manufacturing, including digital inspection, machine vision, and AI-enabled quality control systems for material processing industries.
    Retrieved from https://nrc.canada.ca/en/research-development/research-collaboration/programs/advanced-manufacturing

  2. Innovation, Science and Economic Development Canada. (2023). Digital Adoption in Manufacturing.
    A policy resource examining how Canadian manufacturers adopt digital technologies, automation, and intelligent inspection systems to improve productivity and product quality.
    Retrieved from https://www.canada.ca/en/innovation-science-economic-development/services/digital-adoption.html

  3. Statistics Canada. (2024). Advanced Technologies in Canadian Manufacturing.
    A statistical report analyzing the use of advanced technologies, including automated inspection and data-driven quality systems, across manufacturing sectors.
    Retrieved from https://www.statcan.gc.ca/en/subjects-start/manufacturing/advanced-technologies

  4.