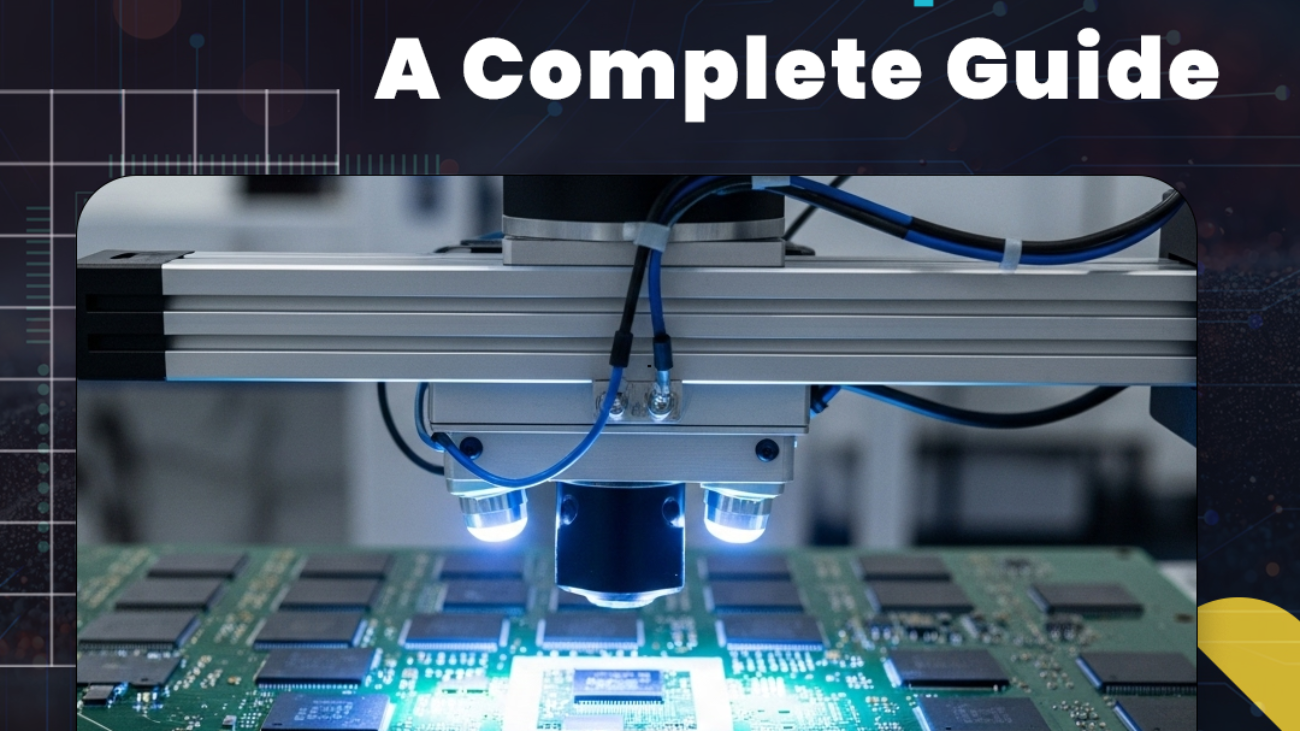
Surface Inspection Using AI-Powered AOI Systems

A Guide to Surface Inspection Using AI-Powered AOI Systems

The field of quality control has gone through a revolution at the hands of AI, and there’s no doubt that the entire process has become much smoother and easier. Naturally, surface inspection, which is part of quality control, has undergone some positive changes as well.

Traditionally, surface inspection was more manual and thus more prone to human error. That problem is almost entirely solved today thanks to AI, as the process is now more automated.

In this guide, we’ll take a more in-depth look at how AI enhances surface inspection, what tools it uses to do so, and the potential benefits and challenges it brings.

AI-Powered AOI Surface Inspection Fast, Accurate, Reliable

Discover how AI-enhanced Automated Optical Inspection systems detect scratches, dents, and surface irregularities with unmatched precision. Improve quality, reduce defects, and streamline your inspection process with intelligent automation.

What is an AI-Powered AOI System in Surface Inspection?

An AI-powered AOI (Automated Optical Inspection) system leverages AI (machine learning and computer vision) to automatically monitor products and detect defects during manufacturing. In surface inspection, advanced cameras, lighting, and AI algorithms are used to automatically detect defects on the surfaces of manufactured products.


Tools Used in AI-Powered AOI for Surface Inspection

AOI systems combine smart hardware and intelligent software to detect surface defects. These systems rely on high-resolution industrial cameras.

  • High-resolution cameras capture crisp, detailed images of each product.
  • Telecentric and macro lenses help maintain true-to-scale, distortion-free views.
  • Lighting setups, like ring lights, dome lights, and coaxial lighting, highlight tiny scratches, dents, or texture changes.
  • Conveyors, robotic arms, or linear stages move products into the perfect position for every image.

Once the images are collected, they’re passed to powerful computing hardware designed to process them in real time.

  • Edge devices can run AI models right on the production floor.
  • High-performance GPUs handle demanding, high-speed inspections.
  • FPGAs or ASICs step in when ultra-fast, low-latency decisions are required.

On the software front, AI-driven AOI relies on advanced deep learning frameworks and computer vision tools to understand what’s happening in each image.

  • Frameworks make it possible to train and deploy powerful models.
  • Tools like OpenCV or Halcon clean up and prepare images through filtering, alignment, and enhancement.
  • Modern AI models, including CNNs, autoencoders, and vision transformers, spot anomalies, classify cracks or defects, and even outline the exact damaged areas.

But before these models can get smart, they need to be taught what defects look like. That’s where annotation tools come in.

  • Platforms like CVAT, Label Studio, and Roboflow help teams label images with examples of real defects.
  • Clean, well-labeled data ensures the AI learns the right patterns from the start.

Once the models are trained, they’re optimized and deployed directly onto the production line.

  • Tools like TensorRT and OpenVINO help models run quickly and efficiently.
  • PLC, SCADA, and MES integrations allow the AOI system to communicate instantly with the rest of the factory.
  • Cloud and edge platforms help companies scale inspection systems across multiple facilities.

Finally, analytics and dashboards turn inspection results into real insights.

  • Platforms such as Grafana or Power BI display key trends and performance indicators.
  • SPC tools track long-term quality and process stability.
  • Automated reports help teams fine-tune production and reduce defect rates over time.
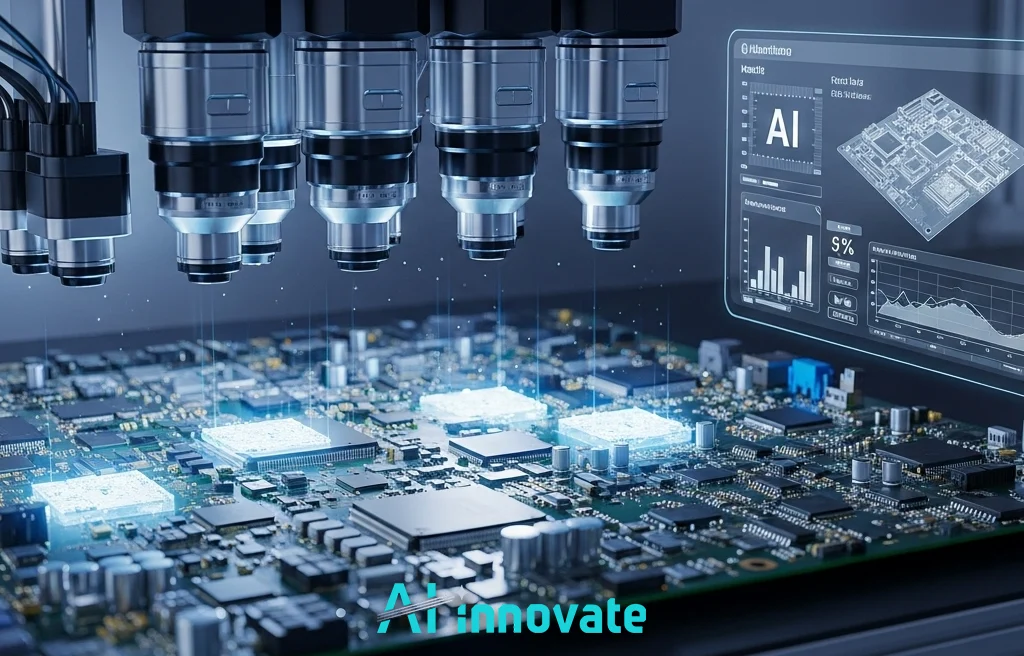
Surface Inspection Using AI-Powered AOI Systems in action

How AI Enhances AOI in Surface Inspection

AI has improved AOI in surface inspection by enabling some qualities such as:

  • Learning Complex Defect Patterns: Traditional methods use fixed rules like “if color changes, it’s a defect”. AI can learn more complex and subtle patterns, like subtle texture changes.
  • Reducing False Positives: Old AOI systems often reject good products because lighting, reflections, or patterns confuse the algorithm. Since AI is able to learn, products aren’t falsely rejected.
  • Automatically Adapting to Variation: Surface materials differ in texture, color, angle of reflection, and manufacturing tolerance. AI models adapt by learning from data, so there’s no need to rewrite rules.
    • For example, surface inspection on brushed metal becomes easier because AI understands the natural surface characteristics.
  • Working Well with Challenging Surfaces: AI is effective on all kinds of surfaces: Shiny ones, irregularly shaped objects, transparent materials, or organic surfaces like fruit skins. It handles variations that traditional vision fails on.

Proven Benefits and Potential Challenges of AI-Powered AOI Systems in Surface Inspection

As you know by now, AI-powered AOI systems are very beneficial to the surface inspection process. However, keep in mind that there are some downsides to it as well. We have prepared a summarized list of benefits and limits of AI-powered AOI systems in surface inspection here:

Benefits

  • Higher Detection Accuracy: As previously mentioned, AI models, specifically deep learning, can recognize subtle texture changes, micro-defects, and irregular shapes that traditional rule-based AOI often misses.
  • Faster Inspection: AI models run on edge GPUs or accelerators, enabling real-time inspection without slowing the production line.
  • Consistent, Objective Evaluation: AI doesn’t get tired or vary like human inspectors, which ensures stable quality inspection constantly.
  • Continuous Improvement: Models improve as more labeled data is added to the dataset, making the system smarter over time.
  • Reduced Labor Cost: With AI taking on the majority of the tasks, less manual inspection and fewer online staff are needed; operators mainly oversee exceptions.

Limits

  • Requires High-Quality Training Data: To get the desired results, AI needs large datasets, proper labeling, and representative defect examples. Collecting and labeling this data is no easy task.
  • Edge Cases May Be Missed: Extremely rare defects or unseen patterns might not be recognized by the model until retraining occurs.
  • Continuous Model Maintenance: Over time, conditions and products evolve, so AI models must be updated, retrained, and validated.
  • Potential False Negatives: While AI reduces false positives, it may incorrectly classify some “good” defects as acceptable if not trained carefully.
  • Cost of Adoption: Investing in AI-powered AOI systems costs more compared to traditional AOI because of the hardware it needs (cameras, lighting, GPU systems), the need for model training, and software development.

Conclusion

AI-powered AOI systems are reshaping the way manufacturers approach surface inspection, bringing speed, accuracy, and adaptability to a process that once relied heavily on manual oversight. I believe even with the remaining challenges, investing in AI-powered AOI systems for surface inspection will have long-term advantages. In the future, as AI continues to evolve, surface inspection will only become more precise, scalable, and efficient.

Ai-Innovate uses only high-quality sources, including peer-reviewed studies, to support the facts within our articles.

  1. Averroes.ai. (2025). Automated Optical Inspection for Wafers. Retrieved from https://averroes.ai/blog/aoi-wafer-inspection (averroes.ai)

  2. Intelgic. (2024). Surface Inspection Using AI-Powered AOI Systems. Retrieved from https://intelgic.com/Surface-inspection-using-AI-powered-AOI-system (intelgic.com)

  3. Jidoka Tech. (2025). AOI Inspection Machine & AI: How to Implement It Correctly. Retrieved from https://www.jidoka-tech.ai/blogs/aoi-inspection-machine-ai-implementation-guide (jidoka-tech.ai)

  4. Maddox.ai. (2025). Automated Optical Inspection: Benefits of AI-Driven Systems. Retrieved from https://www.maddox.ai/en/blogs-en/aoi-en/ (maddox.ai)

Confused About Where to Start with AI?

Our specialists help you identify the right AI approach based on your process, data, and goals.

Note: Some graphics and visuals in this post were produced using AI-generated content.
FAQ

What is an AI-powered AOI System?

It uses high-resolution cameras, advanced lighting, and deep learning algorithms to inspect product surfaces for defects.

 Scratches, dents, abrasions, discoloration, stains, foreign particles, cracks and fractures, dimensional variations, misalignments, and soldering issues.


Most plants see a return on investment (ROI) within 6 to 12 months due to reduced labor, scrap, and rework costs.

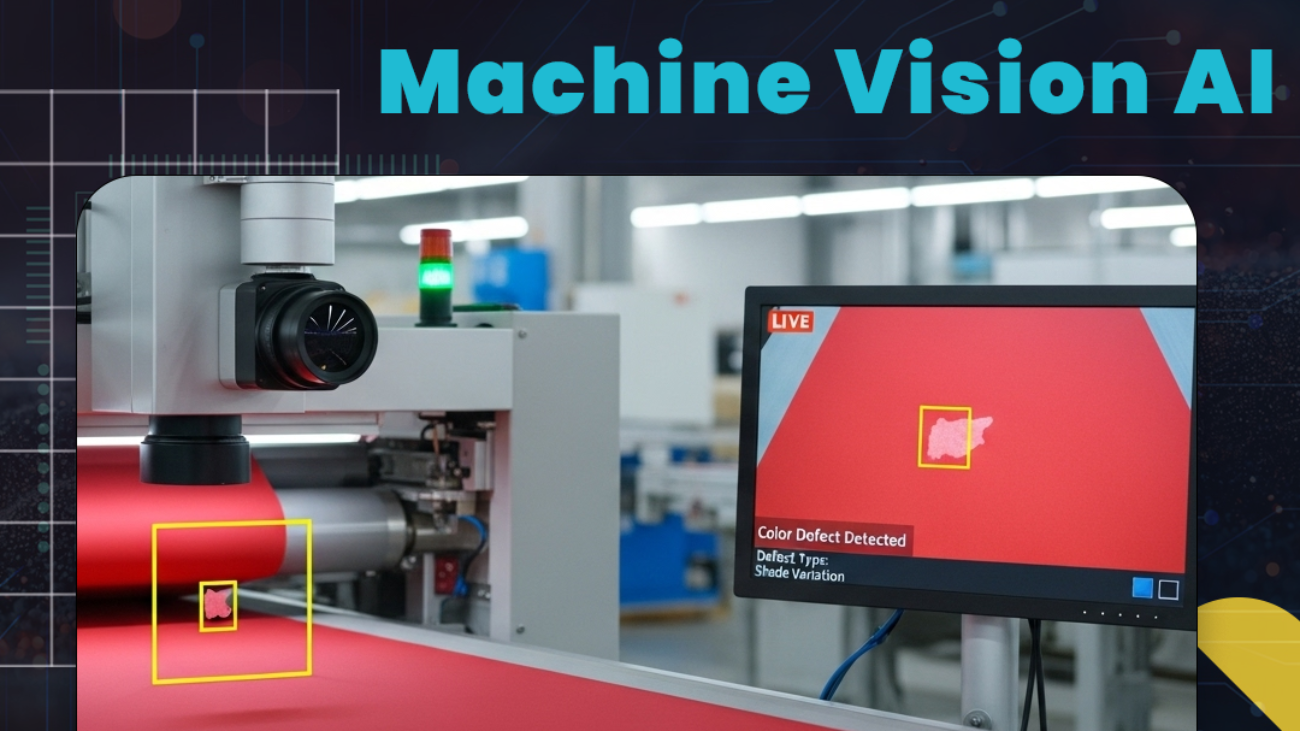
Detecting Color Defects with Machine Vision AI

Detecting Color Defects with Machine Vision AI

Color consistency is often one of the first qualities customers notice in textiles, packaging, automotive parts, and printed materials. Even if the product functions perfectly, a slight variation in shade or tone can signal poor quality. However, detecting subtle color deviations is not always easy.

Human inspectors may have difficulty with lighting changes, fatigue, and subjective perception, which can lead to inconsistent results. In high-speed production environments, minor inconsistencies can result in large batches of defective output. Machine vision AI offers a more objective and scalable solution. It combines advanced imaging systems with intelligent algorithms to analyze color data with precision and consistency across materials and lighting conditions.

This article will explain how machine vision detects color defects, the challenges manufacturers face, and how AI-powered inspection improves reliability, accuracy, and production efficiency.

Color Perfection with Machine Vision AI.

AI-powered vision systems detect color inconsistencies, shade variations, and printing defects in real time. Ensure flawless color accuracy, consistent branding, and superior product quality across every production run.

What Color Defect Detection With Machine Vision AI Means

Detecting color defects using machine vision AI is a process in which AI and computer vision technologies are used to identify color-related imperfections in objects, products, or materials. This is specifically important where appearance, consistency, and quality matter, like in manufacturing, agriculture, food processing, textiles, and ai-driven quality control processes.

The way machine vision does this is through computers or cameras equipped with vision sensors that “see” products like a human eye, but with higher precision and consistency. AI algorithms then analyze the visual data to detect patterns, compare colors, and identify defects.

Color defects refer to unwanted variations in color, such as:

  • Fading, discoloration, or inconsistent pigmentation
  • Stains, spots, or blemishes
  • Uneven ripening in fruits or vegetables
  • Miscolored parts in textiles or paints

How Machine Vision AI Works in Color Defect Detection

Machine vision AI combines advanced imaging technology and intelligent algorithms to detect color inconsistencies. This process usually consists of some key steps:

  1. Image Capture: High-resolution cameras capture detailed images of the target object under controlled lighting conditions. Proper lighting is essential to avoid shadows, glare, or reflections that could affect color perception. Systems may use visible light, infrared, or multispectral cameras to capture accurate color information.
  2. Preprocessing: The captured images are processed to prepare for analysis by noise removal, lighting normalization, and color calibration. This way, it’s ensured that AI systems analyze the product rather than lighting distortions or camera errors.
  3. Feature Extraction: AI extracts color-related features like color values in different color spaces (e.g., RGB, HSV, Lab), texture or pattern associated with color, or color uniformity across surfaces. With these features, AI understands the color, how it’s distributed, and whether it’s natural or defective.
  4. Defect Detection: Based on predefined standards or trained examples, AI models classify features as “defective” or “acceptable” based on color deviations.
  5. Action: Once a defect is detected, the system triggers the appropriate response:
    • Flagging defective items for manual review.
    • Automated sorting to remove or redirect defective products.
    • Data reporting for quality tracking and process optimization.

Real-Life Applications of Machine Vision AI in Color Defect Detection

When it comes to color defect detection using machine vision AI, we can see that it’s widely used in various industries, and it has unique use cases for each. Listed below are a few industries that leverage it and how they do it:

  • Food Industry: One possible application of machine vision AI in this industry is detecting rotten or under-ripe fruits based on color differences. It ensures consistent color and ripeness in fruits, vegetables, and grains, detects bruises, rot, or disease early to reduce waste, and maintains quality standards for retail and export.
  • Textile & Garments: Machine vision AI can be used to identify slight shade differences between fabric rolls that should appear identical. Detecting color mismatches in fabrics means uniform coloration and fewer rejections.
  • Automotive Manufacturing: Machine vision AI may be used to ensure that all panels of a car have the same paint tone without visible variation. It can also detect surface discoloration, oxidation, or coating defects.
  • Packaging & Printing: Verifying color accuracy in printed labels, logos, and packaging manufacturing, detecting misprints, fading, or ink contamination, can all be taken care of by machine vision AI, which protects brand identity and reduces customer complaints.

Proven Benefits and Potential Disadvantages

As mentioned above, many different industries benefit from integrating machine vision AI. The advantages of doing so include, but are not limited to:
Advantages of Machine Vision AI in Color Defect Detection

  • Better Accuracy: They maintain consistent performance over long production periods with no fatigue or bias.
  • Increased Speed: They can inspect thousands of items per minute, far faster than manual inspection, and real-time detection allows immediate correction or sorting.
  • Reduced Costs: It lowers labor costs and material waste by catching defects early.
  • Traceability: The system can store inspection data for analysis, helping improve processes and identify the root causes of color defects.

At AI-innovate, AIxEye and AIxCam have been adapted for color defect detection. AIxEye monitors products in real time, identifying color variations to help maintain consistent quality. AIxCam provides a way to simulate and adjust camera setups efficiently before deployment. Together, they support more accurate and streamlined color defect detection in manufacturing processes.
Disadvantages of Machine Vision AI in Color Defect Detection

It’s also worth noting that there might be downsides to using machine vision AI as well. Such as:

  • High data requirements: Training AI models effectively needs a large amount of well-labeled, high-quality data. Collecting and preparing these datasets can be both time-consuming and expensive.
  • Significant computational power: Machine vision AI systems require strong processing capabilities to analyze complex images. This often means using specialized hardware like GPUs to keep performance fast and reliable.
  • Environmental sensitivity: Factors such as lighting changes, vibrations, or dust can easily affect the system’s accuracy. To ensure consistent results, inspections often need to take place in controlled environments, which can add to overall costs.
  • Difficulty with complex materials: Transparent, shiny, or reflective materials can be difficult to inspect accurately because reflections and refractions can confuse even advanced imaging systems.

Conclusion

Machine vision AI enables manufacturers to detect color defects with a level of consistency and objectivity that manual inspection cannot match. Companies can monitor color quality in real time, reduce waste, and prevent costly rework by combining controlled imaging environments with intelligent algorithms. This approach strengthens brand reputation and ensures that every product meets defined visual standards.

In my time working with AI-driven inspection systems, I have found that color detection is often underestimated in its impact. Even minor inconsistencies can erode customer confidence. As AI and imaging technologies advance, I believe that color inspection will be fully integrated into automated quality control systems, giving manufacturers greater control and long-term reliability across production lines.

Note: Some graphics and visuals in this post were produced using AI-generated content.

Ai-Innovate uses only high-quality sources, including peer-reviewed studies, to support the facts within our articles.

  1. IQS Directory. (2024). Understanding Defect Detection Using Machine Vision Systems. Provides an overview of machine‐vision system types, components and industrial applications. Retrieved from https://www.iqsdirectory.com/articles/machine-vision-system.html

  2. UnitX Labs. (2025). Understanding Defect Detection Using Machine Vision Systems. Explores how automated vision and AI systems achieve high accuracy in defect detection and process optimisation. Retrieved from https://www.unitxlabs.com/resources/defect-detection-machine-vision-systems-3/

  3. Ultralytics. (2025). Leveraging Color Detection in Computer Vision Applications. Explains how colour detection techniques (RGB, HSV) support computer vision in tasks like sorting, inspections and automation. Retrieved from https://www.ultralytics.com/blog/leveraging-color-detection-in-computer-vision-applications

  4. Intelgic. (n.d.). Detecting Color Defects Using Machine Vision AI. Discusses how machine-vision AI detects colour‐based defects that might escape human inspection. Retrieved from https://intelgic.com/detecting-color-defects-using-machine-vision-ai

  5.  

Confused About Where to Start with AI?

Our specialists help you identify the right AI approach based on your process, data, and goals.

FAQ

What is color defect detection in manufacturing?

Color defect detection is the process of identifying unwanted color variations, stains, fading, discoloration, or inconsistent pigmentation in manufactured products. AI-powered machine vision systems automate this process using cameras and intelligent image analysis to ensure consistent product quality.

AI improves quality control by learning from production data and adapting to complex color patterns over time. Many manufacturers integrate machine vision with broader AI for Quality Assurance systems to achieve faster inspections, reduced waste, and more reliable defect detection.

Machine vision AI uses high-resolution cameras, controlled lighting, and deep learning algorithms to analyze product colors in real time. The system compares captured images against predefined quality standards and automatically identifies abnormal color variations or surface inconsistencies.

AI-powered inspection systems provide consistent and objective analysis without fatigue or human bias. Unlike manual inspectors, machine vision systems can detect microscopic color differences continuously at high production speeds, improving both accuracy and reliability.

Machine vision AI is widely used in:

  • Textile and garment manufacturing
  • Automotive paint inspection
  • Food processing
  • Packaging and printing
  • Electronics manufacturing
  • Pharmaceutical production

These industries rely on accurate color consistency to maintain product quality and brand standards.

Common causes include:

  • Inconsistent raw materials
  • Incorrect pigment mixing
  • Lighting variations
  • Temperature fluctuations
  • Printing errors
  • Coating inconsistencies
  • Equipment calibration issues

AI systems help manufacturers identify these issues early before they affect large production batches.

Key benefits include:

  • Higher inspection accuracy
  • Faster production line inspections
  • Reduced waste and rework
  • Lower labor costs
  • Improved product consistency
  • Real-time defect detection
  • Better traceability and reporting

These advantages help manufacturers maintain high visual quality standards while improving operational efficiency.

Yes. Machine vision AI is a core technology in modern automated inspection systems, including Automated Optical Inspection Machines, where AI analyzes products continuously during production to identify visual defects instantly.

AI in the Aluminum Anodizing Process

How AI Improves Aluminum Anodizing

With the aluminum anodizing market set to exceed $3.5 billion by 2025, AI is transforming the way manufacturers optimize their anodizing processes. Traditional anodizing methods may be inefficient, inconsistent, and can be dependent on manual monitoring. In industries where aluminum anodizing is crucial, AI refines this process by reducing waste, improving precision, and enhancing cost-efficiency. In this guide, we’ll discuss the real-world use cases and the benefits of integrating AI into the aluminum anodizing process in greater detail.

AI in Aluminum Anodizing Perfect Finish Every Time

Harness AI to monitor and optimize the anodizing process  from surface preparation to color consistency. Detect defects early, ensure flawless coating quality, and achieve unmatched precision in aluminum finishing.

AI in the Aluminum Anodizing Process

When exposed to the environment, aluminum forms a thin aluminum oxide layer, which erodes over time. Anodizing is an electrochemical process that forms a protective oxide layer on aluminum, increasing corrosion resistance, durability, and aesthetic qualities.

Anodized aluminum is widely used everywhere, which means optimized production is essential to meet the market demand. Implementing AI into the process is a good solution to this problem, as it transforms how we work with aluminum anodizing. AI spots patterns using smart algorithms to find bottlenecks in the process. This makes inspection faster and more precise, leading to better quality as the outcome.

How AI Optimizes the Aluminum Anodizing Process

AI is becoming an important part of modern aluminum anodizing, helping manufacturers run more efficient and consistent operations. Some of the key ways AI is improving the anodizing process is mentioned below.

  1. Predictive Maintenance: AI provides predictive insights. It can identify potential defects or equipment issues before they occur, allowing operators to take corrective action proactively.
  2. Data Collection: AI systems draw data from sensors that track factors such as voltage, temperature, and chemical concentrations
  3. Visual Inspection: High-resolution cameras capture surface images, detecting any inconsistencies in the anodized aluminum as they appear.
  4. Instant Alerts and Corrections: The system then sends alerts for quick corrective action.
  5. Real-Time Adjustments: AI can automatically adjust process settings in real time to maintain optimal conditions. This helps keep production on schedule, improve throughput, and reduce variability between batches.
  6. Process Optimization: AI and machine learning are applied to enhance the aluminum anodizing process by improving control, consistency, and overall efficiency.

By analyzing data and monitoring the process in real time, AI can detect issues early, make automatic adjustments, and keep production running smoothly. It supports better quality control, reduces waste, and helps teams make faster, more informed decisions.

Where AI-optimized Aluminum Anodizing is Used

  • Automotive and Aerospace: Anodized components need to meet tight standards for durability and consistency. AI-driven process control certifies that every batch maintains the same hardness and corrosion resistance.
  • Industrial Anodizing Plants: AI systems track current draw patterns and bath conductivity trends. This lets operators spot early signs of wear in rectifiers or electrode plates and schedule maintenance.
  • Architectural Applications: In architectural anodizing, where large volumes of aluminum are treated for building materials, AI monitoring minimizes chemical waste by predicting the ideal time to refresh acid baths.
  • Consumer Electronics: AI-powered visual inspection tools can check millions of anodized units, ensuring perfectly uniform tones across entire product lines while reducing the need for manual quality checks.
  • Marine and Aerospace Engineering: AI simulates how anodized coatings will hold up under harsh conditions like salt spray and temperature cycling. This helps engineers choose the best treatment process early on.

Benefits and Limitations of AI-Enhanced Aluminum Anodizing

Although AI brings huge advantages to the aluminum anodizing process, there are some notable downsides to it as well. To get a clearer picture, take both into consideration.
Benefits of AI in Aluminum Anodizing

  • Increased Efficiency: AI streamlines the anodizing process by analyzing data and adjusting parameters. It reduces downtime and minimizes manual intervention.
  • Improved Quality: With AI monitoring every step, consistency becomes the new standard. This leads to higher-quality finishes, fewer rejects, and greater customer satisfaction.
  • Cost Reduction: Fewer defects mean less rework while predictive maintenance prevents costly equipment failures. Over time, these improvements lower overall operating costs.
  • Sustainability: AI reduces waste and chemical consumption. Smarter energy management further cuts emissions, helping anodizing plants meet sustainability targets.

Our AI2Eye software is an example of an AI tool providing real-time defect detection and process optimization. Our AI2Cam also advances inspection and design capabilities by enhancing machine vision development and inspection.

Limitations of AI-improved Aluminum Anodizing

  • Data Quality: AI is only as good as the data it receives. Inconsistent sensor readings or poorly calibrated equipment can lead to inaccurate predictions or false defect detections.
  • Complexity and Skill Gaps: Operators may need additional training to understand how AI decisions are made or how to interpret its recommendations.
  • Continuous Training: AI models need continuous updates to adapt to new materials. If AI models aren’t retrained regularly with new data, their accuracy can decline.
  • Overreliance on Automation: Skilled operators often catch context-specific issues that automated systems might misinterpret. Depending too heavily on AI increases the chance of such misinterpretations.

Conclusion

AI is changing the ways of aluminum anodizing by making processes faster, more precise, and more cost-effective. With AI, manufacturers can produce high-quality products while reducing waste and unnecessary cost. As AI continues to improve, companies that adopt these technologies will be better positioned to keep up with the ever-increasing demand.

FAQ

What role does AI play in optimizing this process?

AI makes aluminum anodizing more precise, efficient, and sustainable, while reducing defects, downtime, and costs.

AI improves consistency, reduces defects, and optimizes overall efficiency.

  1. Using data-driven algorithms to forecast how the anodizing process will behave under different conditions.
  1. It makes anodizing more consistent, more sustainable, saves time, reduces costs, and maintains competitive quality standards.

It leverages algorithms and machine learning to regulate the anodizing process. It gathers data from sensors and PLCs, analyzes it in real time, and adjusts process parameters.

Depending on the complexity of the anodizing operation, the type of equipment, and the level of AI integration, it may take from weeks to a few months.

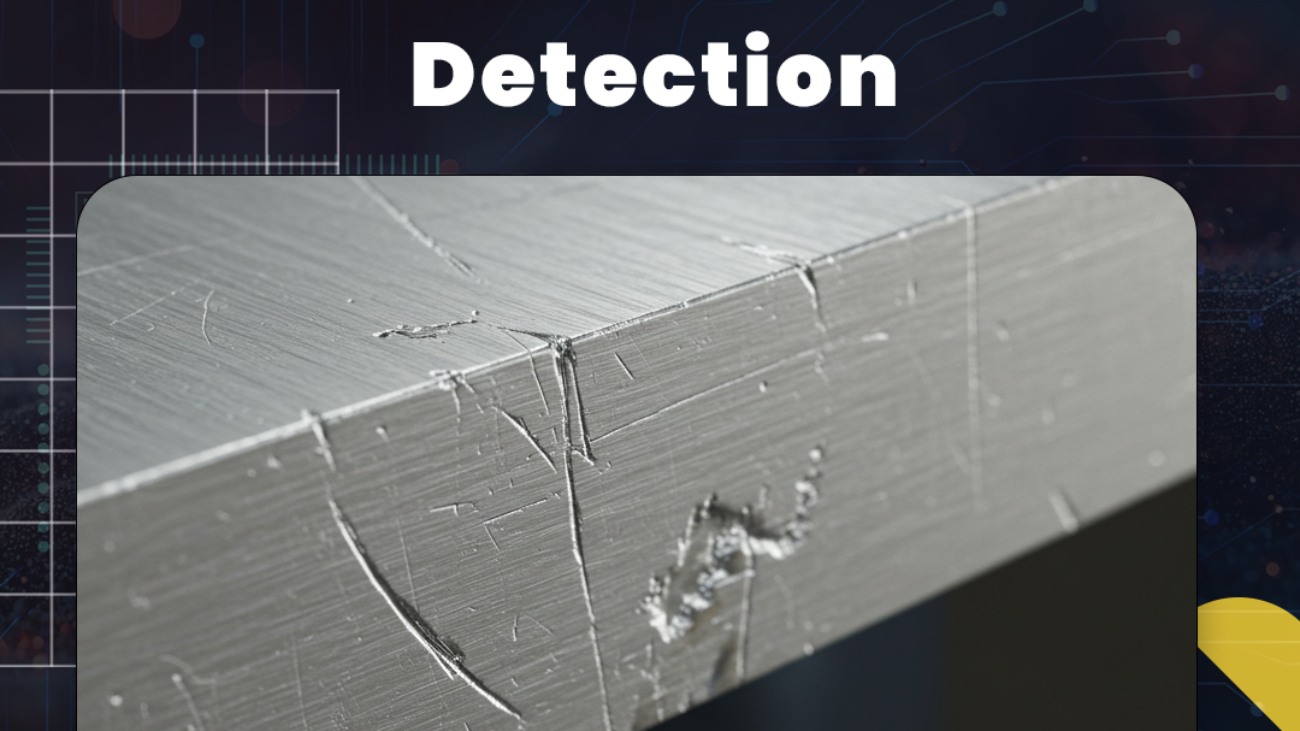
Aluminum Surface Defect Detection

Aluminum Surface Defect Detection

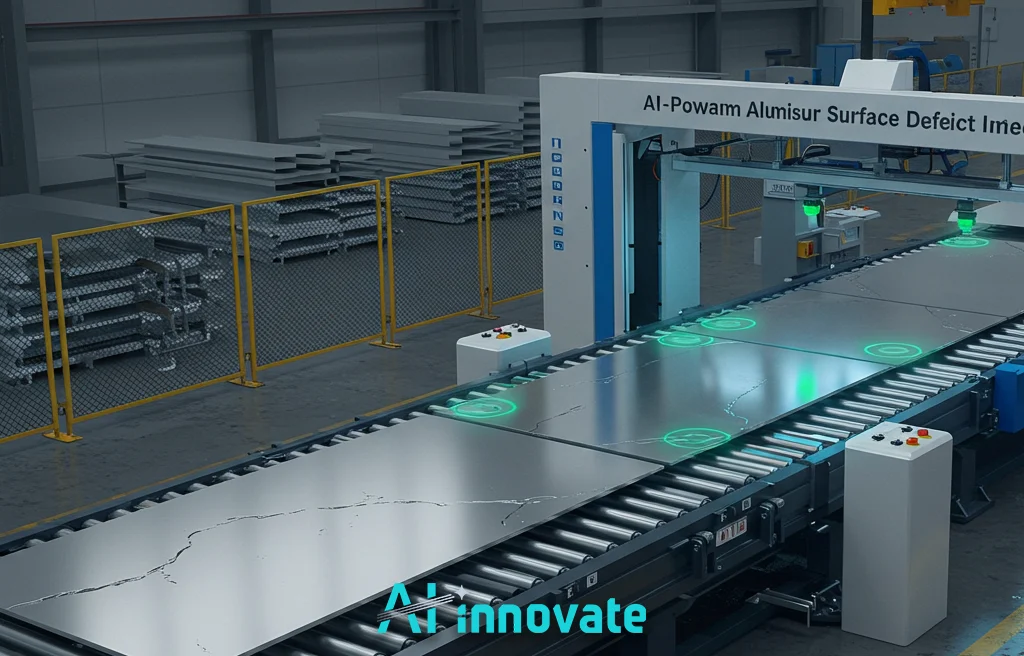
Identifying a 10-micron scratch on a highly reflective aluminum sheet moving at 300 meters per minute is a data problem of immense complexity. It demands a system capable of processing visual information with extreme granularity and near-zero latency. At AI-innovate, we specialize in building these data-driven systems.

This article is engineered for the technical professional, offering a granular look into the mechanics of Aluminum Surface Defect Detection. We will analyze specific performance metrics, compare the efficacy of different model optimizations, and examine the precise mechanisms that enable industry-leading accuracy in real-world conditions.

The Intricacies of Surface Imperfections

Before an AI model can identify a flaw, it must be trained to navigate the inherent complexities of aluminum surfaces. The challenge is not merely locating errors but distinguishing them from a difficult and often inconsistent visual background.

These complexities, which make manual inspection both slow and prone to human error, also present significant hurdles for automated systems. To build a truly effective solution, we must first appreciate the nuance of these challenges, which include:

  • Multi-Scale Defects: Imperfections can range from large-scale dents and abrasions to microscopic scratches and pinholes, requiring a system capable of operating at multiple resolutions simultaneously.
  • Optical Variations: The high reflectivity of aluminum surfaces creates glare and inconsistent lighting, which can easily obscure defects or be misinterpreted as false positives by an untrained algorithm.
  • Low-Contrast Anomalies: Certain critical defects, such as subtle burns, stains, or slight corrosions, exhibit very low contrast with the surrounding surface, making them incredibly difficult to segment and classify accurately.

Evolving Architectures in Defect Recognition

The journey to automate quality control has seen a significant shift from traditional machine vision techniques to more robust deep learning frameworks. These modern architectures provide the flexibility and learning capacity needed to overcome the challenges of surface inspection. Let’s examine some of the key advancements in this area.

The Rise of YOLO and R-CNN Models

Architectures like Faster R-CNN and the You Only Look Once (YOLO) family established new benchmarks in object detection. Their application in industrial settings marked a turning point for automated quality control.These models are designed to efficiently identify and localize multiple defects within a single frame, making them ideal for the fast-paced environment of a production line. The ongoing evolution of these models continues to enhance precision in Aluminum Surface Defect Detection.

Specialized Models like AluDef-ClassNet

While general-purpose models provide a strong foundation, specialized architectures often deliver superior performance. For instance, the AluDef-ClassNet model was specifically designed to tackle the issues of varying scales and lighting in aluminum inspection.

By integrating a Gaussian pyramid to handle multi-scale features and a self-attention mechanism to focus on relevant image regions, this model achieved a remarkable classification accuracy of 97.6%, demonstrating the power of purpose-built solutions.

Aluminum Surface Defect Detection 2

Precision Gains Through Model Optimization

Achieving near-perfect accuracy in an industrial environment requires more than just selecting a powerful architecture; it demands rigorous optimization. Off-the-shelf models provide a starting point, but tailored enhancements are what unlock their full potential, delivering the reliability needed for zero-defect manufacturing. The quantifiable improvements seen across various studies underscore this reality. Below is a summary of performance gains achieved through specific model optimizations.

Model/Architecture Reported Performance Metric (mAP/Accuracy) Key Optimization
Improved YOLOv3 +3.4% mAP over baseline Integration of Densely Connected CNN (DenseNet)
Optimized YOLOv5 99.2% Accuracy Anchor optimization, data augmentation, coordinated attention
Aerospace-focused YOLOv5 82.6% mAP (+6.2%) Multi-scale feature fusion & enhanced attention mechanism
YOLOv5s-FPD (Steel) +1.8% Accuracy after augmentation Transferable Ghost-Conv module and Prediction Decoupling

Multiscale Features and Attention Mechanisms

Two powerful concepts are consistently responsible for elevating model performance: the ability to process multiscale features and the use of attention mechanisms. These techniques directly address the core visual challenges of defect detection.

When a model can analyze an image at multiple resolutions simultaneously, it gains the capacity to detect a tiny pinhole and a large surface scratch with equal proficiency. This is often achieved through feature pyramid networks, which construct a rich, layered representation of the input image, ensuring no detail is missed, regardless of its size.

This is a critical step in a successful Aluminum Surface Defect Detection strategy. Further enhancing this capability, attention mechanisms act as a computational spotlight. They guide the network to concentrate its analytical power on the most salient regions of an image while conserving resources on irrelevant background textures.

For example, a Convolutional Block Attention Module (CBAM) can dynamically recalibrate feature maps, effectively telling the model to “pay more attention” to areas that are statistically more likely to contain a defect. This focused approach not only increases accuracy but also improves the model’s overall efficiency.

Deployment from Simulation to Production Line

A perfectly trained algorithm is only valuable once it is successfully deployed on the factory floor, operating reliably at production speeds that can reach 300 meters per minute. Bridging this gap between development and deployment requires a new set of tools designed for both speed and stability. At our company, we have engineered a seamless workflow to address this transition.

Accelerated Development with Camera Emulation

The development cycle for machine vision is often bottlenecked by dependence on physical camera hardware. Our AI2Cam software eliminates this constraint by providing a powerful virtual camera environment.

This camera emulator allows developers and R&D specialists to prototype, test, and validate their algorithms without a single piece of hardware. By simulating a wide range of industrial cameras and imaging conditions, it drastically accelerates innovation, reduces costs, and enables flexible, remote collaboration.

Real-Time Inspection on the Factory Floor

Once a model is perfected, it needs to be integrated into a robust, real-time system. Our AI2Eye platform is the final piece of this puzzle. It is an advanced quality control system that takes fully trained models and deploys them directly onto the manufacturing line.

AI2Eye performs real-time inspections, identifying surface defects with superhuman precision. Beyond simple detection, it analyzes process data to identify inefficiencies, helping reduce waste, boost throughput, and guarantee the highest standard of product quality.

Read Also: Surface Defect Detection Aluminium surface detection

From Insight to Action

The data and technologies discussed here offer more than just academic insight; they provide a clear path to tangible business outcomes. We tailor our solutions for the two core groups driving modern industry.

For Quality Assurance Managers and Operations Directors, the goal is a clear return on investment. Implementing our proven Aluminum Surface Defect Detection systems can enhance inspection accuracy by up to 90% over manual methods, directly leading to reduced scrap and increased operational efficiency. This translates to measurable improvements in profitability and market reputation.

For Machine Learning Engineers and R&D Specialists, the objective is to innovate without friction. Our developer-focused tools, like AI2Cam, remove hardware dependencies and streamline the entire prototyping lifecycle. This enables your teams to focus on creating cutting-edge solutions faster and more cost-effectively than ever before. Whether you are looking to optimize your production line or accelerate your next vision project, our team has the expertise to help. Contact us to schedule a strategic consultation.

Read Also : Polymer Defect Detection Methods – Advanced AI Vision

Conclusion

The transition from manual to automated inspection is no longer a futuristic vision but a present-day operational necessity. The evidence clearly shows that well-architected AI systems deliver unprecedented levels of accuracy and efficiency in quality control. Embracing these advanced technologies is key to maintaining a competitive edge in a demanding market. By investing in a robust strategy for Aluminum Surface Defect Detection, manufacturers can ensure superior quality, optimize resources, and build a more resilient production process for the future.

Note: Some graphics and visuals in this post were produced using AI-generated content.
FAQ

How are aluminum surface defects detected on high-speed production lines?

Manufacturers use high-resolution line-scan cameras combined with AI-based inspection systems to monitor aluminum sheets or coils in real time, identifying defects without stopping production.

Common aluminum surface defects include scratches, dents, cracks, roll marks, pitting, corrosion spots, blistering, and coating irregularities. These defects often occur during rolling, extrusion, or handling.

Aluminum’s reflective surface, variable finishes, and lighting sensitivity make inspection difficult. Glare and surface texture changes can cause false positives if lighting and calibration are not properly controlled.

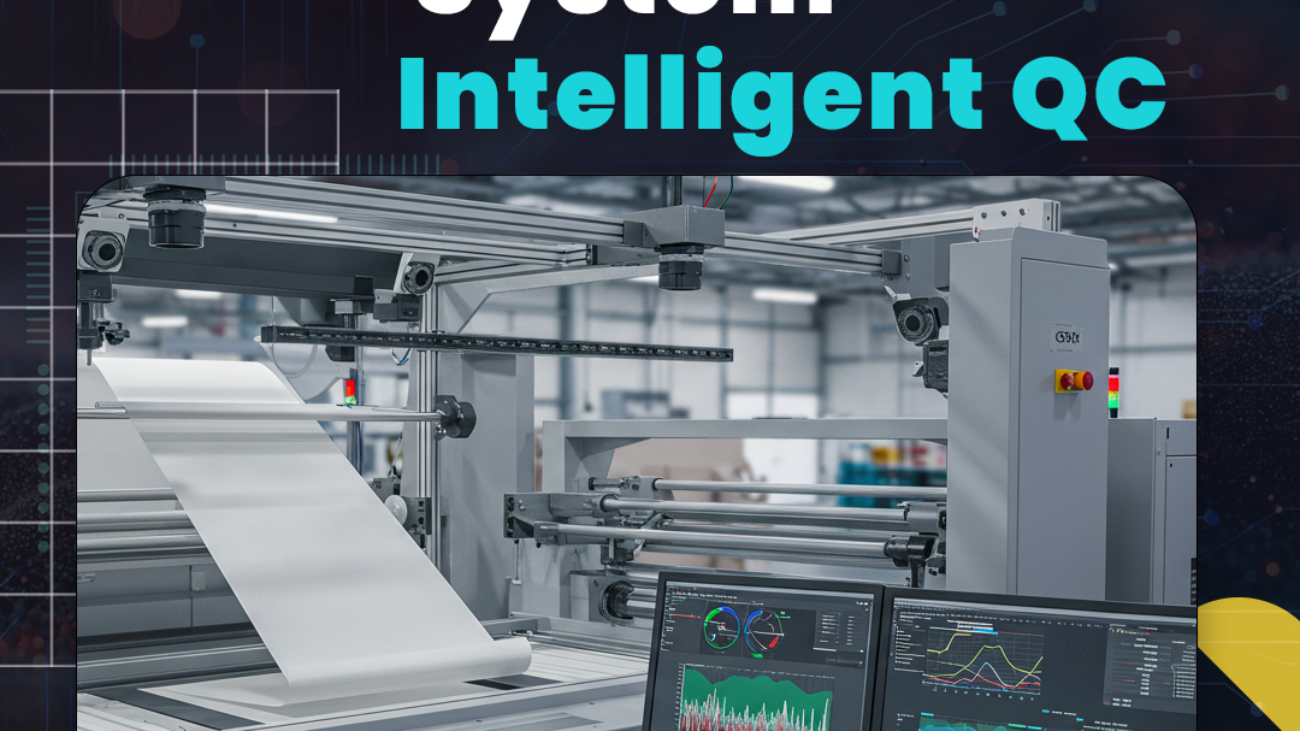
Web Inspection System - Intelligent Quality Control

Web Inspection System – Intelligent Quality Control

In continuous manufacturing environments, defects do not wait for inspection checkpoints. A small tear in fabric, an irregularity in the metal coating, or a print defect on packaging can travel metres down the production line before it is noticed. By the time the defect is detected, waste has already accumulated and production efficiency has decreased.

Web-based production processes, such as textile manufacturing, paper production, plastic film production and metal rolling, operate at high speeds with continuous material flow. Traditional inspection methods struggle to maintain consistency at these speeds. Even minor visual deviations can escalate into large-scale quality issues if they are not identified early on.

Modern web inspection systems, especially those enhanced by AI, enable continuous monitoring of material across its full width and length. These systems allow manufacturers to detect defects in real time, stabilise production and reduce the need for costly corrections further down the production line.

This article explores how web inspection systems work, the core technologies involved, and the ways in which AI enhances performance in high-speed, continuous production environments.

Continuous Surface Inspection Zero Downtime.

AI2Eye’s Web Inspection System detects defects on fast-moving surfaces with pixel-level accuracy  and no slowdowns.

What Is a Web Inspection System?

A web inspection system is an automated visual inspection system designed to inspect continuous materials as they move through a production line. The term “web” refers to materials such as fabric, paper, plastic films, foils, or sheet metal that are processed in rolls or continuous sheets.

These systems use cameras, lighting setups, and image processing software to detect defects across the entire material surface while production is running. Instead of relying on sampling or manual review, web inspection systems monitor 100 percent of the material in real time.

Why Web Inspection Is Critical in Continuous Manufacturing

Continuous production lines operate at high speeds and large volumes. A defect that appears early in the roll can propagate across significant material length before detection.

Key risks include:

  • Large quantities of scrap
  • Rework and downtime
  • Customer returns or recalls
  • Reduced brand reputation

Web inspection systems reduce these risks by identifying defects as soon as they occur. Early detection allows operators to adjust process parameters immediately and limit the spread of defects.

Core Technologies Behind Web Inspection Systems

High-Speed Industrial Cameras

To capture high-resolution images at production speed, multiple cameras are positioned across the width of the material. To ensure consistent coverage, the system must synchronise image capture with line movement.

Controlled Lighting Systems

Proper lighting is critical for highlighting surface texture, scratches, wrinkles, print defects, or coating inconsistencies. Lighting is often customized based on material type and surface properties.

Real-Time Image Processing

Image processing algorithms analyze captured images instantly, identifying deviations in texture, color, pattern, or geometry.

How AI Enhances Web Inspection Systems

AI transforms web inspection, replacing rule-based detection with adaptive quality monitoring.

AI-based web inspection systems can:

  • detect subtle texture deviations in fabrics and films.
  • identify coating irregularities in metal and foil production.
  • recognise print defects in packaging materials.
  • adapt to variation in raw material batches.
  • reduce false alarms caused by natural variation.

Rather than relying solely on predefined thresholds, AI models learn what normal production looks like and flag meaningful deviations. This improves reliability in dynamic production environments.

Industries That Benefit Most From Web Inspection Systems

Web inspection systems are particularly valuable in industries with continuous material flow.

  • Textile and fabric manufacturing
  • Paper and pulp production
  • Plastic film and polymer extrusion
  • Metal rolling and coating lines
  • Packaging and label printing
  • Flexible electronics and battery film production

In these industries, quality issues can scale quickly, making real-time inspection essential.

How AI Innovate Helps You Build Smarter Web Inspection Systems

Scaling web inspection requires more than cameras and software. It requires systems that understand material behavior, adapt to variation, and connect inspection data directly to production decisions.

AI Innovate helps manufacturers move beyond basic defect detection and toward intelligent, scalable web inspection.

  • AI2Cam enables teams to simulate camera positioning, lighting conditions, and defect scenarios before deployment, ensuring robust inspection performance across different materials and line speeds.

  • AI2Eye delivers real-time AI-powered inspection optimized for continuous web materials such as fabric, films, paper, and metal sheets.

  • AIXCore processes inspection data at the edge, linking defects with process parameters and production states to support faster root cause analysis and long-term process improvement.

With the right strategy and infrastructure, web inspection becomes more than a control checkpoint. It becomes a continuous intelligence layer across your production line.

Conclusion

Web inspection systems are very important for making sure that products are good when they are made quickly. By checking all materials as they arrive, they help manufacturers spot problems early, reduce waste, and keep things running smoothly.

From experience, the real advantage of modern web inspection systems is that they use AI. When inspection goes beyond basic limits and becomes adaptive, manufacturers learn more about how processes work and feel more confident about the quality of their products. As production speeds up and things become more varied, AI-enhanced web inspection will continue to be very important for checking quality.

Confused About Where to Start with AI?

Our specialists help you identify the right AI approach based on your process, data, and goals.

FAQ

What are the types of web inspection systems?
  • Full-width camera systems: Scan the entire width of the web.
  • Line-scan cameras: Capture high-resolution images of fast-moving webs.
  • Machine vision-based systems: Use AI to classify and prioritize defects.
  • Electromechanical sensors: Detect thickness, density, or edge defects.

Yes, modern web inspection systems can operate at production speed, immediately identifying and logging defects for corrective action.

  • Reduced material wastage
  • Improved product quality
  • Faster defect detection than manual inspection
  • Data collection for process optimization
  • Better compliance with industry standards

Ai-Innovate uses only high-quality sources, including peer-reviewed studies, to support the facts within our articles.

    • Procemex. (2024). Web Inspection System for Defect Detection.
      An industry overview describing Procemex’s web inspection solutions for continuous production lines, focusing on surface defect detection, imaging technologies, and real-time quality monitoring in paper, board, and packaging manufacturing.
      Retrieved from https://www.procemex.com/web-inspection/

    • Intelligent Automation Systems – Intelgic. (2024). What Is a Web Inspection System?
      An explanatory resource outlining the fundamentals of web inspection systems, including core components, working principles, and their role in automated quality control across manufacturing environments.
      Retrieved from https://intelgic.com/what-is-web-inspection-system

    • Valmet Automation. (2024). Valmet IQ Web Inspection System (WIS).
      A technical product overview detailing Valmet’s machine-vision-based web inspection platform, highlighting defect classification, process integration, and support for advanced quality management systems.
      Retrieved from https://www.valmet.com/automation/quality-management/machine-vision/web-inspection-system-wis/

Surface Crack Detection with Deep Learning - Revolutionizing Quality Control

Surface Crack Detection with Deep Learning – Revolutionizing Quality Control

Surface cracks can silently undermine the strength, appearance, and performance of materials across industries. Whether in concrete floors, metal components, wood panels, or composite parts, these fissures often start small and expand under stress, leading to costly failures if missed. Traditional inspection techniques rely on manual visual checks, which are slow, subjective, and inconsistent.

Deep learning offers a transformative approach by combining machine vision and pattern recognition to analyze images with high precision and speed. In industrial settings, AI models trained on large datasets can recognize cracks of various shapes, sizes, and textures, even under challenging lighting and surface conditions.

In this article, you will learn what deep learning-based crack detection entails, how it works in practical systems, what advantages it brings to defect management, and how manufacturers can implement it for more reliable quality assurance.

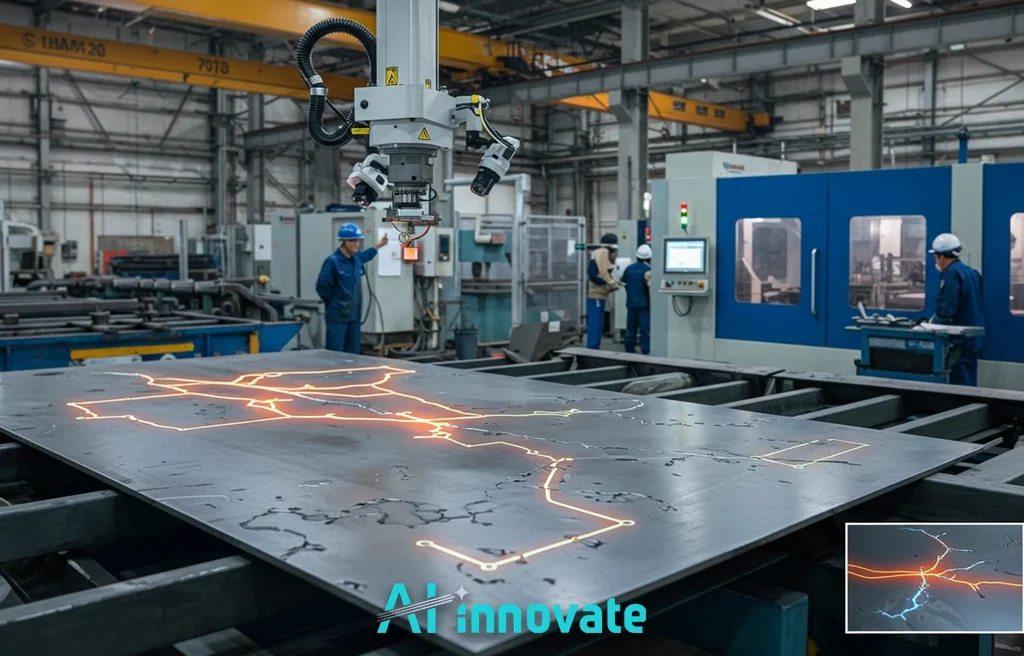
Next-Level Surface Crack Detection Starts Here

Let AI detect, analyze, and classify surface cracks using Deep Learning — smarter, faster, and more accurately than ever.

What Is Surface Crack Detection Using Deep Learning?

Surface crack detection using deep learning is an AI-powered inspection method that uses neural networks and computer vision to automatically identify cracks and structural defects in manufactured surfaces. Deep learning models analyze images captured by industrial cameras, recognize complex crack patterns, and support real-time quality assessment in industries such as automotive, steel, construction, and manufacturing.

Unlike traditional inspection methods that depend on manual observation or predefined rules, deep learning systems can learn from large image datasets and detect subtle crack variations with improved accuracy and consistency.

Types of Surface Cracks and Industrial Relevance

Surface cracks can manifest in various ways, each posing unique risks to structural integrity and product quality. Hairline cracks, which are invisible to the naked eye, often appear in coatings and metals and can be detrimental over time. Fatigue cracks appear in load-bearing components, such as steel beams or turbine blades, due to repeated stress.

Thermal cracks occur in ceramics or concrete when they are exposed to extreme temperature cycles. In manufacturing, microcracks in semiconductors or glass panels can render entire batches defective. Understanding this variety is essential because it informs the selection of imaging techniques and the design of deep learning models used for detection.

The Imperative for Automated Structural Assessment

The reliance on manual inspection for surface defect detection is fraught with inherent limitations that directly impact a company’s bottom line and safety record. Human inspectors, no matter how skilled, are susceptible to fatigue, subjective judgment, and physical limitations, leading to inconsistent and often slow assessments.

This manual process is not only labor-intensive and expensive but also poses significant risks in hazardous environments like pipelines or large-scale constructions. The transition to automated systems is no longer a luxury but a strategic necessity.

By automating inspections, industries can implement continuous, objective monitoring that drastically reduces error rates, minimizes production downtime, and creates a safer working environment for personnel.

Convolutional Neural Networks: How AI Sees Cracks

Convolutional neural networks (CNNs) are a type of deep learning model that excels at analyzing images. Imagine them as digital inspectors that can “see” and identify defects in materials that are too subtle for the human eye.

Unlike traditional software, which requires step-by-step instructions, CNNs automatically learn patterns by analyzing thousands of example images. Over time, the network recognizes textures, shapes, and orientations that indicate cracks or surface flaws.

Here’s a simplified step-by-step explanation:

Image Ingestion

The network takes a raw image as input. Every pixel in the image represents a piece of visual information.

Feature Extraction (Convolution + Pooling Layers)

  • Convolution layers scan the image with small filters to detect basic patterns like edges or corners.
  • Pooling layers simplify the data by summarizing regions, helping the network focus on important features and reducing computational load.
  • As data moves through successive layers, the network builds a hierarchy of features—from simple edges to complex patterns that signal cracks.

Classification or Localization

  • Classification: The CNN decides whether the image shows a crack or not.
  • Localization: The CNN pinpoints the exact location of cracks within the image. This is often visualized with bounding boxes or heatmaps.


how CNN defects a crack diagram

Why CNNs Are Effective

Automatic Feature Learning – No need to manually program what a crack looks like.

  • High Accuracy : Can detect subtle and complex defects.
  • Robustness :Works under varying lighting, surface types, and angles.
  • Scalable : Can analyze thousands of images quickly.

Read Also: Surface Defect Detection Deep Learning – End Human Error

Comparative Model Performance and Precision

The effectiveness of any deep learning system is measured by its performance. Different models and techniques yield varying levels of precision, and selecting the right architecture is critical for success.

Research demonstrates that while a standard CNN can achieve a respectable accuracy of 89%, the application of transfer learning—using a pre-trained model like ResNet50 as a starting point—can elevate this performance to 94%, even with limited datasets.

This highlights the power of leveraging existing knowledge to accelerate development. The choice of model architecture has a profound impact on outcomes, making Surface Crack Detection Using Deep Learning a field where technical specificity matters immensely.

For a clearer perspective, the following table compares prominent models based on findings from technical studies:

ModelCommon DatasetReported Accuracy / ScoreSource (Conceptual)
Baseline CNNPublic Concrete Datasets89%Academic Studies
ResNet50 (Transfer Learning)Public Concrete Datasets94%Academic Studies
Various CNNs40,000 Image Dataset88.21% – 98.60%MDPI, arXiv
YOLOv8Pavement/Infrastructure0.939 (mAP50-95)Ultralytics

Instance Segmentation with YOLOv8

Modern approaches go beyond simple classification. Models like YOLOv8 perform instance segmentation, a sophisticated technique that not only detects a crack but also outlines its exact shape pixel by pixel.

A system built on YOLOv8 has been shown to achieve a mean Average Precision (mAP) score of 0.939, a testament to its high accuracy in real-world scenarios. This capability is invaluable for quantitative analysis, allowing engineers to calculate the precise area and length of a defect to assess its severity and prioritize repairs.

Convolutional Neural Networks as Digital Inspectors

Dataset Integrity and Preprocessing Efficacy

The adage “garbage in, garbage out” is especially true for deep learning systems. The performance of any model is fundamentally tied to the quality and structure of the data it is trained on.

A widely-used public dataset for this task consists of 40,000 images, each 227×227 pixels, created from 458 high-resolution photographs of concrete surfaces. These datasets must be carefully curated and preprocessed to ensure the model learns relevant features rather than noise.

The preprocessing pipeline involves several key steps that can influence model outcomes, as we outline below:

  • Image Splitting: Datasets are typically divided into training and testing sets, often with an 80/20 or 85/15 split to ensure unbiased evaluation.
  • Grayscale Conversion: Research indicates that converting images to grayscale does not harm performance. Models trained on grayscale images achieved an F1-score of 99.549%, virtually identical to the 99.533% from models trained on full-color RGB images, suggesting color data is not essential for this task.
  • Data Augmentation: Techniques like random rotations, flips, and brightness adjustments are often applied to artificially expand the dataset, making the final model more robust and adaptable to varied real-world conditions.

Industrial Adoption in Automotive and Infrastructure

The theoretical power of Surface Crack Detection Using Deep Learning translates directly into tangible value across multiple industries. Leading manufacturers and infrastructure managers are actively deploying these technologies to move beyond the limitations of legacy systems and unlock new levels of efficiency and safety. The practical successes in these fields serve as a clear blueprint for others considering adoption.

Case Study: Automotive Press Shop Inspection

In the highly competitive automotive sector, quality is non-negotiable. Carmaker Audi has implemented a deep learning system in its press shops to inspect sheet metal parts for microscopic cracks.

This AI-powered solution has successfully replaced traditional machine vision software that was often unreliable and sensitive to lighting changes. The new system identifies defects with near-pixel perfection, ensuring that only flawless components proceed to the assembly line, thereby reducing waste and upholding the highest quality standards.

Applications in Civil Infrastructure

The principles of Surface Crack Detection Using Deep Learning are equally transformative for civil infrastructure management. This technology is being used to automate the inspection of bridges, roads, and tunnels, where early and accurate defect detection is critical for public safety.

Furthermore, in the oil and gas sector, automated systems monitor pipelines and storage tanks, identifying potential points of failure before they can escalate into catastrophic incidents, thus optimizing maintenance schedules and preventing costly operational disruptions.

Comparative Model Performance and Precision


Transitioning from lab models to industrial deployment requires addressing environmental and operational variables. Camera resolution, lighting conditions, and surface reflectivity can greatly impact detection performance. Edge computing reduces latency compared to cloud-based systems by enabling real-time inference. Continuous retraining is also essential for countering model drift as new materials, surface finishes, and manufacturing processes emerge. Finally, integrating detection outputs into existing quality control workflows, such as automated alerts or feedback loops, ensures that AI-driven crack detection translate.

From Model to Manufacturing Line

Translating a successful model from a development environment to a robust industrial application presents its own set of challenges. At AI-innovate, we provide the tools to bridge this gap:

AI2Eye: Intelligent Quality Control on the Factory Floor

Our AIxEye system is a complete, real-time quality control solution that brings the power of AI directly to your manufacturing line:

  • Reduces material scrap and product defects.
  • Boosts production throughput and efficiency.
  • Guarantees superior product quality and brand reputation.

AI2Cam: Accelerating Vision Development

For R&D teams, our AIxCam virtual camera emulator streamlines the entire development lifecycle:

  • Enables rapid prototyping without physical hardware.
  • Reduces costs associated with purchasing and maintaining cameras.
  • Provides the flexibility to simulate countless testing scenarios.

Conclusion

Deep learning-based surface crack detection is transforming the way industries identify and address surface defects. These models learn complex patterns from image data, providing reliable, automated and scalable inspection that outperforms many traditional techniques. This capability increases defect detection accuracy, enhances throughput, and supports more consistent quality outcomes across materials and environments. Integration with industrial vision systems and edge computing enables real-time inspection in manufacturing, infrastructure monitoring and construction quality control.

In my experience of working with deep learning and industrial inspection systems, the most significant change is the shift towards proactive ai for quality assurance. Rather than reacting to defects after they are discovered, manufacturers can anticipate issues, respond more quickly, and develop more robust processes. As deep learning continues to evolve, surface crack detection will become a central component of smart, data-driven quality management in modern production settings.


Note: Some graphics and visuals in this post were produced using AI-generated content.
FAQ

Ai-Innovate uses only high-quality sources, including peer-reviewed studies, to support the facts within our articles.

  1. Quality Magazine. (2024). Real-Time AI Inspection for Material Quality and Optimization.
    An expert industry article outlining how machine vision and AI are applied to detect surface defects, including cracks and anomalies, in industrial production contexts.
    Retrieved from https://www.qualitymag.com/articles/97926-real-time-ai-inspection

  2. Manufacturing.net. (2023). Machine Vision and AI in Manufacturing: What You Need to Know.
    A practical resource explaining core machine vision and deep learning techniques used in automated defect detection and quality control systems.
    Retrieved from https://www.manufacturing.net/automation/robotics/article/21224912/machine-vision-and-ai-in-manufacturing

  3. Analytics India Magazine. (2025). Deep Learning for Surface Defect Detection in Manufacturing.
    An accessible industry overview of how deep learning models are being applied to identify surface defects like cracks, scratches, and other anomalies in industrial settings.
    Retrieved from https://analyticsindiamag.com/deep-learning-for-surface-defect-detection-in-manufacturing


What is surface crack detection using deep learning?

Surface crack detection using deep learning is an AI-based inspection method that uses neural networks to identify cracks and surface defects from images captured by industrial cameras. Deep learning models learn crack patterns from training data and enable automated inspection across manufacturing environments.

Deep learning detects cracks by analyzing visual patterns within images and identifying features associated with fractures, lines, and surface irregularities. Neural networks are trained using examples of cracked and defect-free surfaces, allowing AI models to classify and locate cracks automatically.

Yes, deep learning-based vision systems can detect small surface cracks that may be difficult for human inspectors to consistently identify. Detection capability depends on camera resolution, lighting conditions, image quality, and the AI model used.

Common deep learning models used for crack detection include convolutional neural networks (CNNs), YOLO-based detection models, and segmentation networks. The best model depends on whether the application requires classification, crack localization, or detailed crack measurement.

AI crack detection systems are used in steel manufacturing, automotive production, aerospace, construction, infrastructure inspection, and other industries where detecting structural defects is critical for safety and quality.

Yes, deep learning crack detection can operate in real time when combined with industrial cameras and edge AI hardware. These systems can inspect products during manufacturing and provide immediate defect alerts without interrupting production.