
A machine vision inspection system uses industrial cameras, controlled lighting, optics and image processing software to check every product on a production line against a defined quality standard, then passes or rejects it in real time. This guide explains how these systems work, their main components and types, where they fit best, and what to check before you invest.
Key takeaways
- A vision inspection system is a chain: trigger, image capture, processing, decision and action. The weakest link sets the result.
- Lighting and optics decide what the camera can see; software can only analyze what has been captured.
- 2D systems handle most surface and label checks, 3D adds height and volume, and AI-based systems handle variable or hard-to-define defects.
- Start from the smallest defect you must catch and your line speed; together they define camera resolution, frame rate and lighting.
Modern machine vision systems combine high-resolution imaging with AI analytics to detect defects in real time. Learn how automated inspection improves consistency, reduces labor costs, and ensures reliable quality across high-volume manufacturing environments.

What Is a Machine Vision Inspection System?
A machine vision inspection system is an automated quality control setup that captures images of parts or products and compares them with defined acceptance criteria or a trained model. It decides pass or fail in milliseconds, sends a signal to reject faulty items, and records each result for traceability. Unlike a single vision sensor, a full system combines imaging, processing and line integration.
Research on industrial vision describes these systems as a combination of image acquisition, image processing and decision stages working together (Golnabi and Asadpour, 2007). The term overlaps with automated visual inspection, which covers the wider practice of replacing manual checks with cameras and software.
How Does a Machine Vision Inspection System Work?
Every vision inspection system follows the same sequence, whether it checks labels on bottles or cracks on metal castings:
- Trigger: a sensor or encoder signals that a part is in position.
- Image acquisition: the camera captures the part under controlled lighting.
- Preprocessing: the software corrects noise, contrast and position so that images are comparable.
- Analysis: rule-based tools or deep learning models locate features, measure dimensions or flag defects.
- Decision and action: the system sends a pass or fail signal to the PLC, which rejects the part or stops the line.
- Data logging: results and images are stored so quality teams can trace defects back to shifts, suppliers or machines.
Components of Machine Vision for Automated Inspection
A machine vision system is more than a camera: an integrated setup designed to capture, process, and analyze visual information quickly and reliably.
Here are the key components:
Cameras
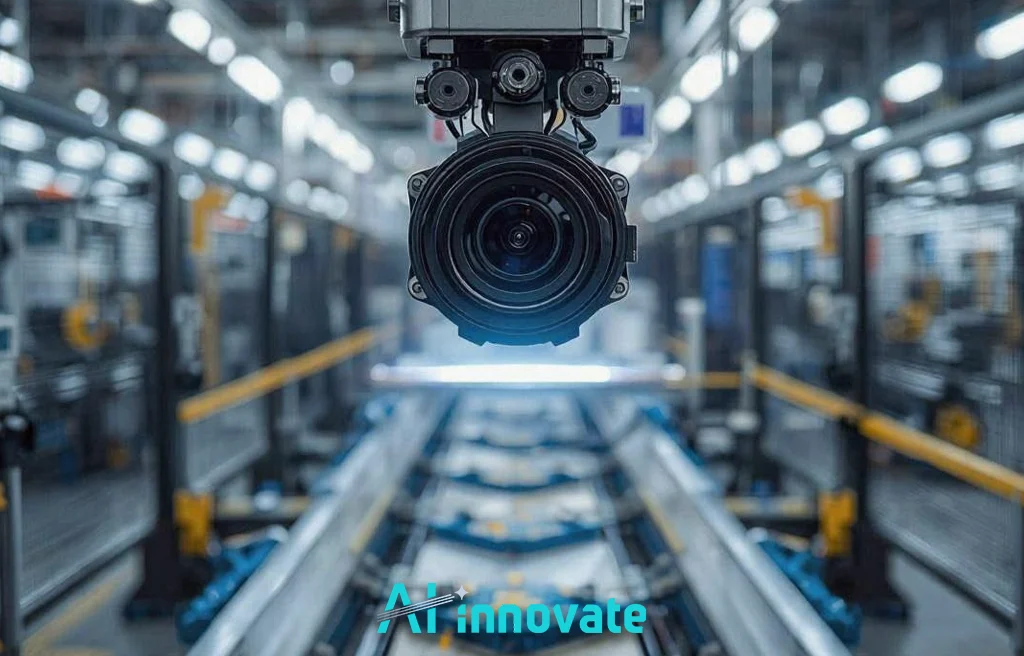
Cameras capture images of products or components as they move along the production line. Depending on the application, systems may use:
- 2D cameras for surface inspection
- 3D cameras for depth and dimensional measurement
- High resolution cameras for micro defect detection
- Line scan cameras for continuous web or roll inspection
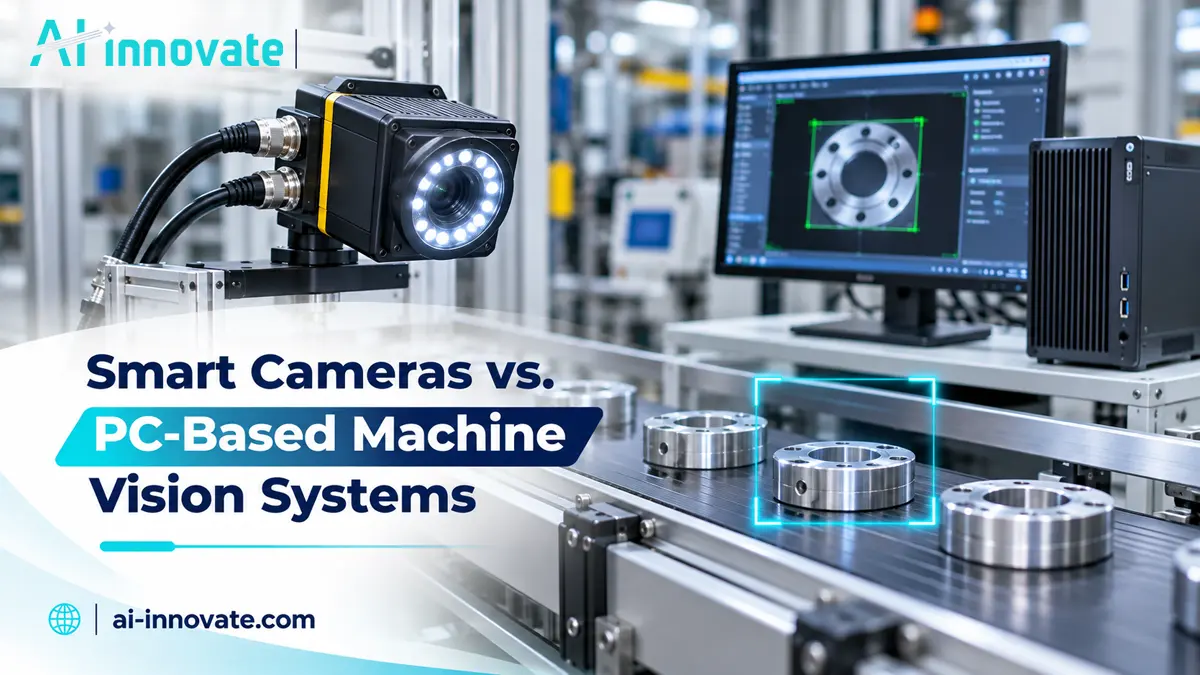
Area-scan cameras capture a full frame and suit discrete parts, while line-scan cameras build the image row by row and suit continuous materials such as paper, film or textiles. You can also choose between an all-in-one smart camera and a PC-based setup; the trade-offs are covered in smart cameras vs PC-based machine vision systems.
Lighting
Lighting is critical in machine vision. Poor lighting can cause shadows, reflections, or missed defects. Proper lighting plays a major role in getting the best possible results.
A survey of industrial defect detection research identifies lighting as a crucial component of visual inspection (Czimmermann et al., 2020).
Common lighting setups include:
- Ring lights for uniform illumination
- Backlighting for silhouette and shape detection
- Structured lighting for 3D scanning
- Infrared or ultraviolet lighting for material analysis
For a closer look at bright-field and dark-field setups, read our article on imaging components in machine vision.
Lenses and Optics
Lenses control how clear and wide an image is. If you set the right focal length and aperture, you can capture the target area accurately without distortion. Precision optics are very important for industries that have very exacting standards, where measurements must be extremely accurate.
Image Processing Software
The software is the brain of the system. It processes captured images and applies algorithms to detect anomalies, measure dimensions, or verify assembly.
Modern systems use:
- Rule based algorithms for simple inspections
- AI and deep learning models for complex defect detection
- Pattern matching for assembly verification
- Optical character recognition for label inspection
The right choice between rule-based tools and learning-based models depends on how predictable your defects are; we compare both in rule-based vs learning-based defect detection.
Processing Hardware
Industrial PCs, GPUs or edge devices run the image processing. Edge computing keeps the decision next to the line, so the reject signal does not depend on a network connection; learn more about edge AI in manufacturing.
Types of Machine Vision Inspection Systems
Each machine vision system is made to complete certain tasks in the inspection process.
2D Vision Systems
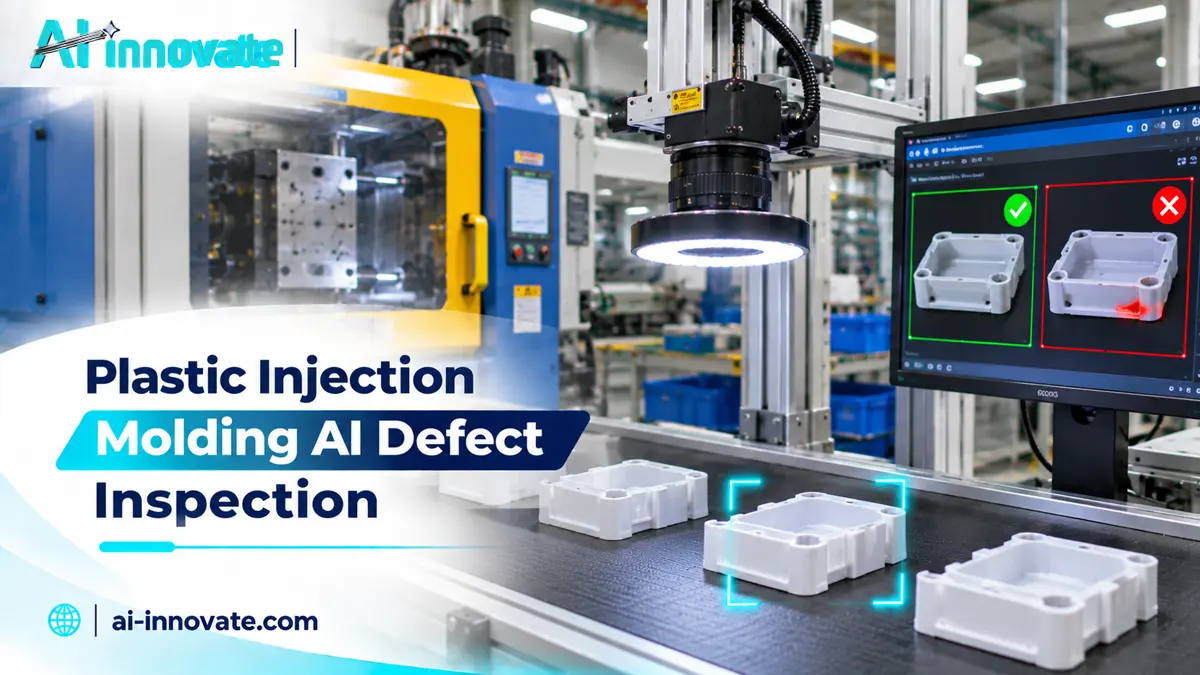
These are the most common systems used for surface level inspections. They analyze flat images to detect defects, verify labels, and measure simple dimensions.
Best suited for:
- Detecting scratches and cracks
- Checking color consistency
- Verifying printed text and barcodes
- Identifying missing components
3D Vision Systems
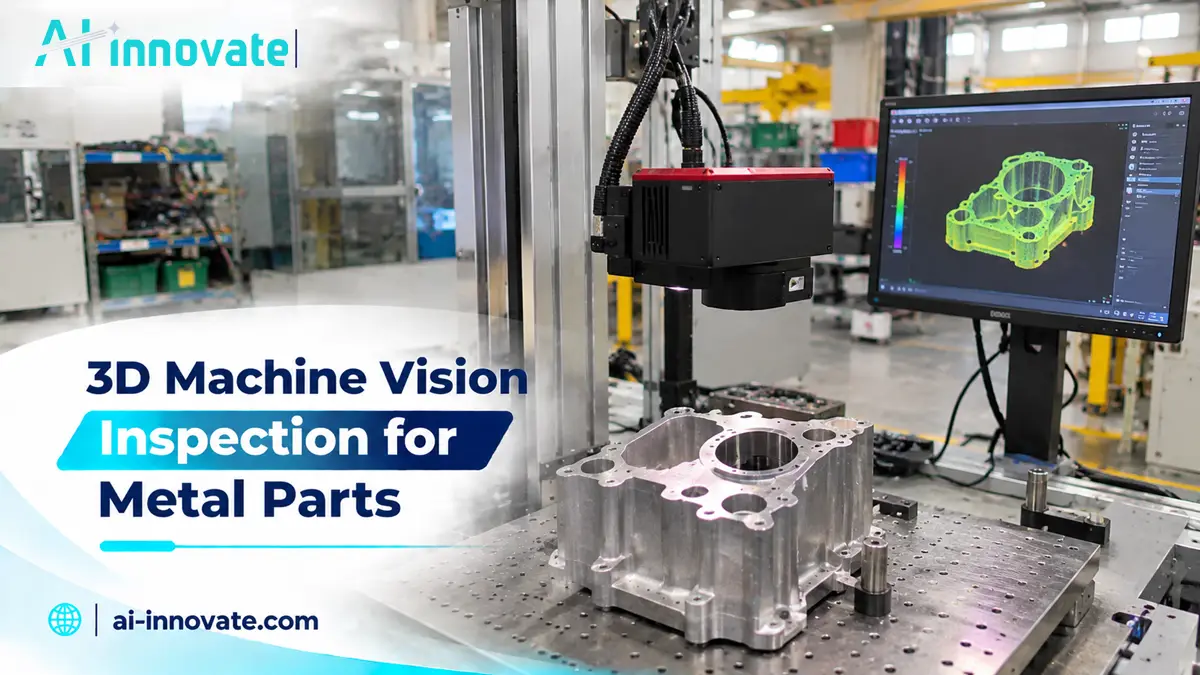
3D systems measure depth and volume. They’re essential for dimensional accuracy and assembly validation.
Applications include:
- Checking part alignment
- Measuring height and depth
- Inspecting weld seams
- Robotic guidance
AI Based Vision Systems
AI-based systems use deep learning models trained on example images to recognize defects that are hard to describe with fixed rules, such as irregular scratches on textured surfaces or variations between product batches.
They are ideal for:
- Complex surface defect detection
- Detecting unpredictable defect types
- Adapting to product variations
- Learning from new data over time
Multispectral and Hyperspectral Vision Systems
These systems capture light beyond the visible range, such as near-infrared, to reveal differences in material composition, moisture or contamination that a standard camera cannot see. They are more specialized and costly, so they are usually chosen for food sorting, recycling or material identification rather than general surface checks.
The table below summarizes which system type fits which inspection task. For a detailed comparison of the first two, read 2D vs 3D machine vision.
| System type | Best for | Main limitation |
|---|---|---|
| 2D vision | Surface defects, labels, codes and presence checks | No height or depth information |
| 3D vision | Height, volume, alignment and weld seams | Higher cost and heavier processing |
| AI-based vision | Variable or hard-to-define defects | Needs representative training images |
| Multispectral and hyperspectral | Material composition and contamination | Specialized hardware and higher cost |
How to Choose a Machine Vision Inspection System
Before comparing vendors, define the inspection task. These questions shape every hardware and software decision:
- What is the smallest defect you must detect, and how large is the field of view? Together they set the camera resolution.
- How fast does the line run? Line speed sets frame rate, exposure time and the processing budget.
- Are surfaces reflective, transparent or textured? Surface type decides the lighting and optics.
- How often do products or defect types change? Frequent changes favor AI-based systems that can be retrained.
- How will the system connect to your PLC, MES or quality database?
The best systems are flexible. Manufacturers are demanding platforms that can handle multiple inspection tasks without needing to completely change the hardware.
Modular systems that allow camera upgrades, software updates and AI model retraining make it easier to add products or inspection tasks later without replacing the whole setup.
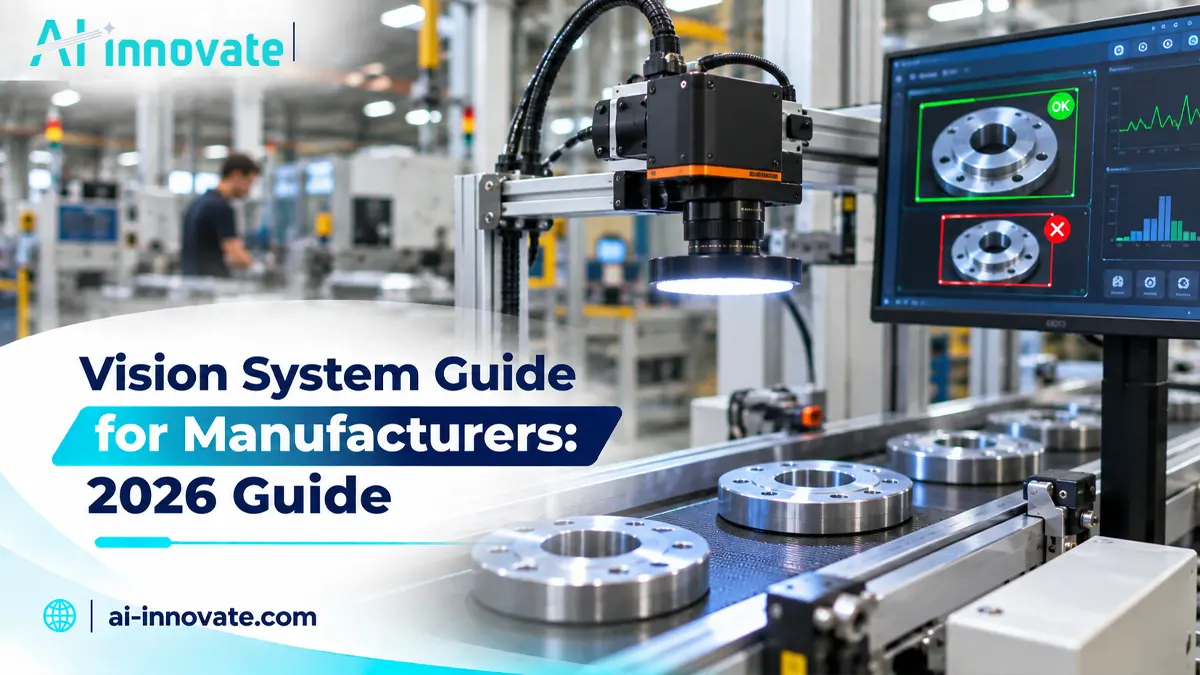
Our vision system guide for manufacturers walks through budgeting and planning, and the guide on how to implement AI visual inspection covers the rollout step by step.
Machine Vision vs. Human Inspection: Accuracy, Speed and ROI
While human inspectors are skilled at recognizing obvious defects, machine vision systems offer measurable advantages in several areas.
Accuracy
Machine vision systems maintain consistent accuracy over time. They don’t experience fatigue, distraction, or variability between shifts. With suitable optics and lighting, AI-based systems can also detect very small defects that are hard for inspectors to see consistently.
For a full comparison of error sources and costs, see machine vision vs human inspection.
Speed
Modern production lines move at extremely high speeds. Machine vision systems inspect hundreds or thousands of parts per minute without slowing down production, which humans are incapable of.
Return on Investment
Although the initial cost of installing a machine vision system may be significant, the return comes from lower scrap, less rework and steadier quality, and how quickly it pays back depends on your defect rates and line volume. Benefits can include:
- Reduced scrap and rework
- Lower labor costs
- Fewer warranty claims
- Improved production uptime
- Enhanced product consistency
To estimate payback for your own line, see our breakdown of automated visual inspection ROI.
That said, machine vision doesn’t completely replace human oversight. Many facilities use hybrid systems where humans review flagged anomalies for final validation.
Real Deployment Example: Textile Defect Detection
In an AI-innovate project with a continuous textile manufacturer working with textured materials, an AIxEye-based machine vision setup moved inspection to 100% automated coverage and reduced the QC staff requirement by 50%. Inspection data was also linked to suppliers, raw materials and seasonal conditions to find the sources of recurring defects. Read the full textile defect detection case study.
Where Machine Vision Inspection Systems Are Used
Vision inspection is used wherever defects show up on the surface, shape or print of a product:
- Electronics: solder joints, missing components and polarity on circuit boards, as explained in PCB defect detection using AI.
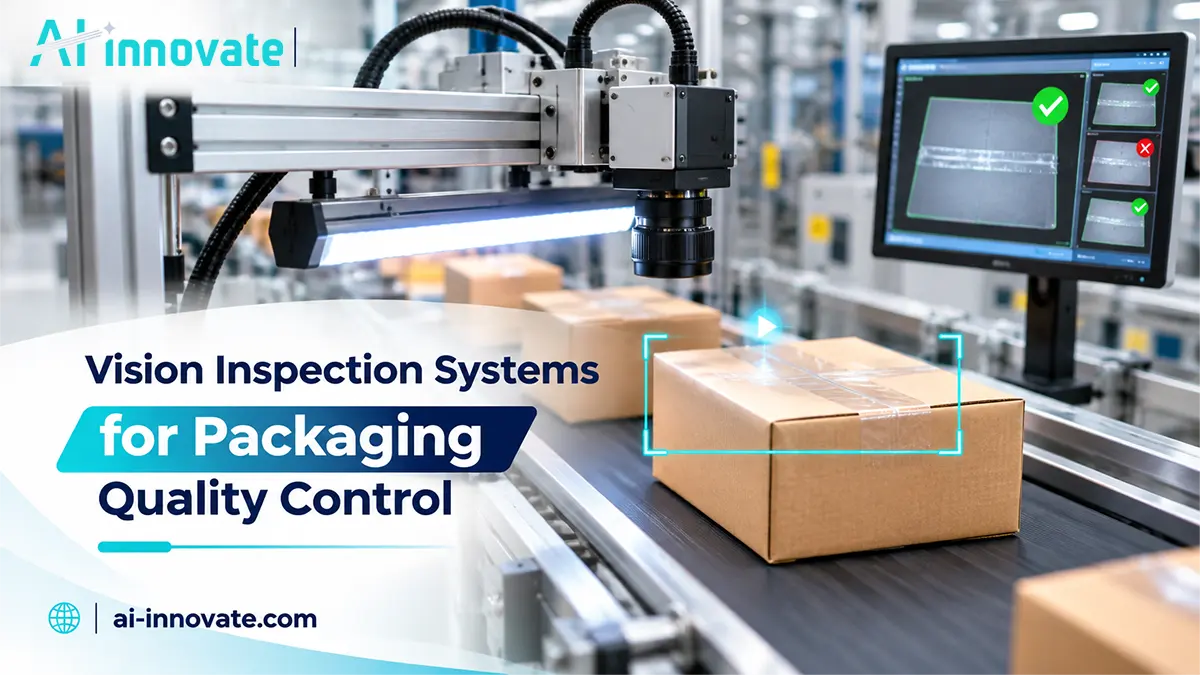
- Packaging: seals, labels, fill levels and print quality, covered in vision inspection for packaging.
- Textiles and other web materials: holes, stains and weaving faults, see textile defect detection.
- Glass: bubbles, scratches and inclusions, see glass defect detection.
- Metal parts: cracks, porosity and dimensional errors, often with 3D imaging as in 3D inspection of metal parts.
Common Challenges and How to Handle Them
Reflective and Textured Surfaces
Shiny metal, glass and glossy packaging create glare that hides defects. Diffuse or dark-field lighting and polarizing filters reduce the problem; the options are discussed in defects on reflective surfaces.
Rare or Unknown Defects
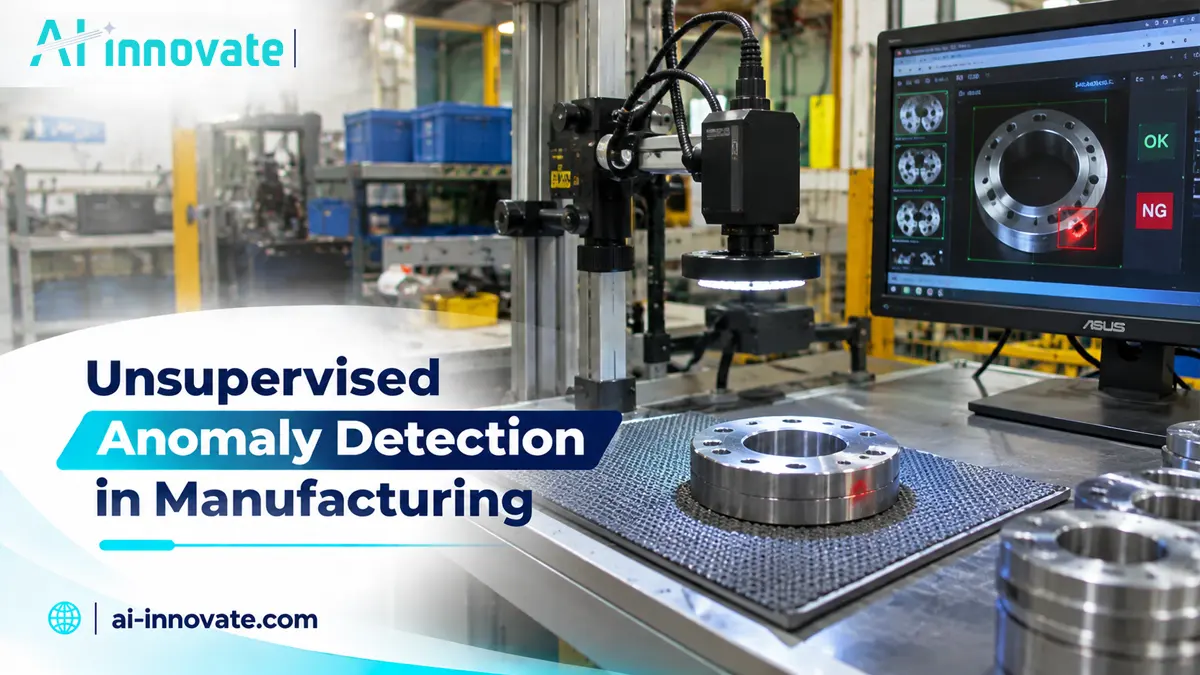
When defective samples are scarce, a model can be trained on good parts only and flag anything that deviates from them; this approach is explained in unsupervised anomaly detection.
Product Changes and Lighting Drift
New product variants, aging lights or dust on lenses gradually reduce accuracy. Scheduled recalibration and periodic model retraining keep results stable over time.
How AI-innovate Supports Machine Vision Inspection
AI-innovate builds machine vision inspection around three needs: detecting defects reliably, training models when defect samples are rare, and running inspection at the edge of the line. Its product ecosystem helps with:
- AI-powered visual inspection with AIxEye, which identifies surface defects, subtle pattern deviations and complex quality issues in real time
- Synthetic data generation and validation through AI2Cam, helping teams train anomaly detection models efficiently, especially when real defect samples are rare or difficult to capture
- Edge deployment and industrial integration powered by AIxCore, an industrial AI edge compute unit built on NVIDIA Jetson Orin AGX, delivering real-time machine vision processing, robotics integration, and five-port industrial Ethernet connectivity directly on the factory floor
Whether you need a first automated inspection station or an upgrade to an existing vision system, AI-innovate starts from the defect and the line conditions, then selects the camera, lighting and processing that can detect it reliably.
Final Thoughts
A machine vision inspection system is only as good as its weakest link. Cameras, lighting, optics, software and line integration all have to match the defect you need to catch and the speed your line runs at, which is why the inspection task should be defined before any hardware is chosen.
As production volumes and quality requirements grow, manufacturers that treat machine vision as part of their quality strategy, connected to robotics, predictive maintenance and production data, gain the most from automated inspection. Start with the smallest defect and the line speed, test on real parts, and scale once the results hold up.
Sources
This article draws on the following sources:
- Golnabi, H. and Asadpour, A. (2007). Design and application of industrial machine vision systems. Robotics and Computer-Integrated Manufacturing, 23(6), 630-637. doi.org/10.1016/j.rcim.2007.02.005
- Czimmermann, T. et al. (2020). Visual-Based Defect Detection and Classification Approaches for Industrial Applications: A Survey. Sensors, 20(5), 1459. doi.org/10.3390/s20051459
Frequently Asked Questions
What’s the difference between machine vision and manual inspection?
Machine vision systems provide consistent, high-speed, and objective inspections 24/7, whereas manual inspection is slower, subject to human error and fatigue, and less scalable.
What industries benefit most from machine vision for automated inspection?
These systems are widely used in automotive, electronics (PCB inspection), food & beverage, pharmaceuticals, packaging, and general manufacturing for quality checks, assembly verification, and sorting tasks.
How do machine vision systems detect defects?
Vision systems analyze captured images against predefined criteria or trained models to identify defects such as surface flaws, missing components, dimensional deviations, or labeling errors.
How much does a machine vision inspection system cost?
Cost depends on the number of cameras, the lighting, processing hardware, software licenses and integration work. A single-camera check costs far less than a multi-camera line with 3D or AI models, so the most reliable estimate comes from a feasibility test on your own parts.
Can a machine vision system inspect changing product designs?
Yes, if the software can be reconfigured or retrained. Rule-based tools need new settings for each variant, while AI-based systems can learn new variants from a set of labeled example images.
What is the difference between a machine vision system and a smart camera?
A smart camera combines sensor, processor and software in one housing and suits simpler tasks. A full machine vision system uses separate cameras and an industrial PC or edge device, which gives more processing power for multi-camera or AI-heavy inspection.