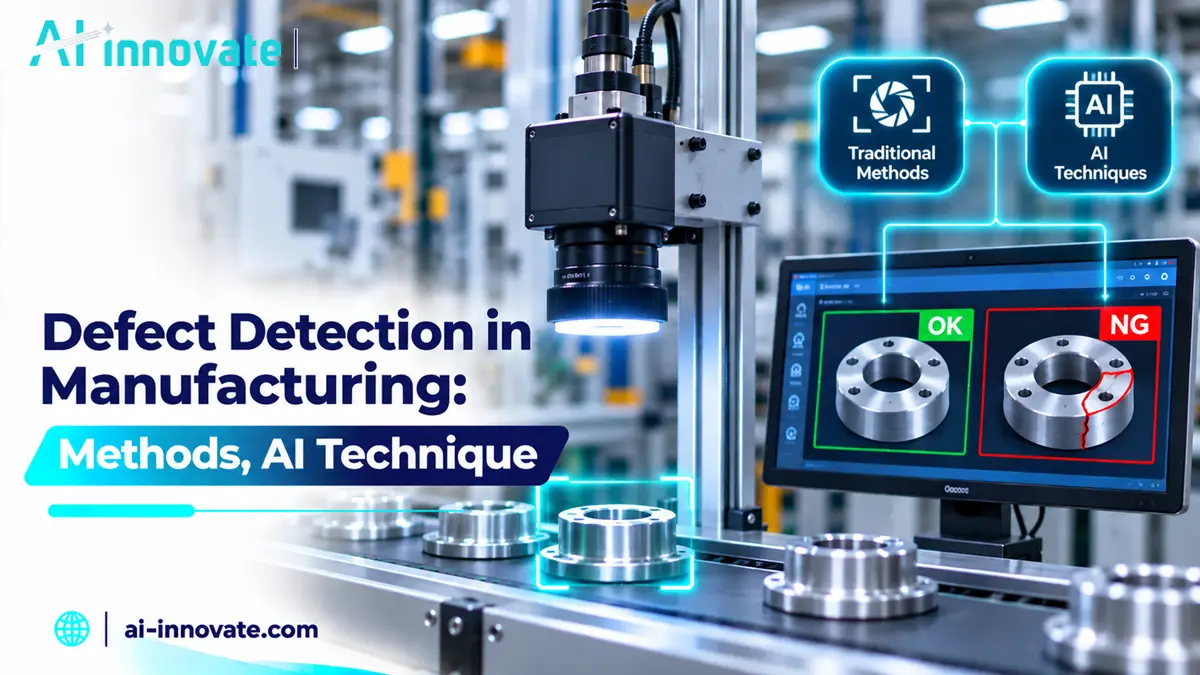
Defect detection in manufacturing is the process of finding products, parts or materials that do not meet specification, using people, measuring equipment, cameras, sensors or AI, so that they are removed or corrected before they reach the next step or the customer. A defect that is missed early costs more at every later stage, in rework, scrap, delays and warranty claims.
Many inspection setups were not designed for today’s line speeds, product variety and quality expectations. Manual checks and sampling leave gaps (See, 2012), and small defects can pass through unnoticed until they become expensive.
Finding defects early protects output, product reliability, customer trust and margins. Finding them late also removes the chance to understand what went wrong and why.
AI helps close this gap by inspecting every product automatically at production speed and by linking defects with process data, so that their causes can be found.
Knowing the main detection methods, the AI techniques behind them and the common defect types makes it easier to choose the right solution for your line.
Modern defect detection uses AI-powered inspection to identify flaws in real time, reduce scrap and rework, and protect product quality. Learn how automated inspection systems help manufacturers maintain consistency and improve operational efficiency.

Understanding Manufacturing Defects and How AI Helps Prevent Them
Manufacturing defects can appear as surface flaws, dimensional deviations, incorrect assembly, or subtle inconsistencies that affect performance over time. Many problems are not caused by one issue, but by a few small problems that happen over time. These problems can be caused by things like small changes in materials or equipment that wear out over time.
AI defect detection helps prevent these defects by learning normal production behavior and monitoring for early deviations. By studying patterns in images, time and process data, AI-based systems can find new quality problems before they become repeated defects, so teams can step in and adjust the process. Zero defect manufacturing research groups these approaches into detection, repair, prediction and prevention (Psarommatis et al., 2020).
Why Quality Control Is Important
Quality control is central to how well a manufacturing operation runs. When defects are found late or keep returning, costs rise through wasted material, rework, unplanned downtime and lost capacity, and they grow as the defect moves further down the line. Effective AI-driven quality control reduces these losses by finding issues early, stabilizing processes and preventing defects from spreading.
Defect Detection Methods Compared
Each defect detection method suits a different kind of defect and line:
| Method | Best for | Limitation |
|---|---|---|
| Manual visual inspection | Low volume, complex judgment, final checks | Varies by inspector and drops with fatigue |
| Rule-based machine vision | Stable products, labels, presence, simple measurements | Struggles with variable surfaces and new defect types |
| AI-based vision inspection | Surface and assembly defects with natural variation | Needs representative training images |
| 3D vision, laser and CMM | Dimensions, flatness, gaps and shape | Slower and more costly per point |
| Non-destructive testing (X-ray, ultrasonic) | Internal cracks, voids and porosity | Specialized equipment and slower cycle |
| Process sensors and analytics | Defects caused by process drift | Detect conditions, not the defect itself |
Swipe to see the full table
Inline vs Offline Defect Detection
Inline detection inspects every product on the moving line and gives immediate feedback, while offline detection checks samples in a lab or inspection station away from the line. Inline systems that also analyze each defect as it happens are described in real-time defect analysis. In electronics, offline inspection is common for detailed analysis of sampled boards, but inline inspection catches defects before more value is added; see inline vs end-of-line inspection.
Production Defects and AI-Based Solutions
Knowing which problems occur on production lines and how AI addresses them shows how modern inspection systems keep quality consistent at scale.
- Surface defects (scratches, cracks, dents, coating irregularities): common in metal parts, plastic housings, coated components and finished surfaces. AI-powered surface defect detection analyzes texture and appearance in real time, so small changes are caught early.
- Dimensional inconsistencies and geometric deviations: Frequently seen in machined metal components, molded plastic parts, and precision assemblies. AI analyzes shape and measurement patterns across production runs, detecting gradual drift and alerting teams before parts fall outside acceptable tolerances.
- Packaging defects (seal failures, mislabeling, incorrect fills, damaged packaging): common in food, beverage, pharmaceutical and consumer goods. Automated visual inspection systems check seals, label position, print quality and fill level on every pack, which helps prevent recalls, compliance issues and customer complaints.
- Misaligned, missing or incorrectly assembled components: typical in electronics, automotive assemblies and multi-part products. Vision systems verify part presence, orientation and alignment at speed, so assembly issues are found immediately and do not move downstream.
Assembly Defect Prevention Techniques
Detecting assembly defects is only half the job; preventing them is cheaper. Common assembly defect prevention techniques include error-proofing fixtures that only accept the correct part, vision checks of presence and orientation at each station, torque and press-force monitoring, pick-to-light systems for the right component, and clear work instructions. Data from each check shows which station and which step create the most errors.
Related readingSmart Factory Solutions
Key AI Techniques and Algorithms Used in Defect Detection
Modern defect detection systems combine computer vision and machine learning techniques, each suited to different inspection challenges. Instead of relying on one algorithm, effective systems usually combine several methods to handle variation, speed and complexity.
- Computer Vision and Image Processing: Core vision techniques are used to capture, preprocess, and enhance images. This includes normalization, contrast enhancement, noise reduction, and feature extraction to ensure defects are visible and comparable across varying conditions.
- Convolutional Neural Networks (CNNs): widely used for visual defect detection because they learn spatial patterns directly from images. They work well for surface defects, shape anomalies and visual inconsistencies on metal, plastic, fabric and packaging (Czimmermann et al., 2020).
- Anomaly Detection Models: In cases where defects are rare or difficult to label, anomaly detection techniques learn what normal production looks like and flag deviations. These models are particularly useful for early defect detection and process drift monitoring.
- Object Detection and Segmentation Algorithms: These algorithms locate and classify defects within an image, rather than simply flagging that a defect exists. They are commonly used in assembly verification, packaging inspection, and applications where defect location and size matter.
- Time-Series and Trend Analysis: when inspection data is collected continuously, time-series models help identify recurring patterns and intermittent defects, linking visual anomalies with process changes, equipment behavior or environmental conditions.
Defect Classification and Coding
Detection is more useful when every defect is classified with a standard code, such as scratch, dent, missing part or contamination, together with its location and severity. Storing these codes in a quality database with the line, station, batch and time makes it possible to run Pareto analysis, track trends and link defects to causes; our guide to defect analysis techniques explains the next steps.
Industries That Benefit Most From AI-Based Defect Detection
While AI can find defects in many manufacturing settings, it has the most impact in industries where problems are expensive to fix, production is fast, or there is a lot of variation.
- Automotive and Transportation: Early defect detection is critical in high-production environments, where strict tolerances must be met. AI assists in identifying surface defects, assembly issues, and dimensional deviations before they impact safety, reliability, or downstream assembly.
- Electronics and PCB Manufacturing: small parts, dense assemblies and fast lines make manual checking hard. AI-based inspection verifies component placement, solder quality and the assembly of PCB boards and parts.
- Textile, Fabric and Leather Production: AI finds tears, misweaves, stains and other fabric defects on fast-moving material, where a single fault can repeat along a whole roll.
- Aerospace and High-Performance Manufacturing: strict quality requirements and low defect tolerance in aerospace manufacturing demand consistent inspection. AI can detect subtle surface flaws, coating irregularities and assembly errors while keeping traceable inspection records.
Related readingAI in Automotive Manufacturing
Types of Defects in Manufacturing
Surface Defects
Surface defects are visible imperfections that affect the external quality of a product.
Common examples include:
- Scratches
- Dents
- Discoloration
- Surface contamination
These defects are typically identified using:
- Visual inspection systems
- Optical metrology
- AI-based computer vision models
Surface defect detection is one of the most common applications of automated quality control systems.
Dimensional Defects
Dimensional defects occur when a product deviates from its required geometric specifications.
Examples include:
- Incorrect length, width, or height
- Shape deformation
- Misaligned components
Detection methods include:
- Coordinate Measuring Machines (CMM)
- Laser scanning systems
- 3D measurement technologies
These systems ensure that manufactured parts meet strict engineering tolerances.
Subsurface Defects
Subsurface defects exist below the surface and are not visible during standard inspection.
Examples include:
- Internal cracks
- Voids or air pockets
- Structural inconsistencies
Detection techniques include:
- X-ray imaging systems
- Ultrasonic testing (UT)
- Other non-destructive testing (NDT) methods
These technologies allow inspection without damaging the product.
Material Defects
Material defects originate from inconsistencies in the raw material itself.
Examples include:
- Uneven density
- Alloy composition variations
- Contamination in raw materials
Advanced detection methods include:
- Spectroscopy
- X-ray diffraction
- Chemical composition analysis
These defects are critical because they directly impact product durability and performance.
How to Choose a Defect Detection Solution for Manufacturing
- Start from the defect: list the defects that cost most, their size, location (surface, dimension, internal) and how often they occur.
- Match the method: cameras for surface and assembly defects, 3D for dimensions, NDT for internal flaws, as in the table above.
- Check line conditions: speed, part presentation, lighting, dust and vibration.
- Test on your parts: ask for a feasibility test with your own good and defective samples, and compare missed defects and false rejects.
- Plan integration: reject mechanism, PLC and MES connection, and how defect data will be stored and used.
- Plan support: retraining for new products, maintenance and training for your team.
How AI-innovate Helps Manufacturers Improve Defect Detection
Adopting AI for defect detection works best when it supports understanding, not just automation. AI-innovate builds inspection systems that show how defects form and how processes behave over time.
- AIxEye delivers real-time, inline inspection that captures defects as they appear, so their occurrence can be linked with specific production stages and operating conditions.
- AIxCore runs inspection models at the edge and connects their results with process and time-based data, supporting trend analysis, root cause investigation and faster corrective action.
Together, these solutions help manufacturers move from reactive defect detection to proactive quality control, reducing recurring defects, stabilizing processes, and improving overall production performance.
Real Example: Fabric Defect Detection on a Textile Line
In an AI-innovate project with a continuous textile manufacturer, an AIxEye-based system inspected textured fabric inline with 100% automated coverage and reduced the QC staff requirement by 50%. Linking each defect with suppliers, raw materials and seasonal conditions helped the team find the sources of recurring defects. Read the textile defect detection case study.
Confused about where to start with AI? Our specialists help you identify the right AI approach based on your process, data, and goals. Talk to our experts.
Conclusion
Defect detection in manufacturing is more than rejecting bad products. As lines become faster and more complex, the real challenge is finding defects early enough to limit their impact and understanding the conditions that cause them. Combining modern imaging with AI lets manufacturers find more defects, keep quality consistent and make inspection a continuous part of production rather than a final gate.
The most successful manufacturers treat defect detection as a way to learn, not only to control. AI adds the most value when it helps teams see patterns they could not see before and act on them quickly.
Frequently Asked Questions
What is the "Cost of Quality"?
Cost of quality is the total cost of preventing, finding and fixing defects, including scrap, rework, warranty claims and recalls. Better defect detection lowers it by finding errors earlier, when they are cheaper to fix.
What is the difference between Computer Vision and Deep Learning?
Traditional computer vision uses pre-defined rules (e.g., checking if a hole is exactly 5mm). Deep learning uses Convolutional Neural Networks (CNNs) to learn from examples, allowing it to identify complex, unpredictable flaws like paint blemishes or irregular coatings that rules can’t easily define. Learn more about machine learning defect detection.
How quickly does the investment in AI defect detection pay off?
Payback depends on the cost of scrap, rework, returns and inspection labor on your line. A pilot on one inspection point gives the most reliable estimate; see automated visual inspection ROI.
What are the most common defect detection methods in manufacturing?
The most common methods are manual visual inspection, machine vision with rule-based or AI software, 3D measurement and CMM for dimensions, non-destructive testing such as X-ray and ultrasonic for internal flaws, and process sensors that detect conditions leading to defects.
What is the difference between defect detection and defect analysis?
Defect detection finds products that do not meet specification and removes or flags them. Defect analysis studies the detected defects to find why they occurred, using methods such as the 5 Whys, Pareto analysis and laboratory tests, so they can be prevented.
Can AI find defects it has not seen before?
Yes, to a degree. Anomaly detection models learn what normal products look like and flag deviations, so they can catch new defect types, but each flagged case should be reviewed and labeled so the system can classify it in future.
References & Sources
This article draws on the following sources:
- Czimmermann, T. et al. (2020). Visual-Based Defect Detection and Classification Approaches for Industrial Applications: A Survey. Sensors, 20(5), 1459. doi.org/10.3390/s20051459
- See, J. E. (2012). Visual Inspection: A Review of the Literature. Sandia National Laboratories, SAND2012-8590. osti.gov/biblio/1055636
- Psarommatis, F., May, G., Dreyfus, P.-A. and Kiritsis, D. (2020). Zero defect manufacturing: state-of-the-art review, shortcomings and future directions in research. International Journal of Production Research, 58(1), 1-17. doi.org/10.1080/00207543.2019.1605228