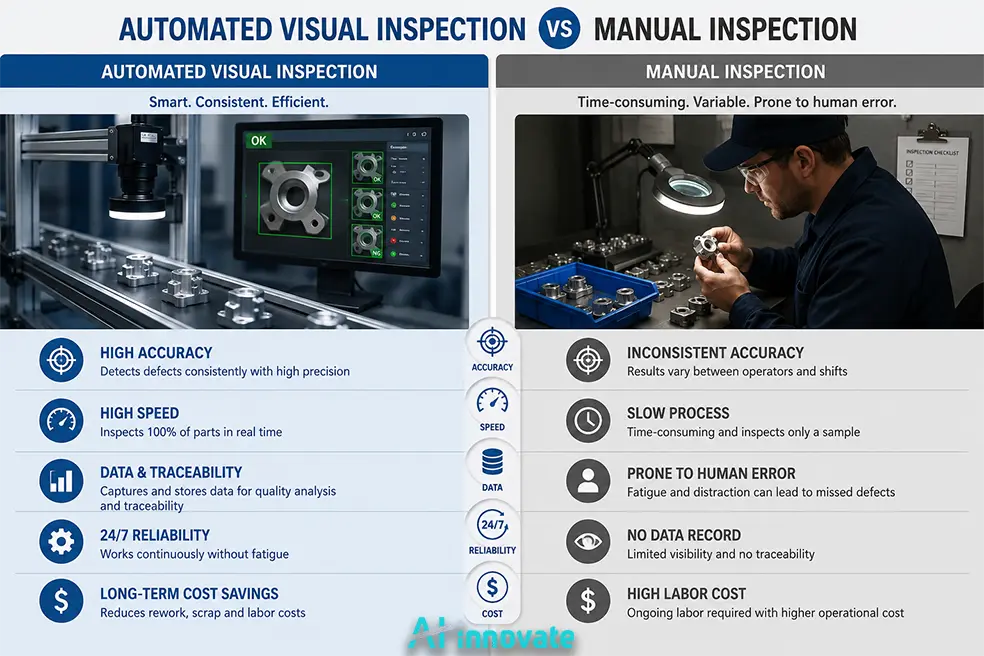
Inline Inspection vs End-of-Line Quality Checks

Inline Inspection vs End-of-Line Quality Checks

Quality control decisions made early in the manufacturing process can quietly shape everything that follows. Whether defects are caught immediately or after production is complete can influence costs and how teams respond to problems. Many factories still rely on end-of-line inspections simply because that is how quality has always been managed.

However, as production lines become faster, more automated, and more complex, this traditional approach begins to reach its limits. Defects detected too late often result in wasted materials and missed opportunities to understand what went wrong during production.

This distinction matters because quality inspection is no longer just about sorting good parts from bad ones. It plays a central role in process stability, traceability, and long-term operational efficiency and overall profibility.

In this article, we will compare inline and end-of-line inspections, explain how each works, and discuss their respective strengths and limitations. We will also explore how manufacturers can determine which strategy best fits their production environment.

Inline Inspection vs End-of-Line Checks

Compare inline inspection and end-of-line quality checks to understand where defects should be detected for maximum impact. Learn how real-time AI inspection reduces scrap, speeds feedback, and improves overall manufacturing efficiency.

What Is Inline Inspection?

In-line inspection refers to quality checks performed directly within the production process while parts are being manufactured or assembled.

These systems are positioned at critical stages along the production line and analyze components in real time. When defects are detected, the system can trigger alerts, remove parts, or provide feedback to upstream processes.

This approach enables manufacturers to identify problems as they emerge rather than after an entire batch is complete. Inline inspection is often associated with automated visual inspection, machine vision, and real-time defect analysis.

What Is End-of-Line Quality Inspection?

An end-of-line inspection is performed after a product has completed all manufacturing steps. Before packaging, shipment, or final approval, parts are evaluated.

This method is commonly used to verify the quality of the final product, ensure compliance with specifications, and prevent defective items from reaching customers. It may involve manual inspection, sampling, or automated inspection stations.

End-of-line checks are typically easier to implement and require fewer integration points with the production line. However, they offer limited insight into when or why defects occurred during manufacturing.

Key Differences Between Inline and End-of-Line Inspection

Timing of Defect Detection

Inline inspection identifies defects as soon as they appear, often within seconds of formation. End-of-line inspection detects defects only after all processing steps are complete.

Earlier detection allows corrective actions to be taken immediately, while late detection often results in scrap or rework.

Impact on Production Efficiency

Inline inspection helps prevent defect propagation. When an issue is detected early, upstream parameters can be adjusted to reduce future defects.

End-of-line inspection focuses on sorting outcomes rather than improving processes. While it protects customers, it does little to prevent repeated failures.

Data and Process Insight

Inline systems generate continuous data tied to specific production stages. This data supports AI-driven quality control and process monitoring.

End-of-line checks provide pass or fail results with limited context, making root cause analysis more difficult.
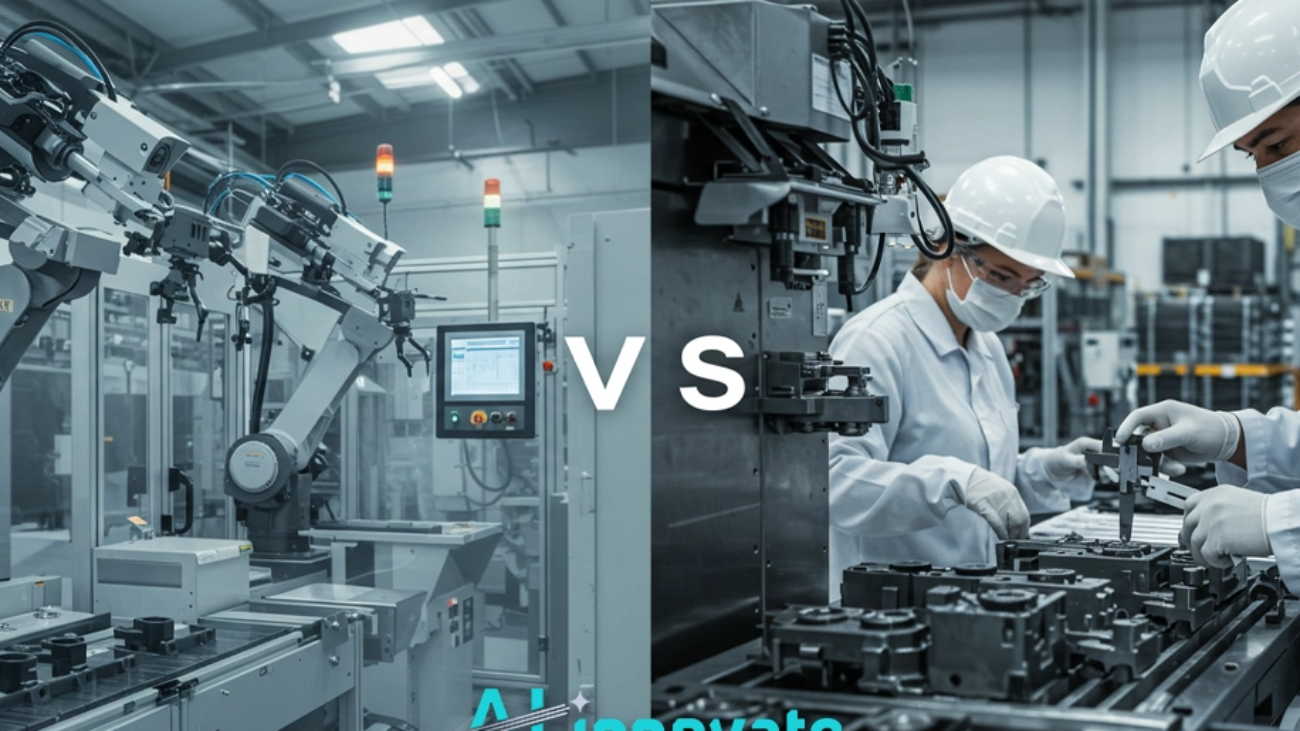
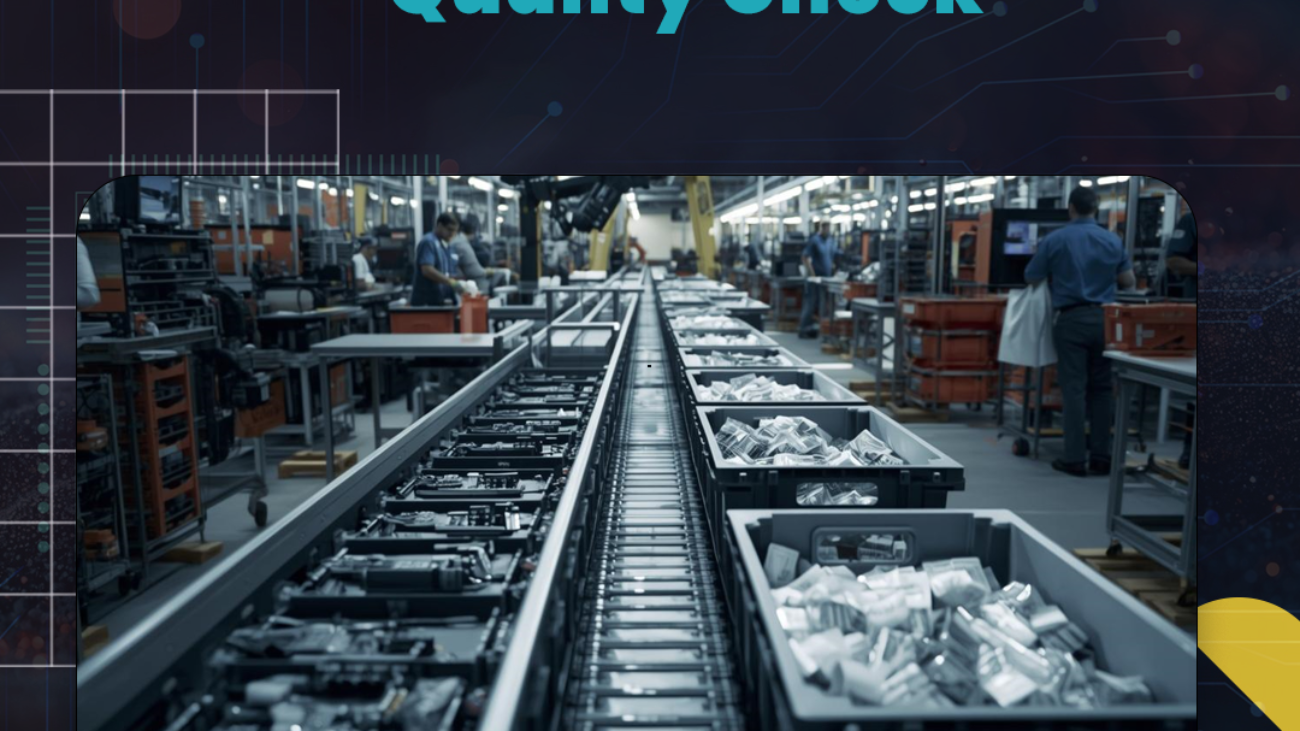
Graphic titled “Inline vs End-of-Line Quality Check” showing a modern factory assembly line with bins of parts moving along a conveyor.

Advantages of Inline Inspection

Inline inspection offers several practical benefits in modern manufacturing environments:

  • Early defect detection using AI reduces material waste and rework
  • Real-time feedback supports process optimization
  • Higher inspection coverage at full production speed
  • Improved traceability across production stages
  • Strong foundation for machine learning in quality control

These advantages are particularly valuable in high-volume or high-precision production lines where small deviations can lead to large losses.

Advantages of End-of-Line Quality Checks

End-of-line inspection remains relevant and valuable in many scenarios:

  • Simpler system integration and lower initial complexity
  • Clear final verification before shipment
  • Useful for regulatory compliance and certification
  • Effective for low-volume or highly variable production

In many industries, end-of-line inspection serves as a final safeguard rather than a primary quality control mechanism.

Limitations of Each Approach


Inline inspection requires careful planning. It depends on stable lighting, consistent positioning, and reliable data pipelines. Initial setup and validation can be complex, especially in legacy production lines.

End-of-line inspection suffers from delayed feedback. By the time a defect is detected, significant resources may already be lost. It also provides limited visibility into process health.

Neither approach alone solves all quality challenges. Each carries trade-offs that must be evaluated in context.


How Inline QC Automation Improves Manufacturing Processes

Inline QC automation improves manufacturing processes by inspecting products continuously as they move through the production line, allowing quality issues to be detected and corrected before they affect downstream operations. Unlike traditional quality checks performed after production is complete, inline quality control provides immediate feedback that enables operators and automated systems to respond to process deviations in real time.

Modern inline QC automation combines AI-powered machine vision, industrial cameras, sensors, edge computing, and manufacturing execution systems (MES) to monitor every product without slowing production. This continuous inspection approach reduces scrap, minimizes rework, improves First Pass Yield (FPY), increases Overall Equipment Effectiveness (OEE), and helps manufacturers maintain consistent product quality even in high-speed production environments.

1

Real-Time Product Inspection

Industrial cameras and sensors capture images and production data as every product moves through the manufacturing line without interrupting production.

2

AI Defect Detection

Machine vision and AI algorithms analyze images instantly to identify scratches, cracks, missing components, dimensional variations, assembly errors, and other quality defects.

3

Immediate Process Feedback

Inspection results are sent directly to operators, PLCs, or manufacturing execution systems (MES), allowing production parameters to be adjusted before additional defects occur.

4

Automatic Defect Handling

Defective products are automatically rejected, diverted, or flagged for further inspection, preventing nonconforming products from progressing through the production process.

5

Continuous Process Optimization

Production data is collected and analyzed over time to identify recurring quality issues, improve process stability, reduce waste, and continuously increase manufacturing yield.

How AI Changes the Inline vs End-of-Line Decision

AI and machine vision have shifted the balance toward inline inspection by making real-time analysis more practical and scalable.

AI-powered systems can adapt to surface variation, detect subtle anomalies, and operate continuously without fatigue. When deployed inline, these systems enable real-time defect analysis and support proactive process control rather than reactive sorting.

At AI Innovate Platforms such as AI2Cam allow teams to develop and validate inspection models before deployment, while AI2Eye enables real-time inspection directly on the production line. AIXCore supports edge-level intelligence, ensuring low latency and stable operation even in demanding industrial environments.

AI does not eliminate the need for end-of-line checks, but it significantly enhances the value of inline inspection as a primary quality strategy.

Choosing the Right Strategy for Your Production Line

Selecting between inline inspection, end-of-line inspection, or a hybrid approach depends on several factors:

  • Production volume and cycle time
  • Cost of defects and rework
  • Process stability and repeatability
  • Regulatory and customer requirements
  • Data availability and infrastructure

In many cases, the most effective approach combines inline inspection for process control with end-of-line checks for final verification.

Conclusion

Inline inspection and end-of-line quality checks serve different roles in manufacturing quality control. Inline inspection focuses on prevention, visibility, and process improvement, while end-of-line inspection emphasizes verification and protection against defective shipments. Understanding these roles helps manufacturers design inspection strategies that align with their operational goals.

From my experience working with AI-based inspection systems, the most resilient quality frameworks are those that treat inspection as a continuous feedback mechanism rather than a final hurdle. As manufacturing systems become more data-driven, the ability to detect and respond to defects in real time will increasingly define competitive advantage. Inline inspection, supported by intelligent vision and edge AI, is becoming a cornerstone of that shift.

Ai-Innovate uses only high-quality sources, including peer-reviewed studies, to support the facts within our articles.

  1. Government of Canada. (2024). Advanced Manufacturing and Digital Technologies.
    Overview of digital inspection, automation, and AI adoption in manufacturing systems.
    Retrieved from canada.ca
  2. Innovation, Science and Economic Development Canada. (2023). Artificial Intelligence in Industrial Applications.
    Discussion of AI integration, operational efficiency, and quality assurance in manufacturing.
    Retrieved from ised-isde.canada.ca

FAQ

What is inline quality inspection?

Inline quality inspection is a quality control method that inspects products during the manufacturing process rather than after production is complete. It enables manufacturers to detect defects in real time, make immediate process adjustments, and reduce waste before defective products move further down the production line.

End-of-line quality inspection is conducted after manufacturing is complete, just before products are packaged or shipped. It ensures that finished products meet quality standards, functional requirements, and customer specifications before leaving the facility.

Not always. Inline inspection improves process control, but end-of-line checks are still important for final validation and compliance.

Neither method is always better. Inline inspection is perfect for finding problems early on and cutting down on waste, while end-of-line inspection makes sure the final product is good to go before it’s shipped out. Many manufacturers get the best results by combining both inspection strategies.

When properly designed, inline inspection operates at production speed and does not introduce bottlenecks.

Yes. AI supports inspectors by improving consistency and coverage, but human oversight remains essential.

Defects that emerge during processing, such as surface anomalies, alignment issues, or material inconsistencies.

The top software for in-line quality checks combines AI-powered machine vision, real-time defect detection, automated decision-making, and seamless integration with existing manufacturing systems. Key capabilities include high-speed image processing, support for multiple camera types, configurable inspection rules, machine learning for defect classification, production data analytics, and compatibility with Manufacturing Execution Systems (MES), PLCs, and Industrial IoT platforms. Manufacturers should choose software that can inspect every product in real time, scale with production requirements, and provide actionable quality insights that improve efficiency and reduce defects.
Automated Visual Inspection ROI

Automated Visual Inspection ROI: Cost vs Value

Manufacturing is nearly impossible without visual inspection, so it’s no question that a good visual inspection process is worth investing in. Customer expectations are ever-increasing, regulatory requirements are as tight as ever, and production lines have never been faster. That’s why many manufacturers are taking a closer look at automated visual inspection.

The big question isn’t whether the technology works, but whether the investment makes financial sense. So in this guide, we’ll break the discussion into what automated visual inspection brings, what it costs to implement, and how those costs translate into measurable returns.

Automated Visual Inspection ROI. Value That Pays Off.

Understand the true cost and value of automated visual inspection. Learn how AI-powered inspection delivers measurable ROI through reduced defects, lower labor costs, higher yield, and faster production.

Why Should You Invest in Automated Visual Inspection?

If the initial costs are high, what are you getting in return? The answer lies in all the differences an automated visual inspection process brings: decisions based on data, real-time inspection, AI defect detection and all the more.

One of the biggest advantages is inspection consistency. Manual inspection can vary from shift to shift or operator to operator. Automated systems apply the same rules every time, which leads to more stable quality outcomes.

There’s also a strong data advantage. Automated visual inspection systems record information about every unit produced. Over time, this data can be used to spot trends, recurring defects, and weak points in the process that are not always visible through manual inspection alone.

Other key benefits include:

  • Real-time defect detection without slowing down the line
  • Immediate feedback that allows issues to be addressed early
  • Reduced reliance on subjective human judgment
  • Continuous inspection instead of sample-based checks
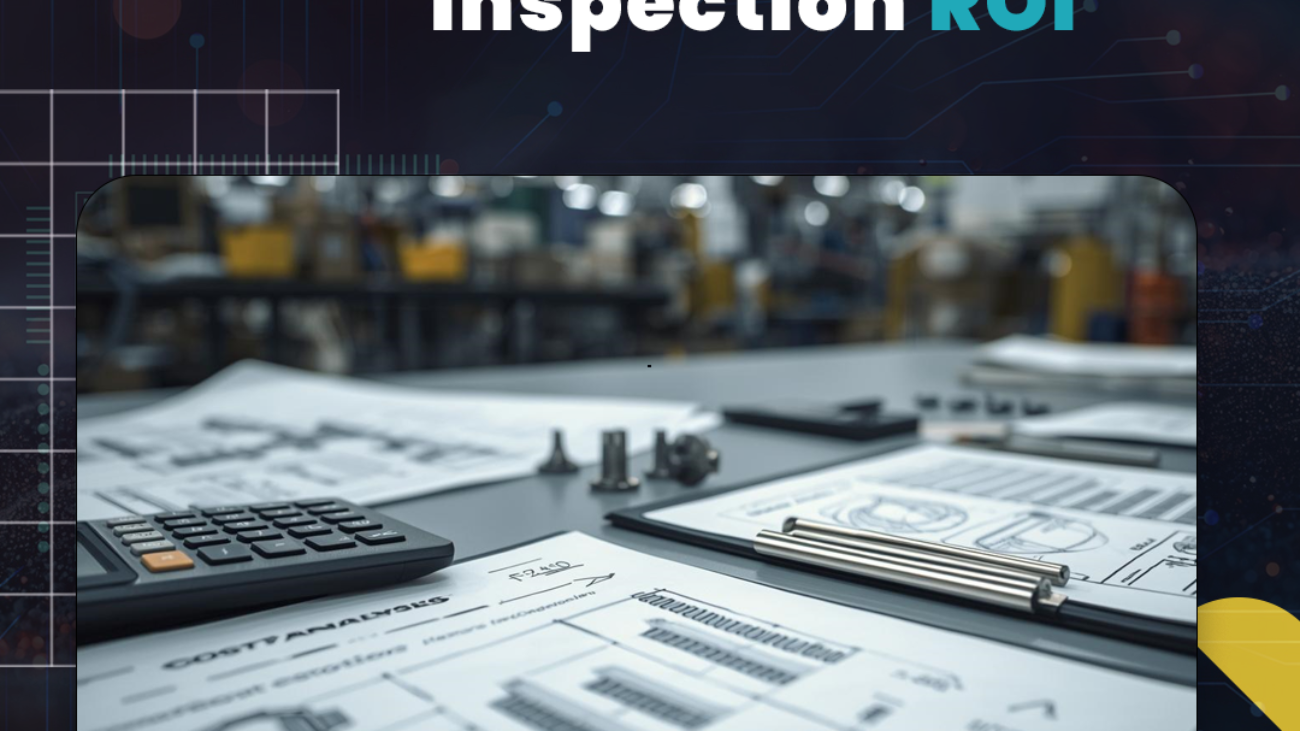
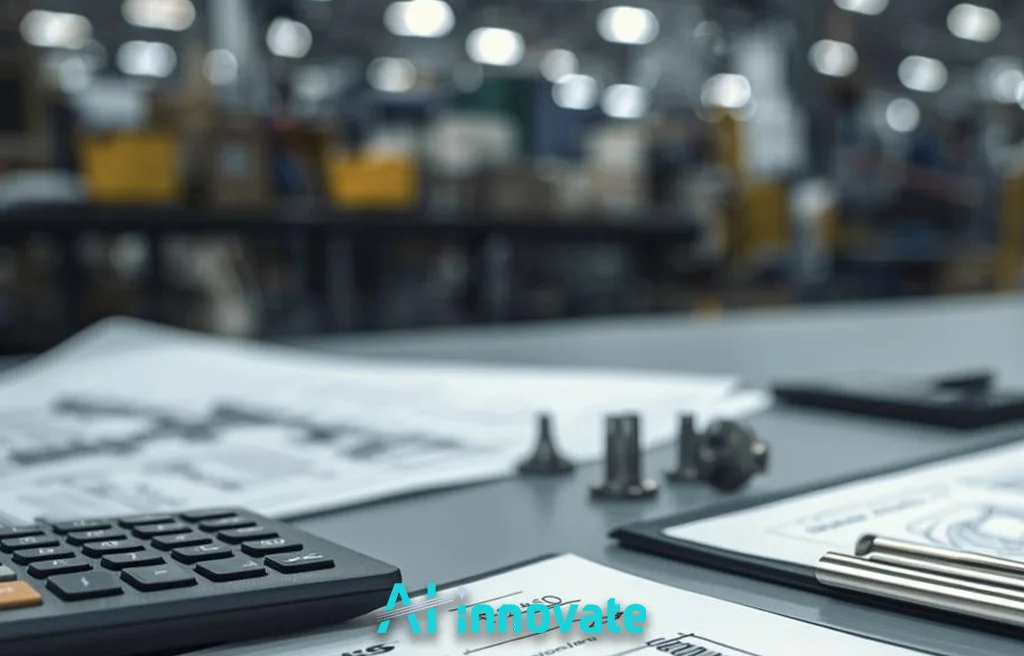
Engineering documents, calculator, and precision metal parts on a worktable, with a blurred factory floor in the background, representing manufacturing planning and cost analysis.

Initial Costs of Integrating Automated Visual Inspection

If you want to invest in business process optimization tools, note that like any manufacturing technology, automated visual inspection requires an upfront investment. These costs are usually divided into visible upfront expenses and less obvious ongoing costs.

Upfront costs

The cost of automated visual inspection depends a lot on how complicated the application is. Here are some of the typical costs you will have to pay upfront:

  • Industrial cameras and lenses selected for resolution and speed
  • Lighting systems designed to create consistent image conditions
  • Computing hardware such as industrial PCs or edge AI devices
  • Visual inspection software or AI model licenses

As well as buying the equipment and software, it often costs a lot of money to combine all the different parts of the system. The inspection system must be connected to the production equipment, programmable logic controllers (PLCs), robots, or manufacturing execution systems that are already in place. This needs a lot of work and testing to make sure it works properly.

Customization can also add to upfront costs. Different products and defect types may need special inspection logic or training. If there’s more variety in products, more initial configuration is usually needed.

Training is also important. Operators, quality engineers, and maintenance teams need time to learn how the system works, how to understand the results, and how to respond when defects are detected.

Hidden costs

Some costs aren’t immediately noticeable when evaluating automated visual inspection ROI, but they still matter. Here are some common hidden or ongoing costs:

  • Periodic model updates as products or defect patterns change
  • Maintenance of cameras and lighting to preserve image quality
  • Software updates and cybersecurity management
  • System monitoring and performance validation

During the early stages, manufacturers may also do manual inspection as well as an automated one. This temporary overlap can increase short-term costs, but is often necessary to build confidence in the system. While these costs shouldn’t be ignored, they’re usually easy to predict and manage if you plan well.

The Real Value and ROI of Automated Visual Inspection

Looking beyond the numbers, the value of automated visual inspection becomes clear from the return. The ROI often comes from multiple areas working together rather than a single cost-saving metric.


Reduced Scrap and Rework

One of the most immediate sources of ROI is reduced scrap. When defects are detected early, faulty products don’t move further down the line where additional value has already been added. Early detection leads to:

  • Lower material waste
  • Fewer rework operations
  • Reduced disposal and handling costs

Labor Efficiency and Better Use of Skills

Automated visual inspection doesn’t eliminate labour, but gives it a new task. Instead of performing repetitive visual checks, skilled workers can focus on higher-value activities such as:

  • Root-cause analysis
  • Process optimization
  • Preventive quality planning

This shift improves overall productivity and addresses labor shortages, which are becoming more common across manufacturing sectors.

Downtime Reduction and Process Stability


Inspection systems highlight process drift on top of finding defects. Subtle changes in alignment, temperature, or material quality often show up in inspection data before a failure occurs.
Reducing even a small amount of downtime can have a major financial impact, especially in continuous or high-throughput operations.

By identifying these issues early, manufacturers can:

  • Prevent unplanned downtime
  • Avoid major equipment failures
  • Schedule maintenance more effectively


Compliance, Traceability, and Risk Reduction

In regulated industries, using cameras to check things visually can be very useful. This documentation helps to avoid problems and can be very useful if any problems do arise later on. Sometimes, avoiding one recall or customer complaint can make the whole investment worthwhile. Systems create reliable, time-stamped inspection records that support:

  • Customer audits
  • Regulatory compliance
  • Product traceability

Faster and More Confident Decision-Making

Automated visual inspection also helps you make decisions more quickly. Quality teams don’t need to wait for manual reports or subjective assessments. You can see the pass or fail results and all the supporting data right away.

This helps manufacturers to react faster, solve problems more quickly and make decisions based on facts instead of guesses.

This Topic might also interest you :

How AI-innovate Supports Automated Visual Inspection ROI

AI-innovate helps manufacturers maximize the return on automated visual inspection by providing AI-driven products designed to balance implementation cost with long-term value. Our product ecosystem supports ROI-focused inspection strategies by helping with:

  • AI-based visual inspection and defect detection using AI2Eye, enabling consistent, real-time quality decisions that reduce scrap, rework, and downstream costs
  • Data generation, simulation, and validation through AI2Cam, lowering model training costs and reducing dependence on large volumes of rare defect samples
  • Scalable deployment and system integration powered by AIxCore, allowing inspection systems to integrate smoothly with existing cameras, production lines, and manufacturing software
  • Actionable inspection data and traceability, supporting compliance, audit readiness, and faster decision-making across quality and operations teams

Whether manufacturers are evaluating the financial case for automated visual inspection or scaling existing systems across production lines, AI-innovate’s products help turn inspection investments into measurable, long-term value across quality, efficiency, and operational stability.

Conclusion

When evaluating automated visual inspection ROI, it’s important to look beyond the initial equipment cost. While it is true that there are upfront costs involved, they’re only one side of the story. I think the long-term benefits come from better quality, less waste, more efficient use of workers, and lower risk of potential operational problems.

In the end, automated visual inspection doesn’t end with defect detection. The aim is to make manufacturing stronger, more efficient and competitive. The idea is that quality should be a benefit rather than a problem.

Ai-Innovate uses only high-quality sources, including peer-reviewed studies, to support the facts within our articles.

  1. Averroes.ai. (2025). Visual Inspection System Cost Breakdown. Breaks down the key cost components of implementing visual inspection systems, including hardware, software, integration, and ongoing maintenance. Retrieved from https://averroes.ai/blog/visual-inspection-system-cost-breakdown
  2. Akridata.ai Blog. (2025). The ROI of Automated Inspection in Manufacturing. Explores how automated inspection systems deliver return on investment through reduced defects, improved throughput, and lower labor costs. Retrieved from https://akridata.ai/blog/the-roi-of-automated-inspection-in-manufacturing/
  3. Clarifai. (2025). How to Calculate the ROI of Automated Visual Inspection. Provides a practical framework for quantifying cost savings and efficiency gains from visual inspection automation. Retrieved from https://www.clarifai.com/blog/how-to-calculate-the-roi-of-automated-visual-inspection
  4. JLI Vision. (2025). The Cost and ROI of an Automated Surface Inspection System. Discusses typical investment costs, implementation factors, and financial benefits associated with deploying automated surface inspection technology. Retrieved from https://www.jlivision.com/blog/the-cost-and-roi-of-an-automated-surface-inspection-system

FAQ

What is the typical timeframe to see a return on investment (ROI) for automated inspection?

Most manufacturers achieve a full ROI within 12 to 24 months. In high-volume or high-risk sectors like steel or pharmaceuticals, some case studies report much faster paybacks, with one instance showing a 280% ROI in just over 4 months.

Yes. Modern AI-based AVI is specifically designed to handle “organic” variability. While traditional rule-based systems struggle with slight changes, AI models can be trained to recognize that a product is “good” even if components (like toppings on a pizza) are in slightly different spots, provided they meet quality standards.

Yes, but it is a common challenge. Integration often requires building custom APIs or middleware layers to bridge the gap between modern AI real-time workflows and older ERP or MES systems that may only process data in batches.

Not necessarily. In many 2026 deployments, AVI is used to augment rather than replace staff. It handles 100% of high-speed primary inspections, while human experts are reallocated to higher-value tasks, such as investigating the root causes of flagged defects or reviewing “borderline” cases to fine-tune the AI.


How to Choose the Right Visual Inspection System

How to Choose the Right Visual Inspection System

Visual inspection systems are very important in modern manufacturing and quality control. The right system can improve product consistency, reduce waste, and prevent costly failures. It can do so by detecting surface defects and verifying assembly accuracy. However, choosing an automated visual inspection system isn’t a one-size-fits-all decision.

Manufacturers often have to deal with a lot of different challenges. These include a wide range of camera technologies, multiple software approaches, varying lighting and optics requirements, and differences in vendor support and integration capabilities. This guide explains the most important things to think about when choosing a visual inspection system.

Edge AI in Smart Factories Faster Decisions, Faster Decisions.

Discover how Edge AI enables smart factories to process data instantly at the source. Reduce latency, improve responsiveness, and make faster, data-driven decisions that optimize production, quality, and efficiency.

Define Your Inspection Requirements

It’s very important to clearly define inspection requirements. This is the foundation of a successful visual inspection system. Many problems happen when expectations are unclear or not complete at the start.

First, you need to know what the system needs to inspect. This includes:

  • surface defect detections, like scratches, cracks, dents, or pits
  • Problems with the assembly, like parts not being there or not lined up right.
  • The dimensions and shapes must meet certain standards.
  • Text, labels, barcodes, or markings
  • There might be differences in color or how the surface looks.

There also some other important aspects to keep in mind:

  • The size of the defect and how easy it is to see it determine the camera resolution that is needed
  • The ability to inspect quickly and efficiently, especially in high-speed production environments
  • Factors in the production environment, such as dust, vibration, temperature changes, or reflective surfaces

Select the Appropriate Camera Technology

The camera is the most important part of any system that uses vision to inspect things. Choosing the right camera makes it easy to see, measure, and capture defects.

  • Key camera-related factors to evaluate include:
  • Resolution, which determines the smallest detectable defect
  • Frame rate, especially important for fast-moving production lines
  • Shutter type, with global shutters preferred to reduce motion blur

Sensor type, such as:

  1. Monochrome sensors for high-contrast defect detection
  2. Color sensors for label, packaging, or color verification tasks

The goal is to select a camera that meets inspection needs without creating unnecessary processing complexity.

Optimize Lighting and Optics

Lighting is one of the most important parts of a visual inspection system, but it’s often not given enough attention. Even the best camera can’t make up for poor lighting.

Effective lighting design focuses on:

  1. Highlighting defects or features of interest
  2. Reducing glare, shadows, and background noise
  3. Enhancing contrast between acceptable and defective areas

There are different types of lighting, such as ring lights, bar lights, dome lights, backlighting, and coaxial illumination. Each type of inspection is used for a specific purpose, depending on the part’s geometry, surface finish, and defect type.

Choosing the right optics is also important. The lens focal length, field of view, and depth of field must be carefully matched to the area being inspected.


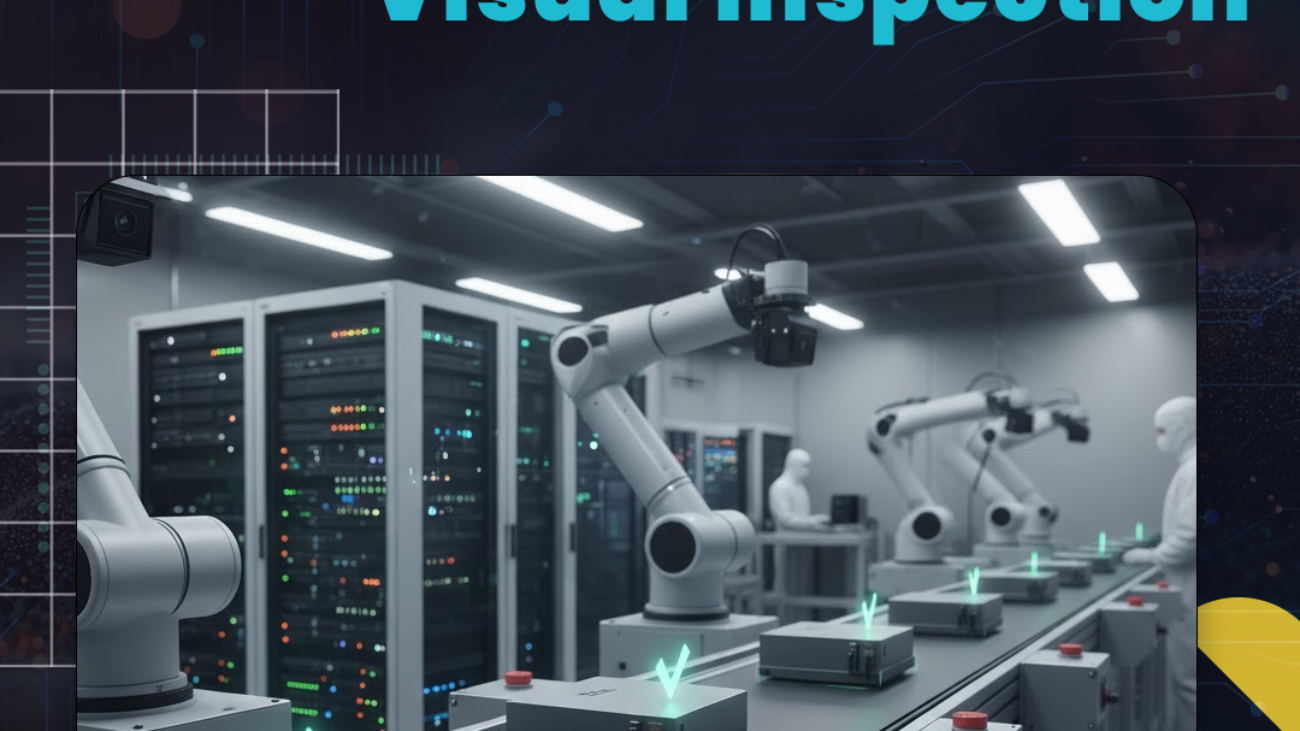
Alt text: AI-powered robotic inspection system operating on an automated industrial production line.

Choose Between AI and Rule-Based Software

The software determines how inspection decisions are made, making this one of the most important choices in a visual inspection system. Many manufacturers use a mix of rule-based logic and AI detection to balance performance and transparency.

Rule-based inspection systems:

  • Use predefined thresholds, measurements, and logic
  • Work well for consistent, well-defined defects
  • Are easier to validate and explain
  • Typically require less training data

While AI-based inspection systems:

  • Use machine learning or deep learning models
  • Excel in complex or variable inspection scenarios
  • Adapt better to changes in texture, lighting, and surface appearance
  • Are ideal for coatings, natural materials, or complex assemblies

Evaluate Integration and Vendor Support

A visual inspection system doesn’t work on its own. It must work well with the equipment, control systems, and data infrastructure that are already in place.

First, you need to figure out how the system will communicate with other systems, like PLCs, robots, MES, or ERP. Real-time feedback may be needed to reject parts, adjust processes, or trigger alarms. It works with common communication protocols, which makes it easy to use and reduces times when it’s not operational.

Another important thing to consider is vendor support. Even the most advanced system will need to be set up, calibrated, maintained, and occasionally troubleshot. A good vendor should offer training, documents, and quick technical support.

It’s also important to think about how well the system can adapt to grow. As production volumes increase or inspection requirements change, the system should be able to adapt without needing to be replaced completely. This includes updates to the software, upgrades to the camera, and adding more inspection points.

Finally, check how much experience the vendor has in your industry. Suppliers who have successfully delivered similar systems in the past are more likely to provide a system that meets your needs.

AI Innovate: Flexible Visual Inspection Systems for Modern Manufacturing

AI Innovate helps manufacturers design and deploy visual inspection systems that match real-world production needs. Our AI-driven tools support both rule-based and advanced AI inspection, making it easier to detect defects, adapt to change, and scale over time. We assist with:

  • AI defect detection and quality monitoring using AI2Eye for complex surfaces, coatings, and variable parts
  • Visual data generation and validation with AI2Cam to support system training, testing, and performance optimization
  • Flexible inspection workflows built on the AIxCore platform that integrate with existing cameras, lighting, PLCs, and control systems
  • Scalable inspection solutions that adapt to new products, higher speeds, and evolving quality requirements

Whether you’re upgrading an existing inspection setup or building a new system from scratch, AI Innovate helps make visual inspection accurate, adaptable, and production-ready.

Conclusion


Choosing the right visual inspection system requires more than just picking a camera and software package. To do this, you need to understand your inspection goals, the environment where your products are made, and your long-term operational needs. I believe to build an inspection system that delivers consistent, accurate results, you need to clearly define requirements, select appropriate camera technology, optimize lighting and optics, choose the right software approach, and work with a reliable vendor.


Ai-Innovate uses only high-quality sources, including peer-reviewed studies, to support the facts within our articles.

  1. Visual Inspection System Patent Landscape Report 2025
    Globe Newswire — Analysis of over 5,400 patents highlighting key growth areas in visual inspection technologies such as AI-driven processing, 3D vision, and collaborative AI systems.
    https://www.globenewswire.com/news-release/2025/09/18/3152576/28124/en/Visual-Inspection-System-Patent-Landscape-Report-2025-Analysis-of-5-433-Patents-Key-Growth-Areas-Include-AI-driven-Processing-3D-Vision-and-Collaborative-AI-Systems.html
  2. Selecting the Correct Industrial Machine Vision Camera
    KEYENCE — Resource guide on choosing the right industrial machine vision camera based on application requirements, lighting, resolution, and more.
    https://www.keyence.com/products/vision/vision-sys/resources/vision-sys-resources/selecting-the-correct-industrial-machine-vision-camera.jsp
  3. AI Visual Inspection for Defect Detection Market Report
    HTF Market Insights — Market research report covering trends, drivers, and forecasts for AI-enabled visual inspection systems in defect detection applications.
    https://htfmarketinsights.com/report/4284385-ai-visual-inspection-for-defect-detection-market
  4. Machine Vision Technology Highlights at AUTOMATE 2025
    Vision Systems Design — Coverage of emerging machine vision demos and industrial automation trends showcased at the AUTOMATE 2025 event.
    https://www.vision-systems.com/cameras-accessories/article/55291757/automate-2025-machine-vision-technology-galore-in-demos-of-industrial-processes
  5.  

FAQ

What is the difference between AOI and AVI?

AOI (Automated Optical Inspection): A rule-based system that uses template matching to detect defects. It is highly effective for static, simple defects in structured environments but can struggle with natural variations, leading to higher false-positive rates.

AVI (Automated Visual Inspection): Powered by AI and machine learning, AVI learns “normal” patterns from image datasets. It is more flexible and accurate for complex, organic, or variable defects (like scratches on brushed metal) and generally requires less manual reprogramming.


False Rejects (Overkill): Setting tolerances too tight can cause the system to reject good parts, hurting yield.
Environmental Factors: Variations in ambient light, dust on lenses, or conveyor vibration can compromise accuracy.
Data Management: AI systems generate massive volumes of data that require structured handling for model retraining and audit trails.

Yes. Many 2026 software platforms are hardware-agnostic, allowing you to augment existing 2D/3D cameras with AI-driven software to reduce false positives and handle new defect types without replacing expensive hardware.

AI for Thermal Quality Inspections

AI for Thermal Quality Inspections

Key Takeaways

Seeing beyond human limits:

AI-powered thermal vision reveals what traditional inspection often overlooks. It uncovers hidden cracks, overheating components, and subtle defects, helping manufacturers achieve unmatched precision and product reliability.

Turning heat into insight:

By transforming raw thermal data into real-time intelligence, AI predicts equipment stress, identifies early warning signs, and prevents costly downtime before production is affected.

Innovation that drives performance:

With advanced tools like AI2Eye and AI2Cam, manufacturers gain smarter oversight, faster decision-making, and a safer, more efficient production environment built on data-driven intelligence.

Key Takeaways

Seeing beyond human limits:

AI-powered thermal vision reveals what traditional inspection often overlooks. It uncovers hidden cracks, overheating components, and subtle defects, helping manufacturers achieve unmatched precision and product reliability.

Turning heat into insight:

By transforming raw thermal data into real-time intelligence, AI predicts equipment stress, identifies early warning signs, and prevents costly downtime before production is affected.

Innovation that drives performance:

With advanced tools like AI2Eye and AI2Cam, manufacturers gain smarter oversight, faster decision-making, and a safer, more efficient production environment built on data-driven intelligence.

What if you could predict a system failure weeks in advance or eliminate an entire class of product defects permanently? These outcomes are no longer theoretical. The limitations of manual inspection have historically capped operational efficiency, but a smarter approach is now available. Strategic implementation of AI to Thermal Quality Inspections directly addresses these challenges by automating oversight and catching anomalies the human eye misses. At AI-innovate, our mission is to deliver these tangible results, boosting your ROI through intelligent, proactive quality assurance.

AI-Powered Thermal Inspection See Beyond the Surface.

Leverage AI with thermal imaging to detect hidden defects, temperature anomalies, and process irregularities instantly. Enhance quality control, prevent failures, and ensure every product meets the highest thermal performance standards.

What human eye can’t see?

The human eye is remarkable, but it is not engineered for industrial quality control. Manual inspection is inherently limited by factors that technology can easily overcome. Inspectors face fatigue, which leads to inconsistent results and subjective judgments.

Most importantly, our eyes can only perceive a fraction of the electromagnetic spectrum. We cannot see the subtle thermal variations that often serve as the earliest indicators of a problem. These limitations lead to critical failures in quality inspection. For instance:

  • Microscopic Defects: Cracks or weaknesses in materials may not be visible but often create distinct heat patterns under stress.
  • Electrical Faults: Overheating components are a primary sign of malfunction, a phenomenon entirely invisible to the naked eye. Such issues are significant, with electrical failures accounting for roughly 24% of all industrial fires.
  • Inconsistent Seals: Improperly sealed packages can have temperature variations that reveal leaks or contamination risks.

It’s time to go thermal

To see these hidden issues, industries must look beyond visible light. This is the role of thermal imaging. Thermal cameras capture infrared radiation, which all objects emit, and convert it into a visual heat map. Suddenly, a component on the verge of failure glows brightly. A faulty seal on a product appears as a cool spot. This technology provides an entirely new layer of information. Switching to thermal inspection is no longer a niche choice but a strategic necessity.

By monitoring these heat signatures, manufacturers can address problems proactively. Systems that apply AI to Thermal Quality Inspections automate this entire process. Instead of having an operator interpret complex thermographic images, intelligent algorithms analyze the data in real-time, identifying anomalies with superhuman speed and precision.

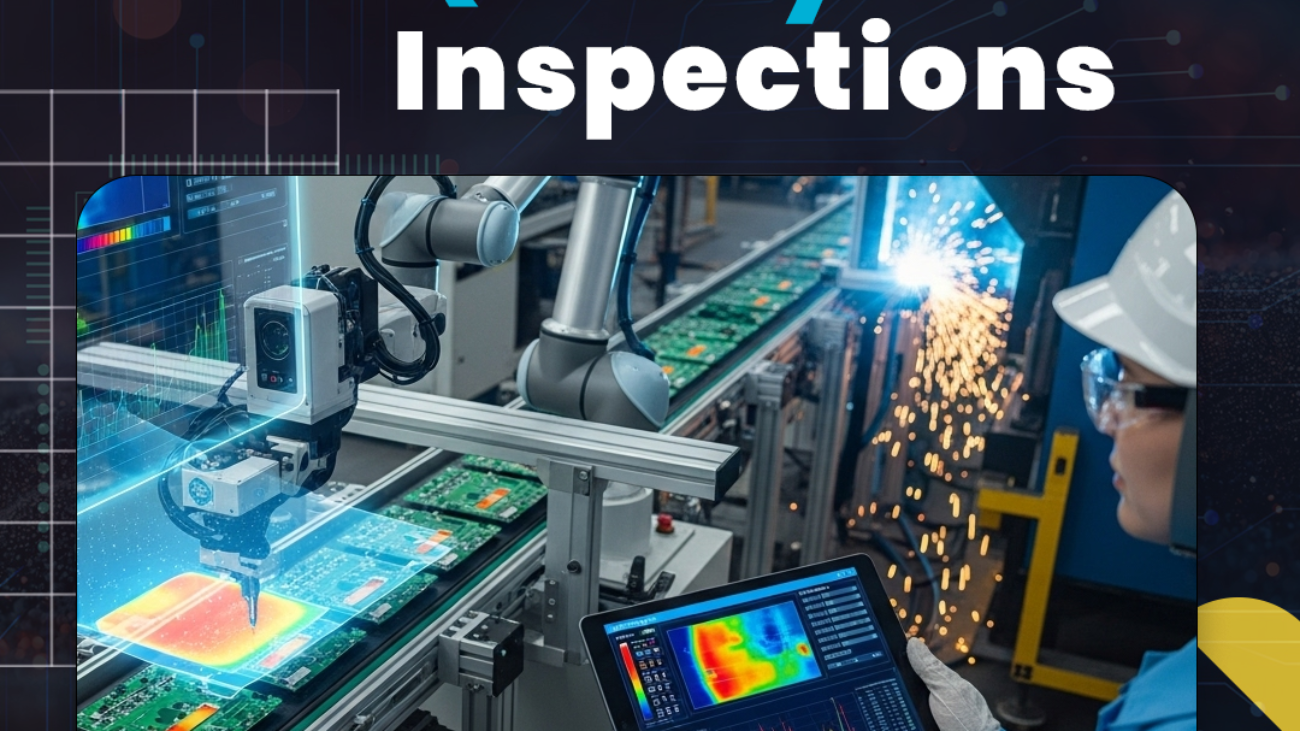
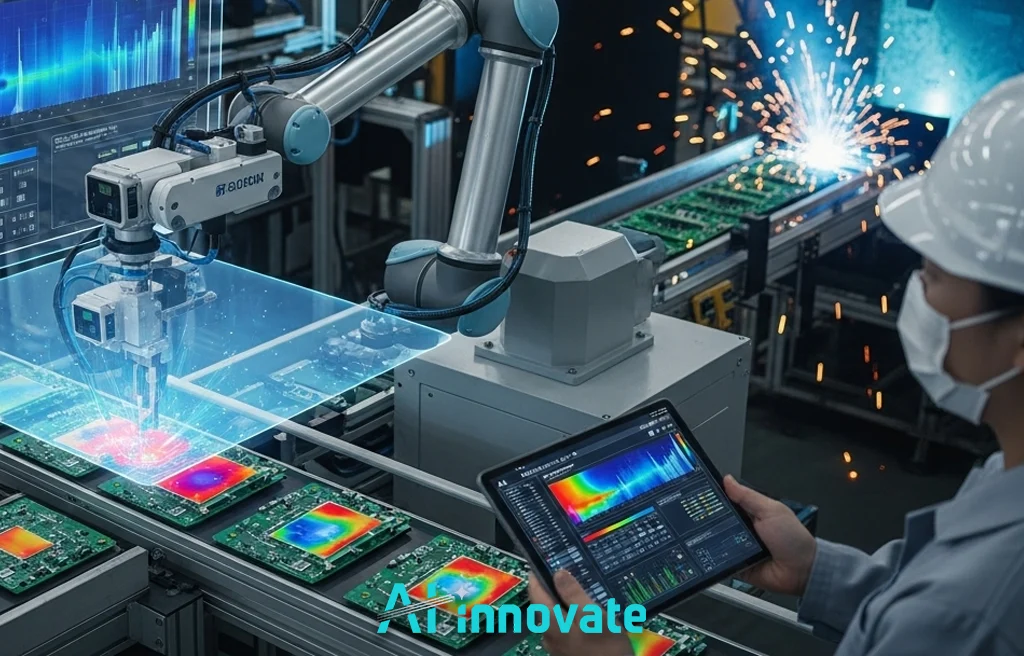
Worker using AI for Thermal Quality Inspections in a production line of pcb boards.

AI enhancing Thermal inspection

A thermal camera provides raw data; artificial intelligence provides the meaning. AI algorithms are trained on vast datasets of thermal images, learning to distinguish between normal operational heat patterns and the signatures of specific defects. This elevates thermal inspection from a simple monitoring tool to an intelligent diagnostic system. For example, deep learning models can achieve up to 98% accuracy in identifying different materials based solely on their thermal properties.

This is precisely where our AI2Eye system excels. It integrates directly into the production line, acting as an tireless inspector that never loses focus. AI2Eye analyzes every product’s thermal signature, catching surface defects and process inefficiencies that would otherwise go unnoticed. This constant, automated vigilance empowers manufacturers to make smarter, faster, and more efficient operational decisions.

Benefits of thermal inspection

The advantages of integrating AI with thermal imaging are tangible and deliver a clear return on investment. As this technology matures, its applications are creating transformative results across multiple industries. Below, we explore some of the most impactful benefits that our partners and clients experience.

Data-Driven Insights

AI transforms raw temperature readings into actionable business intelligence. It identifies recurring patterns, correlates thermal data with production outcomes, and pinpoints hidden bottlenecks. This allows managers to move from reactive fixes to proactive process optimization based on empirical evidence, not guesswork.

Predictive Maintenance

Predictive maintenance is one of the most powerful applications of this technology. By detecting early signs of mechanical wear or electrical stress, systems can forecast equipment failures before they happen. This approach has been shown to reduce maintenance costs by up to 30% and eliminate as much as 75% of unplanned downtime.

Early Defect Detection

Many defects are invisible until the final stages of production, leading to significant waste. Thermal inspection catches flaws at their source. In complex processes like welding, AI-powered thermographic analysis can identify faulty welds with nearly 99% accuracy, ensuring structural integrity and product safety from the start.

Enhanced Safety

Automated thermal monitoring creates a safer working environment. AI systems can provide 24/7 surveillance of critical infrastructure to prevent fires. Furthermore, specialized models trained on over 21,000 images can now detect thermal threats to workers, such as proximity to hot surfaces, with over 99% precision.

Integrating AI into Thermal Monitoring: From Sensors to Insights

The journey from a sensor to a valuable insight is a seamless process with modern AI tools. First, high-resolution thermal cameras capture data from the production line. This data is fed into an AI model that processes the images in real-time. The model then identifies and flags any deviations from the established quality standards. This is the foundational workflow that enables effective AI to Thermal Quality Inspections.

To accelerate this integration, we developed AI2Cam. This powerful camera emulator allows engineers and R&D specialists to develop and test their machine vision applications without needing physical hardware. Teams can simulate various camera models and conditions, speeding up prototyping and reducing development costs. Explore how your development team can accelerate innovation with our virtual tools.

Confused About Where to Start with AI?

Our specialists help you identify the right AI approach based on your process, data, and goals.

Conclusion

Moving beyond the limitations of human vision is no longer a futuristic concept but a present-day competitive advantage. By leveraging thermal data, we uncover a world of insights that were previously invisible. When enhanced with artificial intelligence, this information drives unprecedented improvements in efficiency, quality, and safety. The future of industrial excellence is being built with AI to Thermal Quality Inspections, ensuring every product meets the highest possible standard.

Note: Some graphics and visuals in this post were produced using AI-generated content.

Ai-Innovate uses only high-quality sources, including peer-reviewed studies, to support the facts within our articles.

  1. Eigen Innovations. (2024). Smarter thermal: Adding AI to thermal quality inspections in manufacturing. Eigen Blog.
    Available at: https://eigen.io/blog/smarter-thermal-adding-ai-to-thermal-quality-inspections-in-manufacturing/
  2. DAC Digital. (2024). Thermal inspection: Examples where AI helps. DAC Digital Insights.
    Available at: https://dac.digital/thermal-inspection-examples-where-ai-helps/
  3. Nilg.ai. (2020). Thermal imaging in AI: How machine learning enhances temperature-based inspection. Nilg AI Blog.
    Available at: https://nilg.ai/202004/thermal-imaging-in-ai/
  4. Scylla AI. (2024). How AI helps monitor thermal anomalies in industrial settings. Scylla Blog.
    Available at: https://www.scylla.ai/how-ai-helps-monitor-thermal-anomalies-in-industrial-settings/
  5. 0hm.hu. (2024). Predictive maintenance with AI and thermal imaging: A General Electric case study. 0hm Projects.
    Available at: https://0hm.hu/en/projects/predictive-maintenance-with-ai-and-thermal-imaging-a-general-electric-case-study/
  6. Oxmaint. (2023). Thermal imaging for predictive maintenance in industry. Oxmaint Blog.
    Available at: https://oxmaint.com/blog/post/thermal-imaging-predictive-maintenance
  7. REVA University RACE Lab. (2023). Thermal image-based fault detection using machine learning and deep learning in industrial machines: Issues, challenges, and emerging trends.
    Available at: https://race.reva.edu.in/race-lab/thermal-image-based-fault-detection-using-machine-learning-and-deep-learning-in-industrial-machines%3A-issues-challenges-and-emerging-trends
  8. ASME Digital Collection. (2024). Machine learning approaches for heat treatment in manufacturing: A review. Journal of Heat Transfer, 148(1), 010801.
    Available at: https://asmedigitalcollection.asme.org/heattransfer/article-abstract/148/1/010801/1219913
  9. MDPI Applied Sciences. (2024). AI-based thermal monitoring systems for industrial quality inspection. Applied Sciences, 14(19), 8878.
    Available at: https://www.mdpi.com/2076-3417/14/19/8878

FAQ

What industries benefit most from AI-based thermal inspections?

Industries such as manufacturing, energy, construction, automotive, and electronics benefit greatly, as thermal inspections help identify overheating equipment, faulty wiring, and material defects.

Yes, AI can identify subtle temperature variations and hidden defects that are difficult for humans to notice, especially in complex systems or large facilities.

Yes, AI systems can process thermal data in real time, allowing companies to monitor equipment continuously and respond quickly to potential failures.

Ai Powered Wood Quality Inspection featured image

Ai Powered Wood Quality Inspection

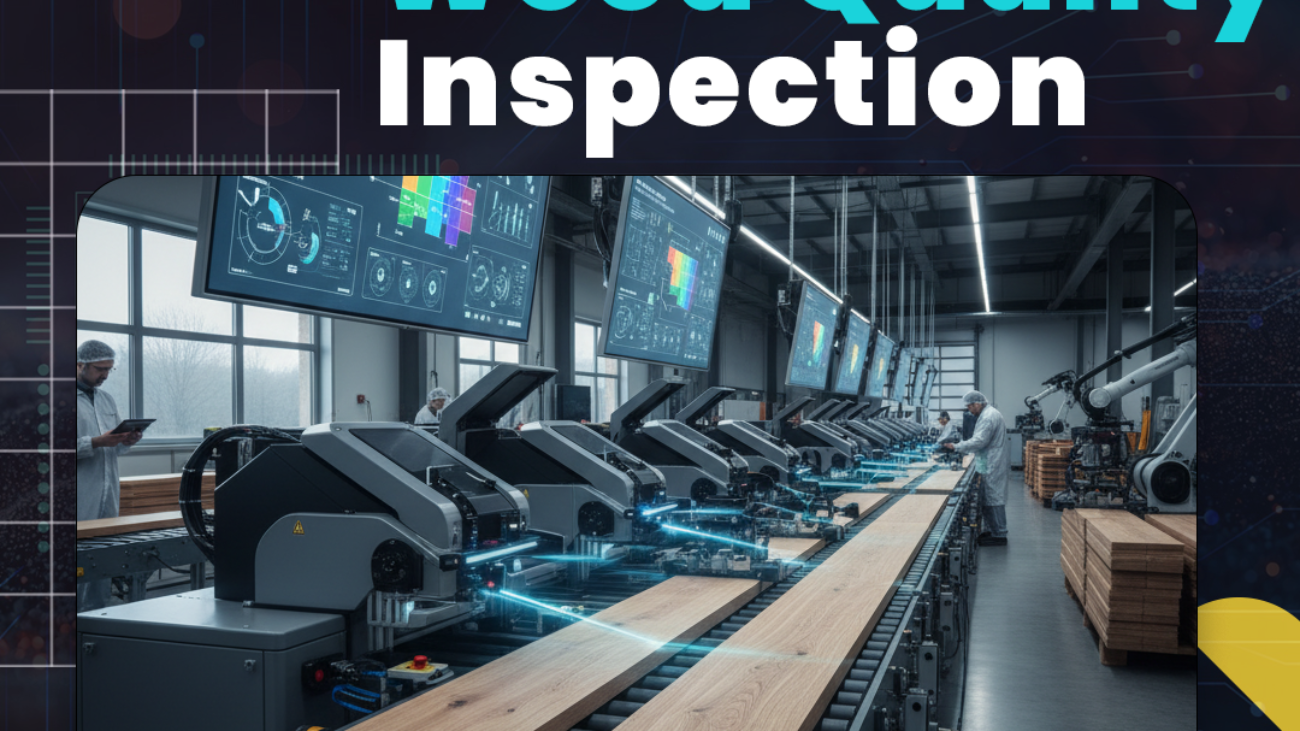
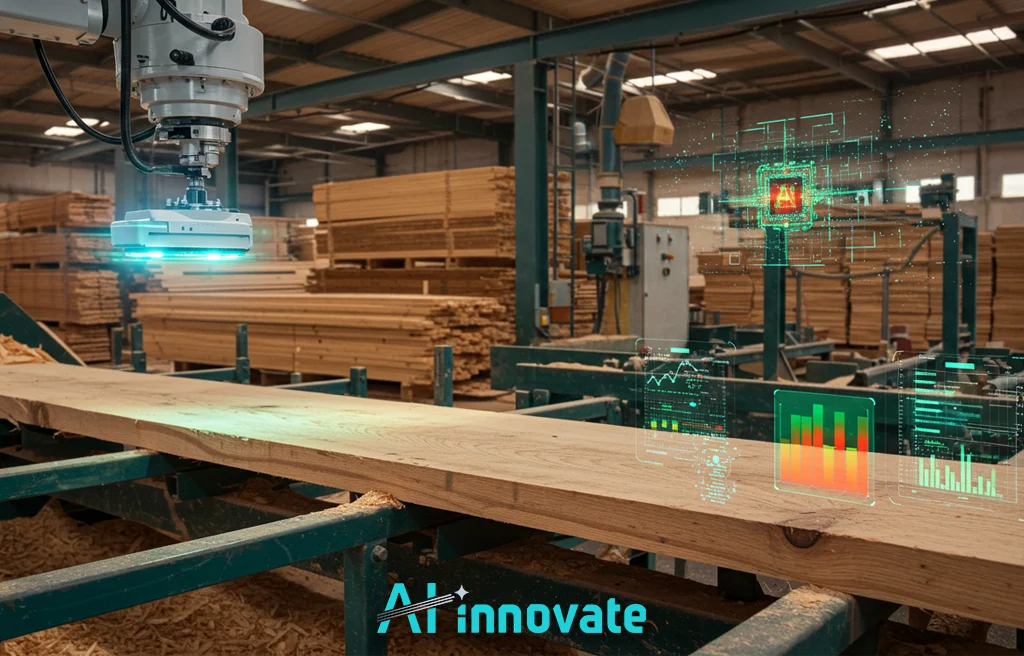
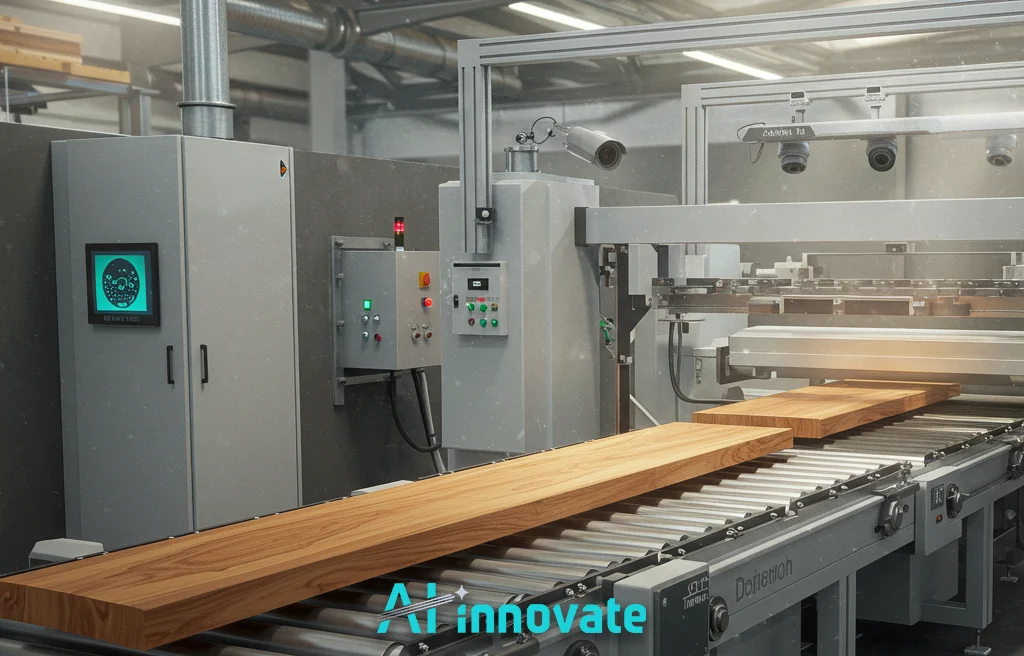
Wood quality inspection has long been a blend of craftsmanship and intuition. For generations, seasoned inspectors have studied grain patterns, knots, and surface texture to determine whether a board meets production standards. Today, that expertise is being enhanced with artificial intelligence. As manufacturing expectations rise and wood products become more complex, traditional manual inspection struggles to deliver consistent, fast, and objective results. Variability in human assessment can lead to waste, unexpected defects, and production slowdowns. AI-powered wood quality inspection combines advanced machine vision and real-time analysis to bring objectivity, speed, and repeatability to quality checks.

In this article, you will learn what AI wood inspection is, how it works in practical and industrial settings, what challenges manufacturers face, and how this technology helps reduce waste, increase throughput, and achieve higher confidence in product quality.

AI Wood Inspection Perfect Quality ,Every Time.

AI-driven inspection detects cracks, knots, and surface defects in wood with unmatched accuracy. Improve grading, reduce waste, and deliver consistent quality across every batch.

Beyond Visual Spectrum Analysis

Standard RGB cameras form the baseline for automated inspection, but their capabilities end where the human eye’s perception does. True comprehensive analysis requires venturing into non-visible light spectrums. Hyperspectral Imaging (HSI) elevates this process by capturing data across hundreds of narrow spectral bands, creating a detailed “fingerprint” for the material.

This technique enables the detection of subtle chemical and physical properties invisible to standard cameras, such as internal moisture variations, incipient decay, or resin pockets, a method effectively demonstrated in advanced industrial solutions. The practical distinctions between these imaging modalities, as outlined below, highlight the depth of insight gained when moving beyond the visible.

Defect Detected by RGBDefect Detected by HSI
Surface knots, cracks, and color variations.Internal moisture content and distribution.
Obvious discoloration from stains or fungus.Early-stage fungal decay (before visible signs).
Physical damage like holes or surface irregularities.Presence and location of resin or sap pockets.
Basic grain pattern and texture analysis.Chemical composition changes indicating wood integrity.

Algorithmic Defect Cartography

Effective quality control is not merely about finding flaws, but about meticulously mapping and categorizing them according to precise standards. Instead of simple classification, advanced algorithms perform a “cartography” of each wood piece, charting its unique surface landscape.
This detailed mapping allows systems to differentiate between acceptable natural characteristics and disqualifying defects with high precision. An effective Ai Powered Wood Quality Inspection platform can robustly identify and catalogue a wide array of specified imperfections, ensuring that each piece is sorted for its optimal application, whether for high-grade furniture or structural use. This includes, but is not limited to, the following types:

  • Knots: Differentiating between sound knots (structurally integrated) and dead or encased knots that may compromise the wood’s strength.
  • Surface Checks & Cracks: Identifying the length, depth, and location of fissures that can affect both aesthetic appeal and structural integrity.
  • Stains & Discoloration: Detecting and classifying color variations caused by minerals, fungus, or chemicals to ensure visual consistency.
  • Insect Holes: Pinpointing damage from pests, which is critical for preventing further infestation and ensuring product quality.
  • Warpage & Dimensional Faults: Measuring deviations from desired straightness or flatness, such as bow, cup, or twist, to guarantee geometric accuracy.

Wood Quality control using AI

Correlating Speed with Granularity

For industrial leaders, technological adoption hinges on tangible performance gains. The operational metrics emerging from automated systems confirm that enhanced speed does not come at the cost of inspection detail or granularity.
On the contrary, automation introduces a level of precision and throughput that is simply unachievable through manual methods. The data from various industry reports illustrates a compelling business case, where increased efficiency and reduced waste translate directly to a stronger bottom line.
The table below presents key performance indicators that highlight the tangible ROI that Ai Powered Wood Quality Inspection delivers in demanding production environments:

MetricQuantitative Improvement
Inspection SpeedUp to 700 pieces per minute
Throughput vs. Manual Labor27 times faster than human inspectors
Error Rate ReductionAs much as a 70% decrease in inspection errors
Material Waste OptimizationUp to 35% reduction through optimized cut patterns

Volumetric Insights via Acoustic and X-Ray

A complete assessment of wood quality cannot be confined to what is visible. The most consequential flaws—those compromising structural integrity—often lie hidden beneath the surface.

To achieve a true three-dimensional understanding, advanced systems integrate technologies capable of non-destructively penetrating the material and creating a volumetric map of its internal landscape.
By moving beyond optics, manufacturers can identify latent weaknesses and make far more informed decisions. Let’s explore some of the key technologies driving these volumetric insights.

X-Ray Scanning for Internal Cartography

X-ray scanning offers an unparalleled, direct view into the timber’s core structure. This technology excels at identifying volumetric features invisible to any optical system by mapping density variations within the material.

Algorithms process this data to precisely locate and measure internal knots, discover hidden pockets of rot, and even detect foreign objects like embedded metal fragments. For structural applications, this internal map is invaluable, allowing for optimized cutting paths that maximize yield by working around—rather than discarding—wood with internal flaws.

Acoustic Analysis for Structural Integrity

Acoustic emission testing probes the mechanical soundness of wood by analyzing the propagation of sound waves. By emitting ultrasonic pulses and measuring the response, the system can assess the material’s internal cohesion.
The speed and attenuation of the waves correlate directly with properties like fiber bond strength and the presence of micro-fractures. AI models are crucial here, as they interpret complex acoustic signatures—patterns often too subtle for human analysis—to reliably predict the material’s structural integrity before it undergoes stress.

Thermographic Imaging for Subsurface Anomalies

A further layer of insight comes from thermography, which uses infrared cameras to visualize the heat signature of a wood surface. Subsurface defects such as hidden moisture pockets, voids, or areas of delamination disrupt the normal flow of heat through the material.
These anomalies appear as distinct hot or cold spots on the thermal image. By analyzing these thermal patterns, an AI system can infer the presence and location of subsurface issues that might otherwise go undetected until a critical failure occurs.

Calibrating Models for Wood’s Heterogeneity

The greatest challenge in wood inspection is its inherent lack of uniformity; no two boards are identical. Effectively handling this natural variance is where Ai Powered Wood Quality Inspection showcases its true intelligence.
A rigid, one-size-fits-all algorithm is destined to fail. Modern systems are designed with adaptability at their core, utilizing a powerful machine learning concept known as Transfer Learning.

This approach allows a foundational, pre-trained model to be rapidly fine-tuned or calibrated for the specific wood species, grain patterns, and lighting conditions of a particular production line. This ensures the system remains robust and accurate, adapting to new materials and environments without requiring a complete redesign from the ground up.

Wood QC

Accelerate Your Vision Initiative

Harnessing this technology does not have to be a decade-long R&D project. Our solutions are designed to bridge the gap between advanced concepts and immediate industrial application, addressing the distinct needs of both operational leaders and technical developers.
For QA Managers and Operations Directors struggling with the high costs and inconsistencies of manual inspection, we offer AI2Eye. This is our turnkey, real-time inspection system that integrates directly into your production line. It is engineered to reduce waste, boost throughput, and ensure a consistently high standard of product quality, delivering a clear and rapid return on investment.

For Machine Learning Engineers and R&D Specialists facing development bottlenecks, we built AI2Cam. This powerful camera emulator allows you to prototype, test, and validate your machine vision applications without any physical hardware dependency.
AI2Cam accelerates your innovation cycle, reduces capital expenditure, and enables flexible, collaborative development. If you are ready to implement a proven and adaptable inspection solution, contact our team for a specialized consultation.

Conclusion

AI-powered wood quality inspection is transforming how manufacturers assess material fitness, consistency, and readiness for further processing. By combining machine vision, real-time analysis, and adaptable learning models, manufacturers can move beyond subjective manual inspection to objective, data-driven evaluation. This approach improves throughput, reduces waste, and supports more reliable downstream operations.

From my experience with industrial inspection and automation, the most impactful benefit of AI is confidence. When manufacturers trust the quality data flowing from their inspection systems, they make better decisions, reduce rework, and improve customer outcomes. As this technology continues to evolve, I believe AI inspection will become a standard capability across wood-processing operations of all scales.

Note: Some graphics and visuals in this post were produced using AI-generated content.

FAQ

Can AI inspect wood quality in real time on production lines?

Yes. AI systems can process images and sensor data in milliseconds, allowing continuous inspection of boards, panels, and furniture components without slowing down production.

Changes in moisture content, color, and grain structure can impact detection accuracy. AI models must be trained on diverse samples to reliably handle natural wood variability.

Yes. AI can automatically classify wood into quality grades and sorting categories based on defect type, size, and location, improving consistency and reducing manual grading errors.

Ai-Innovate uses only high-quality sources, including peer-reviewed studies, to support the facts within our articles.

  1. Woodworking Network. (2025). How AI Is Transforming Wood Processing Quality Control.
    A professional industry article explaining how artificial intelligence and machine vision are used to automate defect detection, grading, and surface inspection in wood manufacturing.
    Retrieved from https://www.woodworkingnetwork.com/technology/ai-wood-inspection

  2. Quality Magazine. (2024). Real-Time AI Inspection for Material Quality and Optimization.
    An expert overview of how real-time machine vision, edge computing, and AI analytics are improving quality inspection in manufacturing environments, with insights applicable to wood and other materials.
    Retrieved from https://www.qualitymag.com/articles/97926-real-time-ai-inspection

  3. Manufacturing.net. (2023). Machine Vision and AI in Manufacturing: What You Need to Know.
    A practical industry resource that explains core machine vision concepts, deployment considerations, and how AI can support defect detection across surfaces and materials such as wood panels and boards.
    Retrieved from https://www.manufacturing.net/automation/robotics/article/21224912/machine-vision-and-ai-in-manufacturing

Explainable AI in Quality Inspection for 2025

Explainable AI in Quality Inspection for 2026

The visual inspection market is advancing toward a profound shift, with forecasts suggesting a valuation beyond $12 billion by 2033. This expansion is not about marginally faster cameras; it is about embedding intelligence directly into the manufacturing line. At AI-innovate, our purpose is to pioneer these practical, intelligent systems that resolve real industrial challenges. This article moves past conventional discussions to offer a detailed, yet understandable, look at how explainable AI is reshaping production standards, transforming quality control into a refined application of AI for Time Series Anomaly Detection, and clarifying what this means for the factory of 2025.

Explainable AI in Quality Inspection ,Clarity Meets Accuracy.

Bring clarity to automated quality control with Explainable AI. See not only what your system detects, but why — ensuring compliance, building trust, and empowering smarter decisions on the production floor.

The 2026 Imperative for Automated Inspection

By 2025, AI’s role in quality control will no longer be a topic of innovation but one of operational necessity. Gartner’s analysis indicates that by that year, more than half of all manufacturing companies will use AI in their quality processes, reflecting the technology’s established impact. High volume sectors, particularly automotive manufacturing, already show this transition with custom AI systems like BMW’s GenAI4Q, which creates unique inspection protocols for each vehicle produced. This swift adoption stems directly from the tangible and pressing constraints of traditional manual inspection, a method that cannot satisfy modern production speeds. We can see why this change is essential when we examine the following points:
  • Persistent Operational Costs: Manual inspection is a labor intensive activity where the costs tied to human error, from wasted materials to product recalls, directly erode profitability. A study from Deloitte notes that businesses deploying AI for quality can achieve up to a 25% reduction in operational expenses in their first year.
  • The Factor of Human Error: Even highly skilled inspectors experience fatigue and inconsistency, which leads to overlooked defects. In contrast, AI systems provide objective and continuous analysis, significantly lifting defect detection rates.
  • Production Line Bottlenecks: Manual quality checks are fundamentally slower than automated ones. In today’s “fast paced” manufacturing world, relying on human inspectors creates considerable delays that impede the entire production cycle and postpone market entry.

Deep Learning Beyond Pixel-Perfect Matching

The genuine capability of modern automated visual inspection is found in deep learning systems that function well beyond simple “pixel matching” techniques. Unlike older machine vision technology that depended on comparing an image to an ideal template, deep learning models are trained to perceive context, texture, and minute variations. This lets them identify complicated defects, including faint scratches, minor discolorations, or structural inconsistencies, which are often missed by the human eye or primitive algorithms. These systems perform with incredible speed, identifying and flagging a problem in less than 200 milliseconds, which confirms that quality checks do not interfere with production flow. A significant hurdle in building such dependable models is the limited availability of defect data. Collecting thousands of examples for every possible flaw is not feasible. Here, creative thinking offers a strong solution. Research, including studies from institutes like Fraunhofer IKS, confirms that using synthetically generated data can successfully train these deep learning networks. By producing realistic virtual instances of defects, we can construct exceptionally precise models with up to 96% detection accuracy, even with minimal real world data. This technique addresses the data shortage and also turns the factory’s visual stream into a critical use of AI for Time Series Anomaly Detection, with every product acting as an essential data point. AI Inovate

Unboxing AI Decisions in Manufacturing

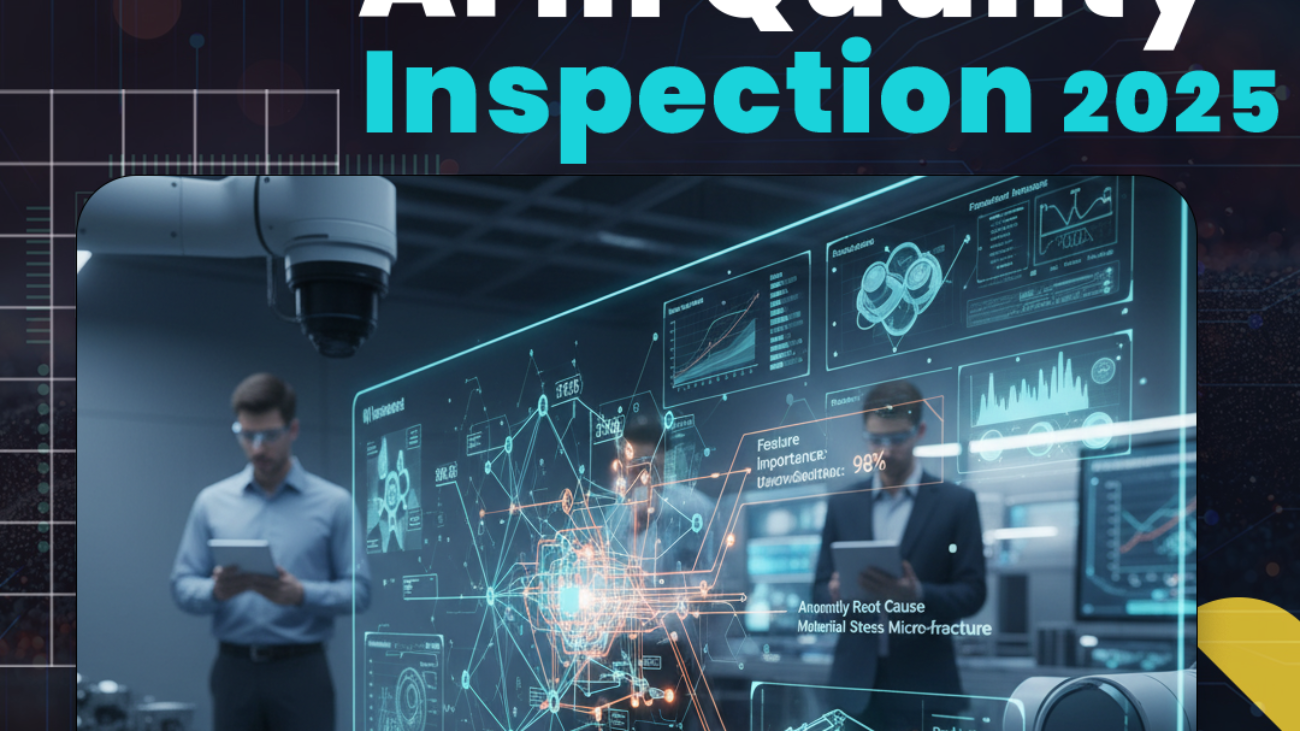
For any technology to find acceptance on the factory floor, it must first be trusted. An opaque “black box” AI that flags a product as defective without explaining the reason is a significant barrier to adoption. This lack of transparency erodes confidence and stops operators from correcting the root cause of a quality issue. The evidence firmly supports this view. “According to Gartner, 65% of organizations identify a ‘lack of explainability’ as a primary obstacle to AI adoption.” For this reason, Explainable AI (XAI) provides the foundational trust needed for modern quality assurance. It is a discipline focused on creating systems that can state the logic behind their conclusions. Instead of receiving a simple pass or fail judgment, an “XAI driven” system can pinpoint the specific pixels, textures, or features on a product that it identified as an anomaly. This clarity is a key goal of research efforts like the “Constructing Explainability” project, which works toward human centric AI. For a Quality Assurance Manager, this means they can not only trust the system but also use its findings to trace a defect back to a specific machine or process, allowing for precise fixes and preventing future problems.

Projecting the Global “AI QMS” Market Trajectory

To grasp the full scope of this industrial change, examining the economic forecasts for AI-driven Quality Management Systems (AI QMS) is necessary. The numbers show a market experiencing substantial growth, fueled by the tangible returns these technologies offer. This is not a speculative curiosity but a worldwide economic progression with serious financial backing. The remarkable figures projected underscore the value that organizations place on reliable systems, including sophisticated AI for Time Series Anomaly Detection. The table below combines key forecasts from several reputable sources to present a complete picture of the market’s path forward:
Market Projection Region/Sector Forecasted Value (Source)
AI Vision Inspection Global $196.53 Billion by 2034 Industry Report
AI’s Economic Contribution Global $15.7 Trillion by 2030 PwC Analysis
Industrial Quality Inspection China ¥64.9 Billion by 2025 Market Research
AI Powered Quality Control Global Over $5.2 Billion by 2027 Industry Report
 

Synthesizing Data to Overcome Hardware Barriers

For the skilled Machine Learning Engineers and R&D Specialists advancing this field, one of the greatest obstacles in creating automated inspection systems is the dependence on physical equipment. Acquiring, configuring, and sustaining expensive industrial cameras for prototypes often leads to project delays and financial overruns. A physical setup is also restrictive, making it hard to test a model’s performance under varied lighting, with different lenses, or on new product designs. This particular challenge is where simulation and synthetic data generation create profound opportunities. By shifting the first phases of development to a virtual setting, we can separate software progress from hardware limitations, yielding clear benefits that speed up the entire endeavor. Here is how this method transforms the development lifecycle:

Accelerated Innovation

Developers can rapidly build and refine their models without waiting for hardware to arrive. Concepts can be evaluated in hours instead of weeks.

Significant Cost Reduction

The expense of buying and maintaining numerous cameras for development is removed, freeing up funds. Creating realistic data also allows engineers to rigorously train models for AI for Time Series Anomaly Detection without needing physical items.

Enhanced Flexibility

A virtual space gives engineers the power to simulate countless conditions, from dim factory lighting to diverse camera positions, making sure the AI model is durable and effective before its first use on a production line. AI inovate

Bridge Simulation to Reality with AI-innovate

Understanding the gap between development and deployment is what guided us to build a seamless and connected toolkit. This led us to create AI2Cam, our virtual camera emulator. It allows developers and researchers to design, test, and polish their machine vision applications completely in a simulated space, freeing them from physical hardware constraints. The result is faster innovation and lower development expenses. Of course, a model refined in a virtual world must perform in the real one. Once your algorithm is tuned with AI2Cam, our AI2Eye system takes that intelligence and applies it directly to the production line. This is a complete solution that moves your project from simulation to live, “in line” inspection, spotting surface defects and process shortcomings with superior speed and precision. Ready to shorten your development cycle and improve your production quality? Contact us to see how our intelligent systems can be adapted to your unique needs.

Conclusion

Bringing explainability to quality control systems signifies a crucial move from simple automated detection to authentic intelligent insight. Looking toward 2025, the important question is no longer whether AI can find a defect, but whether we can trust and act on its findings to create better production workflows. Successfully using AI for Time Series Anomaly Detection in this environment depends on collaborating with specialists who can connect concept to reality, a principle we stand behind at AI-innovate. Note: Some graphics and visuals in this post were produced using AI-generated content.

FAQ

How does Explainable AI reduce false positives in inspection systems?

By visualizing what the model is focusing on, engineers can identify misinterpretations such as lighting reflections or texture patterns. This makes it easier to retrain the model and improve accuracy.

In highly regulated industries such as automotive, aerospace, and medical device manufacturing, explainability supports audit trails, documentation, and risk management by making AI decisions transparent and reviewable.

Deep Learning in Automated Visual Inspection

Deep Learning in Automated Visual Inspection

Quality control has long relied on the human eye, a remarkable yet limited tool that is prone to fatigue and inconsistency. As production accelerated, rule-based machine vision offered automation, yet it lacked the adaptability that real-world inspection demands. At AI-innovate, we are developing a new generation of visual intelligence systems powered by deep learning. These systems can see and understand subtle defects, textures, and patterns with unmatched precision. This article explores the principles behind deep learning in automated visual inspection, revealing how it surpasses traditional methods and enables manufacturers to achieve consistent, zero-defect production in the era of intelligent automation.

Automated Visual Inspection Zero Defects

Deep learning driven inspection systems detect surface defects with pixel-level precision, ensuring flawless quality control at production speed.

Quantifying the Accuracy Leap

The transition from theory to practice is substantiated by measurable performance gains. Across multiple industries, the data confirms a transformative improvement in quality control metrics. When models are well trained, their ability to surpass traditional methods and even augment human expertise is exceptional.

The impact of Deep Learning in Automated Visual Inspection is certain. To provide a concrete perspective on these advancements, the following table summarizes key performance indicators drawn from various industrial studies and reports:

Metric Performance Uplift
Overall Defect Detection Up to 90% increase in accuracy
False Reject Reduction 65% of false rejections correctly identified
Human Inspector Limitation Humans typically identify only 50 to 70% of fabric defects
Print Industry Accuracy Attained a 98.4% classification rate

Core Artitecture in monitoring using AI

Cross Industry Implementation Cases

The application of this technology is not restricted to one sector; its adaptability has produced transformative results across a wide array of industries. Below are several examples from the real world that illustrate its practical impact.

• Pharmaceuticals: In sterile manufacturing, AI models are used to substantially reduce the false rejection rate of perfectly safe vials, improving operational trust and throughput without compromising safety.

  • Textiles: To move past the limitations of manual inspection, which proceeds at roughly 20 meters per minute, automated systems are being developed to match production speeds of 42 meters per minute, effectively removing a critical bottleneck.
  • Packaging: Moving far beyond the high failure rates of older methods, deep learning systems in packaging inspection now register accuracy levels of 99.97%, ensuring product integrity and regulatory compliance.
  •  Printing: A DNN based sensor designed for the printing industry recorded a 98.4% classification accuracy, automating a meticulous process and dramatically reducing inspection costs and time.
  •  Metals: For identifying surface defects in steel and other metals, models are frequently benchmarked against public datasets like the NEU surface defect database to ensure high performance

Accelerate Vision from Concept to Production

The path from a theoretical model to a system ready for production can seem imposing, especially when facing the challenges of data collection and hardware investment. At AI-innovate, we have engineered our solutions to directly resolve these hurdles and simplify the journey for both developers and industrial leaders. For technical teams contending with project delays due to hardware dependencies, our ai2cam acts as a powerful camera emulator. It lets you prototype, test, and validate your machine vision applications in a flexible virtual environment. For operations directors and QA managers seeking a comprehensive and robust solution, our ai2eye system brings advanced intelligence directly to the factory floor. It is designed for seamless integration, offering defect detection and process optimization to reduce waste. Let us help you bridge the gap from concept to reality.

Deep Learning in Automated Visual Inspection

Conclusion

Using AI for visual inspection is essential for every manufacturing operation. With rising production speeds, the high cost of errors, and the limitations of human inspection, traditional methods are becoming increasingly unsustainable. Deep learning and other AI-driven approaches offer unmatched accuracy, consistency, and efficiency, transforming quality control into a scalable, reliable process. However, the benefits of AI depend on how it is implemented. Careful consideration of architectures, training strategies, and integration into existing workflows is critical to maximizing performance, minimizing risks, and realizing the full potential of intelligent inspection systems.

Note: Some graphics and visuals in this post were produced using AI-generated content.

FAQ

What types of defects can deep learning detect in visual inspection?

Deep learning can detect surface scratches, cracks, dents, missing components, misalignment, contamination, texture defects, and cosmetic flaws across industries such as automotive, electronics, packaging, and metal processing.

Most systems require hundreds to thousands of labeled images per defect type for good accuracy. However, transfer learning and data augmentation can reduce the amount of data needed in early stages.

Common challenges include collecting high-quality images, handling rare defects, maintaining consistent lighting, and retraining models when products or processes change.

Automated Quality Control vs Manual Inspection

Automated Quality Control vs Manual Inspection

The financial and reputational cost of a single defect escaping the factory floor can be catastrophic, leading to recalls, wasted resources, and eroded customer trust. Relying solely on manual inspection introduces a significant, unquantifiable risk into the value chain.

At AI-innovate, we develop sophisticated AI and machine vision solutions engineered to mitigate this exact risk by delivering exceptional accuracy. This article moves past hypotheticals to deliver a frank analysis of Automated Quality Control vs Manual Inspection, focusing on ROI, error rates, and the quantifiable business case for deploying intelligent systems to protect your brand and bottom line.

Next-Level Quality Control Starts Here

Let AI inspect, analyze, and optimize – faster and smarter than ever.

The Human Factor in Inspection

For decades, the human inspector has been the cornerstone of quality assurance. The unmatched flexibility of the human eye, guided by intuition and experience, allows for the identification of novel or highly irregular defects that a rigidly programmed system might miss.

An experienced operator can assess complex surfaces and make nuanced judgments that are difficult to codify. This adaptive expertise is valuable, forming a baseline for what quality means.

However, this same reliance on human subjectivity is also a source of significant vulnerability, introducing inconsistency and fatigue-driven errors into a process that demands absolute uniformity.

Read Also : Machine Vision vs Human Inspection – Reliability in Industry

Anatomy of a Digital Inspection

Anatomy of a Digital Inspection

A digital inspection transcends simple photography; it is a sophisticated cognitive process executed at machine speed. At its core, the system captures a high-resolution image, converting the physical product into a dense matrix of pixels.

This digital footprint is then instantly analyzed by an AI model, typically a deep learning neural network that has been rigorously trained on a vast dataset of both conforming and non-conforming examples.

Unlike a human, the model does not “interpret” in a subjective sense. Instead, it performs a complex mathematical analysis, comparing the product’s digital signature against its learned model of perfection.

The result is a purely objective, binary verdict—pass or fail—devoid of fatigue, bias, or inconsistency. This methodical conversion of pixels to a definitive verdict is what enables such high levels of accuracy and data generation.

Read Also: AI-Driven Quality Control – Transforming QC With AI

The Threshold of Machine Precision

Automated systems operate on a fundamentally different principle: unwavering, verifiable consistency. By leveraging AI and machine vision, these systems move past the limitations of human biology to deliver a new standard of accuracy.

When we analyze the technical debate of Automated Quality Control vs Manual Inspection, the capabilities of automation become starkly evident. To fully appreciate this shift, consider the core operational advantages these systems bring to the factory floor:

  • Perpetual Operation: Automated systems function continuously without degradation in performance, ensuring that the first and last product of a shift are inspected with the exact same level of scrutiny.
  • Unwavering Consistency: Every inspection is performed according to identical, pre-defined parameters, eliminating the variability in judgment between different human inspectors and achieving a defect detection accuracy that can exceed 99%.
  • High-Speed Throughput: Where a human may require several seconds per piece, automated stations can inspect thousands of units per minute, directly addressing production bottlenecks and scaling seamlessly with demand.
Read Also: Machine Learning in Quality Control – Smarter Inspections

Quantifiable Gaps in Manual Diligence

While the conceptual benefits are clear, the business case becomes compelling when examining the hard data. The differences in performance between the two methods are not minor; they represent a significant gap in operational efficiency, cost, and reliability.

The choice in the Automated Quality Control vs Manual Inspection dilemma directly impacts a company’s bottom line and competitive standing. The following table offers a direct comparison of key performance metrics, compiled from industry data, to illustrate the tangible gaps.

Metric Manual Inspection Automated Inspection
Error Rate 15% – 40% of defects are missed Less than 1% error rate is achievable
Annual Labor Cost Can exceed $89,000 per inspector High initial ROI via reduced labor needs
Data Traceability Manual logging; prone to error and difficult to analyze Comprehensive, real-time data capture for every item

Operational Synergy of Human and AI

The most advanced approach to quality control is not a complete replacement of human operators but a strategic collaboration between human expertise and machine precision. This hybrid model, often termed “assisted inspection,” creates a powerful synergy.

The goal is to elevate the role of the human inspector from repetitive manual labor to complex decision-making and final validation. This operational model transforms the factory floor, as explored in the following processes.

Redirecting Complexity

In this framework, our AI2Eye system handles the high-volume, repetitive task of scanning every single product for known defect types. Its speed and accuracy ensure comprehensive coverage.

However, when the system identifies a novel or ambiguous anomaly that falls outside its defined parameters, it intelligently flags and routes the item to a human expert for final assessment, ensuring that complex issues receive the nuanced judgment they require.

Human-in-the-Loop Validation

This collaborative process does more than just sort products. The feedback from the human inspector on these complex cases is fed back into the AI model. This “human-in-the-loop” validation continuously refines and improves the system’s intelligence over time. It empowers employees, builds trust in the technology, and creates an ever-smarter quality control ecosystem.

Accelerating Development without Hardware

For the technical teams driving innovation, a significant challenge in the field of Automated Quality Control vs Manual Inspection lies not just in deployment, but in development. Machine learning engineers and R&D specialists are often slowed by their dependency on physical camera hardware for prototyping and testing vision applications.

Our approach directly addresses this critical bottleneck. This is precisely the challenge our AI2Cam virtual camera emulator is designed to solve, providing a software-first environment for development. It unchains innovation from physical constraints in several key ways.

Rapid Prototyping Cycles

With AI2Cam, developers can simulate a wide range of industrial cameras and lighting conditions directly on their computer. This enables them to test and iterate on their detection algorithms almost instantly, dramatically accelerating the prototyping lifecycle without waiting for hardware procurement or setup.

Decoupling Software from Hardware

Engineers can develop and refine the core AI software in parallel with the hardware selection process. This decoupling means that by the time the physical cameras are installed on the production line, the software is already mature, tested, and ready for integration, minimizing project delays.

Flexible Scenario Simulation

AI2Cam allows developers to easily create and test for edge cases and rare defect scenarios that would be difficult, costly, or time-consuming to replicate with physical products. This ensures the final system is more robust and reliable when deployed in the real world.

ccelerating Development without Hardware

Activate Your Intelligent Production Line

Moving from traditional inspection to an automated, intelligent system is more than an upgrade—it is a strategic transformation of your production capabilities. It aligns your operations with the demands of modern industry for higher efficiency, reduced waste, and verifiable quality.

This transition begins with a practical assessment of your unique challenges. Contact our experts at AI-innovate to explore how our AI2Eye and AI2Cam solutions can be deployed to activate a smarter, more resilient production line for your business.

Conclusion

Manual inspection, while historically significant, possesses inherent limitations that cannot be overcome through training alone. The evidence strongly indicates that automated systems offer superior accuracy, speed, and data-driven insights. The most powerful path forward lies in a synergistic combination of human and machine. Investing strategically in the transition from Automated Quality Control vs Manual Inspection is no longer an option, but a competitive necessity for any forward-thinking manufacturer.

Note: Some graphics and visuals in this post were produced using AI-generated content.

FAQ

What is the difference between QA manual and QA automation?

QA automation tester: It uses tools and frameworks that automate the process of writing scripts which then run tests automatically. This means that repetitive tasks can be completed more quickly and efficiently. QA manual tester: Tests are done manually. The steps and plans for these tests are written down.

Inspection is all about finding defects, while control is about stopping defects from happening. Inspection happens at the end of the production process, while control is a part of the process as it goes along.

Automation is better for large, ongoing projects, while manual testing is better for smaller projects. Quality and coverage: Automation is great for giving you good quality and consistent results for tasks that you do over and over again. This means better ROI.

Automated visual inspection

What Is Automated Visual Inspection And How Is It Used?

Any defect that is missed during visual inspection will cost significantly more to fix later on, potentially resulting in customer complaints or warranty claims. Even with skilled personnel, manual inspection catches only 70–80% of defects due to human fatigue, inconsistent judgment, and the physical impossibility of examining every product at current production levels. Quality sampling creates gaps where defects slip through undetected. Automated visual inspection powered by AI eliminates this variability, delivering 100% inspection coverage with superhuman accuracy at full production speed.


👉This article explains what automated visual inspection is, how AI makes it possible, where it adds critical value, and why manufacturers committed to quality can no longer rely solely on human eyes.

Automated , Accurate , Always-On

Replace human fatigue with 24/7 AI inspection.

What Is Automated Visual Inspection?

Automated visual inspection (AVI) uses computer vision systems and AI algorithms to examine products for defects and quality inconsistencies, without the need for human intervention. High-resolution cameras capture images of products as they move through the manufacturing process, while machine learning models analyze visual characteristics in real time to identify flaws that would be missed by the human eye.

This capability is important because modern production lines operate at such high speeds that comprehensive human inspection is physically impossible. For example, an electronics assembly line producing 10,000 components per hour leaves human inspectors with milliseconds per unit, which is insufficient time for a thorough examination. AVI systems can process these same volumes instantly, while maintaining consistent accuracy in every inspection. This process eliminates the sampling gaps that allow defective products to reach customers.


✅In a nutshell, Automated Visual Inspection (AVI) uses AI and computer vision to instantly detect product defects on high-speed production lines, ensuring flawless, real-time quality control that far surpasses the limits of human inspection.

Key Takeaways

AI-powered Automated Visual Inspection delivers 100% real-time quality control, eliminating the fatigue and inconsistency of manual inspection.

By analyzing every product at production speed, it prevents defects from escaping through sampling gaps and ensures consistent, superhuman accuracy. Rather than replacing humans, it empowers quality teams to focus on analysis and process improvement instead of repetitive inspection tasks.

How AI-Powered Automated Visual Inspection Works

AI transforms basic image capture into intelligent defect detection through integrated processing stages

  1. Image capture and Illumination: Industrial cameras with specialized lighting capture high-resolution product images from multiple angles. Controlled illumination eliminates shadows and highlights surface features, creating consistent image quality regardless of ambient conditions.
  2. Image Processing: Raw images undergo normalization, noise reduction, and contrast enhancement. AI algorithms isolate inspection regions, remove background artifacts, and prepare data for analysis, while maintaining visibility of critical defects.
  3. Defect Detection and Analysis: Advanced algorithms including pattern matching, defect detection , and machine learning models analyze captured images against learned quality standards. Systems identify deviations from acceptable specifications, flagging anomalies as potential defects.
  4. Real-Time Analysis and Classification: During production, trained AI processes live camera feeds in milliseconds. Systems extract visual features, compare against learned quality standards, classify defect types and severity, and make accept/reject decisions instantly as products move through inspection stations.

What Technologies Power Automated Visual Inspection?

Automated visual inspection systems combine specialized hardware and intelligent software to provide reliable quality verification.

  • Cameras: high-resolution 2D or 3D imaging systems capture surface details, dimensional characteristics. Many systems use a combination of both types of camera for thorough inspection coverage.
  • Lighting systems: Configurable LED arrays provide uniform illumination to eliminate shadows, control reflections and highlight specific features such as textures or edges, which are critical for defect detection.
  • Computer Vision Algorithms: Enable machines to interpret visual information, extract relevant features like edges and textures, and identify patterns showcasing defects across diverse product type.
  • Positioning Systems: Precision mechanisms move products accurately and precisely through inspection zones, ensuring synchronized camera capture at production speed.

Where Is Automated Visual Inspection Used?

Electronics and Semiconductor Manufacturing

  • Bare Board Inspection: Verifies trace width, spacing, shorts, opens, and hole alignment before component assembly begins
  • Solder Paste Inspection: Confirms correct volume, height, and placement of solder paste prior to component positioning
  • Component Placement Verification: Detects missing components, polarity errors, misalignments, and incorrect component types

Automotive Production

  • Component Quality Verification: Inspects dimensional accuracy and surface defects detection in parts before installation
  • Weld Integrity Inspection: Verifies quality and strength of critical welds on chassis and structural components
  • Assembly Completeness: Confirms all clips, fasteners, labels, and required parts are present and correctly positioned

Medical Device Manufacturing

  • Sterile Packaging Integrity: Ensures packaging seals maintain sterility and detects contamination risks
  • Assembly Verification: Validates correct assembly of complex devices like catheters, syringes, and implantable components
  • Traceability and Compliance: Verifies batch codes, expiration dates, and 2D barcodes for regulatory requirements

Packaging and Consumer Goods

  • Label Inspection: Detects damaged, misaligned, or incorrect labels on bottles, boxes, and consumer products
  • Fill Level Verification: Ensures containers meet specified fill volume requirements and
  • Seal Quality Control: Validates packaging seal integrity to prevent leakage and maintain product freshness

Implementing Automated Visual Inspection: A Strategic Roadmap

Successfully deploying automated visual inspection requires methodical planning, proper integration, and continuous optimization. Follow this structured approach to maximize system effectiveness

Phase 1: Planning and System Selection

  • Define quality objectives for your manufacturing stages
  • Analyze production requirements: line speed, product complexity, volume, infrastructure compatibility
  • Establish budget and calculate ROI from defect reduction, scrap elimination, and labor savings

Phase 2: Preparation and Installation

  • Prepare sites with adequate space, power, network connectivity, and stable environmental conditions
  • Integrate systems physically into production lines, synchronizing with conveyors and material handling

Phase 3: Programming and Configuration

  • Create reference standards using known-good products or CAD/BOM data defining acceptable variations
  • Tune inspection parameters; lighting, thresholds, tolerances to minimize false positives while maximizing detection
  • Develop specific inspection programs for each unique product.

Phase 4: Training and Deployment

  • Train operators on system operation.
  • Educate maintenance personnel on calibration, cleaning protocols and repair.
  • Prepare quality teams for data analysis.
  • Conduct pilot runs with production batches to validate performance before full deployment

Phase 5: Continuous Optimization

  • Perform routine maintenance: lens cleaning, calibration, software updates, hardware verification
  • Apply continuous improvement using inspection data to refine programs and optimize upstream processes
  • Update configurations regularly as products, defect types, or manufacturing processes evolve

Is AVI Worth It? Benefits and Challenges

proven impact:

  • Complete inspection coverage: – Examines 100% of production at line speed, eliminating sampling gaps where manual inspection checks only statistical subsets and allows defects to escape detection.
  • Consistent accuracy: Maintains 95–99% detection rates without the performance degradation that results from fatigue, distraction or variations in subjective judgement that compromise the reliability of human inspection.
  • Immediate defect response: Quality issues are flagged instantly, Real-time defect analysis to prevent defect propagation, rather than discovering problems after producing thousands of flawed units.
  • Objective quality documentation: It creates inspection records with defect images, classification data and production context, providing traceability for root cause analysis and continuous improvement initiatives.

Concerns:

  • Lighting sensitivity: Inconsistent lighting can create false positives or obscure genuine defects. Systems require controlled lighting environments and regular calibration to maintain reliable detection across shifts.
  • Product variability handling: Acceptable manufacturing variations can resemble defects, so extensive training data spanning normal production diversity is required to prevent excessive false alarms that disrupt operations.
  • Model maintenance requirements: New product variants, material changes or evolving defect types require model retraining to maintain accuracy. Systems require continuous data collection and periodic updates as manufacturing evolves.

AVI vs Manual Inspection: What’s the Real Difference?

The gap between automated and manual inspection comes down to five things: accuracy, speed, data, reliability, and cost. Manual inspection relies on human eyes, so results vary between operators, slow down at high volume, and typically catch only 70-80% of defects. Automated visual inspection checks 100% of parts in real time, holds 95-99% accuracy across every shift, and records every result for full traceability. The comparison below breaks down where each approach stands.


Comparison of automated visual inspection versus manual inspection across accuracy, speed, data, reliability, and cost.
Automated visual inspection vs manual inspection compared across accuracy, speed, data, reliability, and cost.


Does automated visual inspection replace humans entirely?

No, automated visual inspection complements human expertise rather than replacing it. While AVI systems can handle repetitive, high-speed inspection tasks with consistent accuracy, humans are still needed for complex judgement calls, system oversight and continuous improvement. Quality engineers interpret defect trends to identify root causes, validate edge cases flagged by AI for review and make strategic decisions about acceptable quality thresholds. Automated visual inspection does not replace quality personnel; rather, it frees them from repetitive tasks so they can focus on higher-value activities that require experience, creativity and judgement.

Conclusion

For decades, visual inspection performed by human operators served manufacturing adequately, but modern production realities have made manual methods ineffective. Automated visual inspection, powered by AI, delivers what manual approaches cannot: 100% inspection coverage at production speed, with consistent, superhuman accuracy that is unaffected by fatigue or distraction.

From my experience of implementing vision systems in manufacturing environments, this transformation is not just about identifying more defects; it is about changing the way organisations approach quality, shifting from accepting the limitations of sampling to achieving genuine zero-defect confidence.

Note: Some graphics and visuals in this post were produced using AI-generated content.

Ai-Innovate uses only high-quality sources, including peer-reviewed studies, to support the facts within our articles.

  1. IBM Think. (2024). AI in Manufacturing: Enhancing Efficiency and Precision. Retrieved from ibm.com
  2. ScienceDirect. (2024). Automated Visual Inspection of Manufactured Parts Using Deep Learning. Retrieved from sciencedirect.com
  3. MDPI Sensors. (2024). Automated Visual Inspection for Precise Defect Detection and Classification. Retrieved from mdpi.com
  4. Prismetric. (2024). AI in Manufacturing: Use Cases, Benefits, and Implementation. Retrieved from prismetric.com
  5. NetSuite Blog. (2024). AI in Manufacturing: Benefits and 15 Use Cases. Retrieved from netsuite.com
  6. Elementary ML Blog. (2025). The Ultimate Guide to Automated Inspection Systems. Retrieved from elementaryml.com

Confused About Where to Start with AI?

Our specialists help you identify the right AI approach based on your process, data, and goals.

FAQ

What is automated visual inspection?

Automated visual inspection (AVI) is the use of AI and computer vision to inspect products for defects automatically, in real time, without human intervention. High-resolution cameras capture images as products move down the line, and machine learning models flag flaws instantly at full production speed.

 AVI typically achieves 95-99% defect detection rates, while skilled manual inspection catches only 70-80% due to fatigue, inconsistent judgment, and the impossibility of checking every unit at line speed. AVI also holds that accuracy steady across every shift and lighting condition.

AVI works in four stages: industrial cameras capture high-resolution images under controlled lighting, software cleans and prepares those images, AI models compare them against learned quality standards, and the system classifies defects and makes accept or reject decisions in milliseconds. All of this happens live as products move through inspection stations.

The initial investment can be significant, covering hardware, software, and training. However, companies typically see a strong return on investment (ROI) within 12–24 months due to reduced labor costs, less rework, minimized waste, and fewer product recalls.

AI systems generate rich data, including defect statistics, image documentation, and trend analysis. This data provides valuable insights into production process patterns, allowing for predictive maintenance and proactive process improvement to prevent defects from occurring in the first place.

Automated Visual Inspection (AVI) supports sustainability goals by significantly reducing manufacturing waste through early, high-precision defect detection. By identifying defects in real time during full-speed production, AVI prevents faulty components from progressing further along the production line, where they would otherwise compound into larger batch-level failures. This early intervention minimizes scrap rates, reduces material loss, and improves overall resource efficiency across the manufacturing process.

AVI is widely used in electronics and semiconductor manufacturing, automotive production, medical device manufacturing, and packaging and consumer goods. Applications range from solder paste and weld integrity checks to sterile packaging verification and label inspection.

Yes, AVI systems are adaptable. As new defect types appear, you add labeled images to the training dataset and retrain the model to recognize them, which keeps accuracy high as products and processes evolve.